

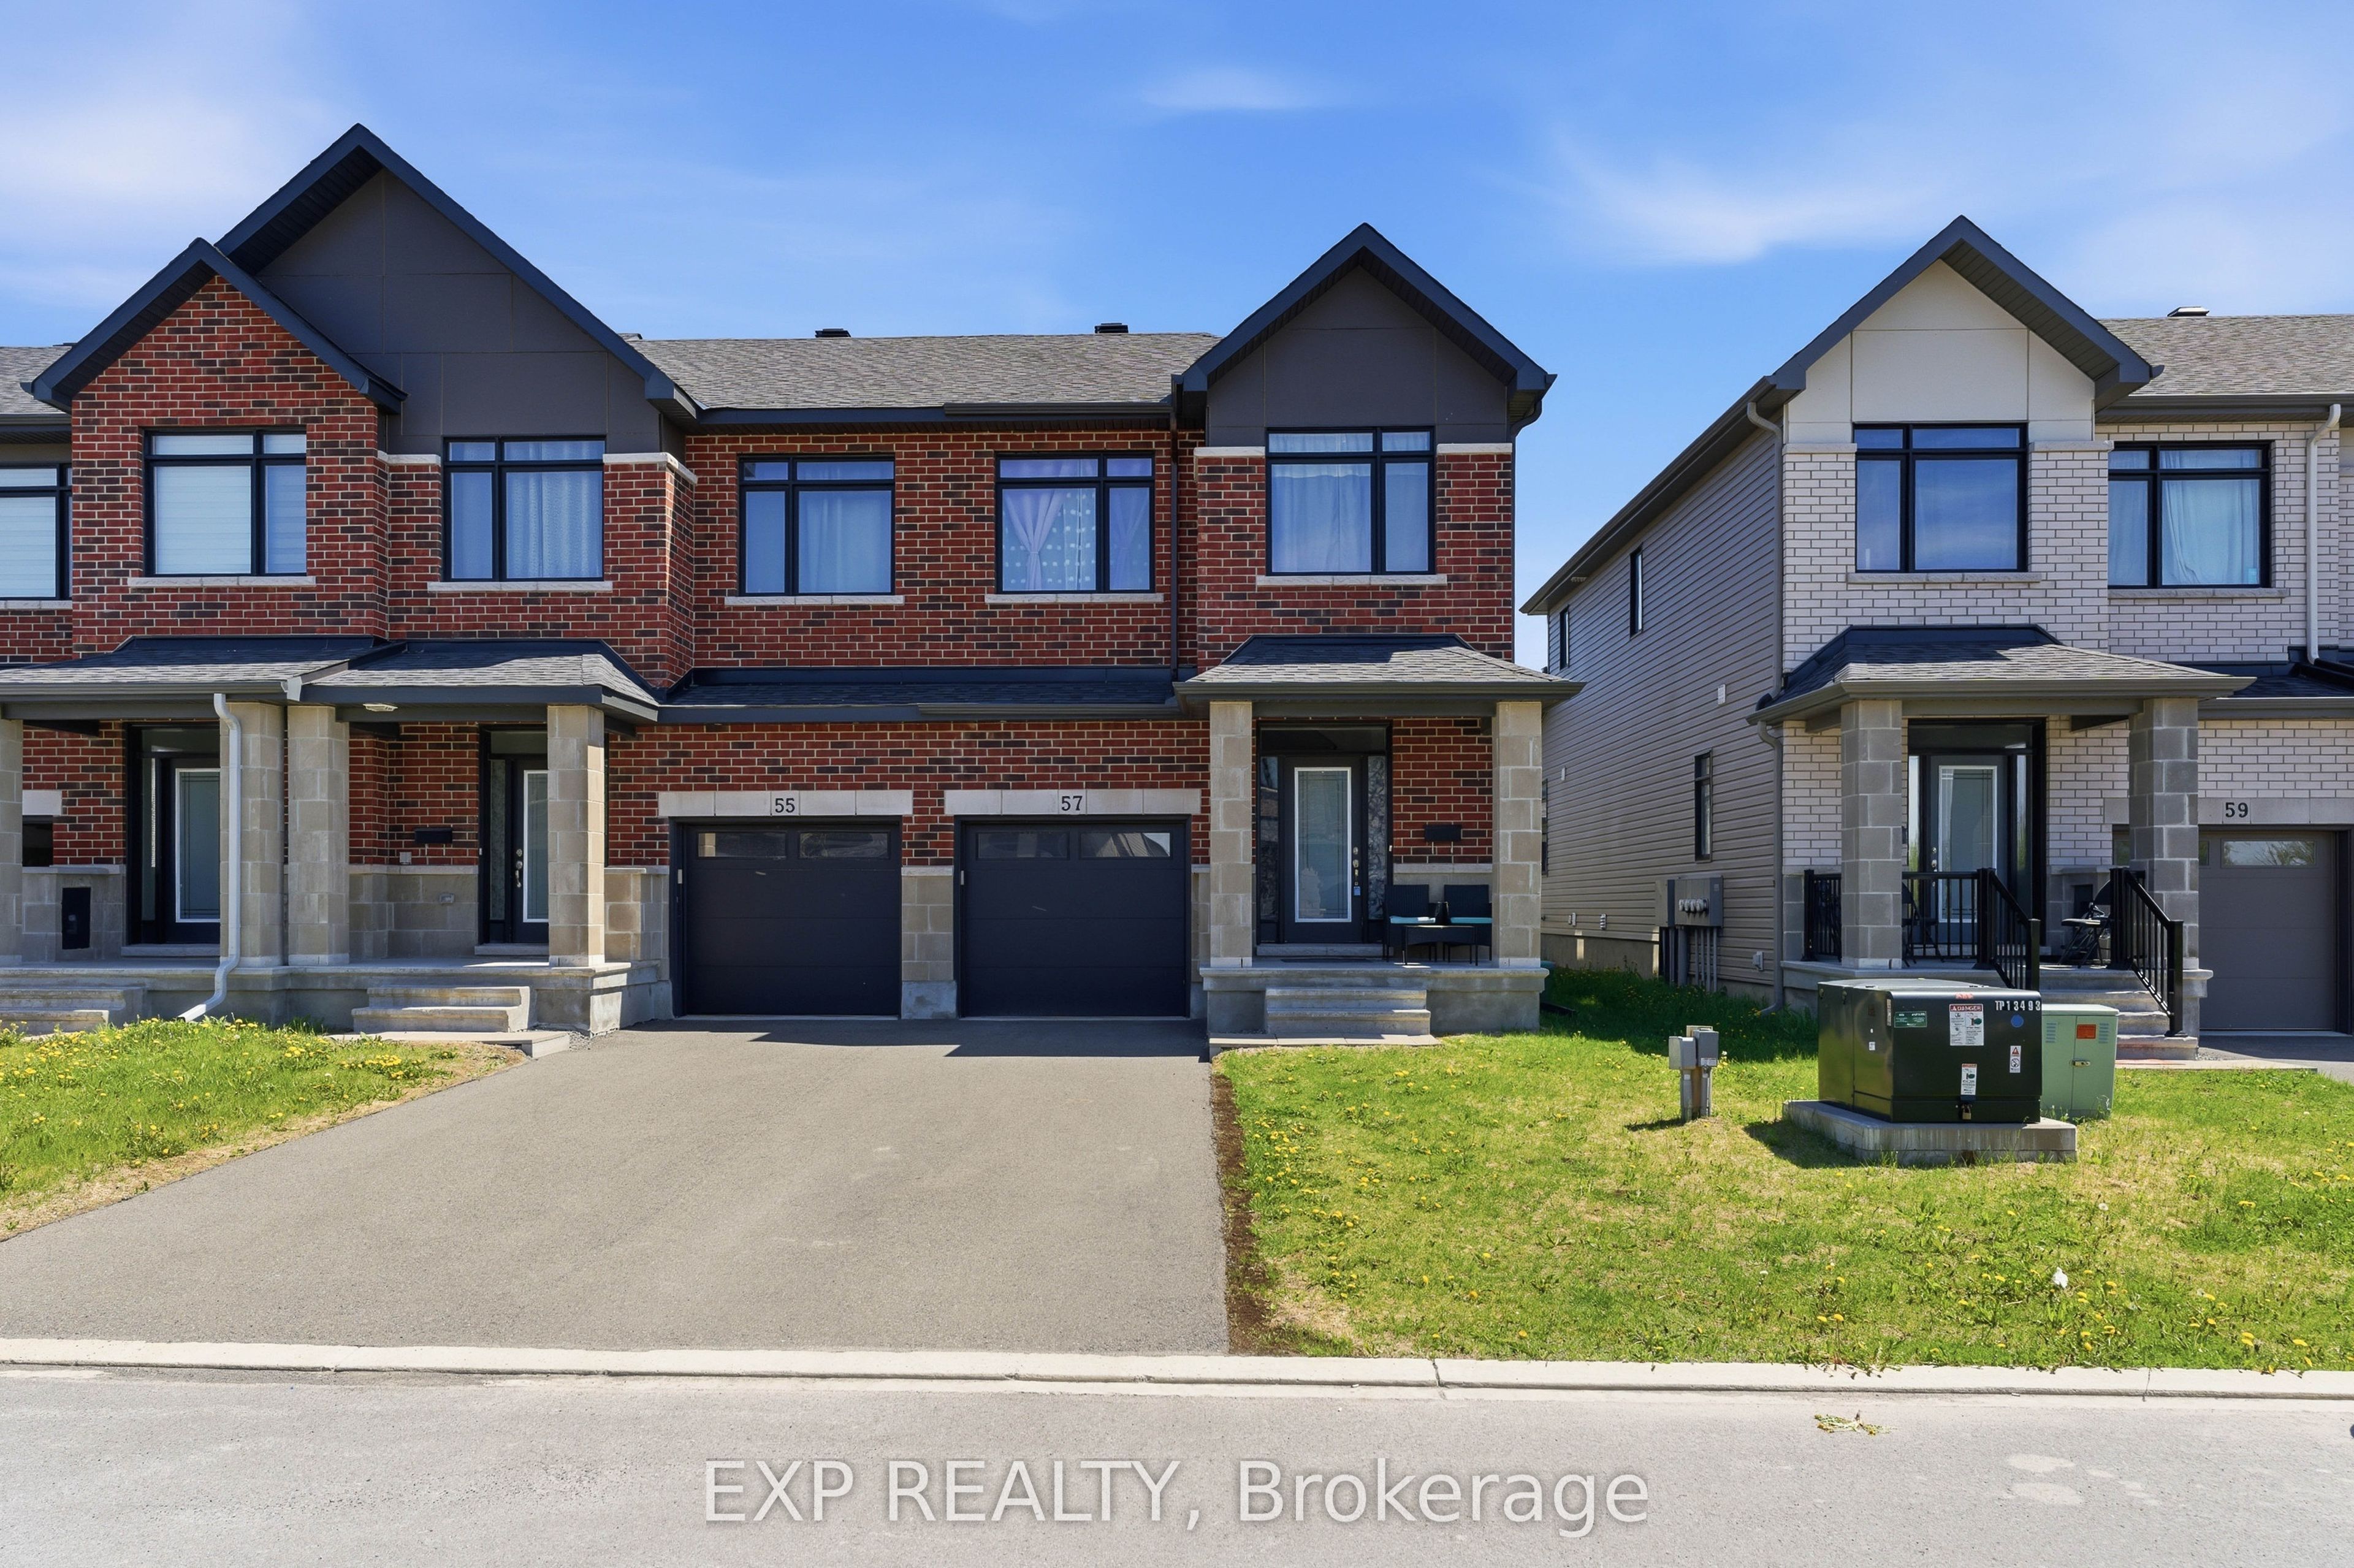
57 Robusta Lane, Barrhaven, ON K2J 6Y7
Ottawa County
Key Facts
Description
Welcome to 57 Robusta Lane - a stunning end-unit townhome nestled in one of Barrhaven's most vibrant and growing communities! This nearly new, move-in ready gem offers 3 beds, 3 baths and an exceptional blend of modern design and everyday comfort. Step inside to a bright, open-concept main level where rich hardwood floors flow seamlessly throughout. The spacious living room is anchored by a sleek gas fireplace framed by elegant stained-glass windows, creating a warm and inviting atmosphere. The chef-inspired kitchen impresses with white cabinetry, a quartz waterfall island, stainless steel appliances, a stylish hexagonal tile backsplash, and direct access to the backyard deck - perfect for everyday living and entertaining alike. Upstairs, you'll find 3 generously sized bedrooms with plush carpeting and ample closet space. The upper level also features a full bath with a modern vanity. The primary bedroom offers a comfortable retreat with its own ensuite and walk-in closet. The fully finished basement adds incredible versatility with a spacious rec room, and plenty of storage - ideal as a home gym, office, or additional living space. Out back, enjoy a private deck overlooking a lush green backyard with. As an end unit, the home also benefits from extra natural light and added privacy. A single-car garage completes the package. Located steps away from beautiful pond, parks, green spaces, top-rated schools, and all the amenities Barrhaven has to offer - this is the one you've been waiting for!
Property Information
Property Type
Residential
Sub-Type
Townhouse
Style
2-Storey
Stories
2
Lot Dimensions
25.07x88.58
Parking Spaces
2
MLS® Listing#
X13204640
Property Features
Cooling
Heating
Basement
Pool
Parking
Construction
Roof
Financial Details
Annual Taxes
CA$3,951
Tax year 2025
Parcel Number
045954619
Directions
Greenbank Rd to Strandherd Dr, turn onto Larkspur Dr, then left on Robusta Ln
Affordability Calculator
$130,000
Estimated monthly payment
$3,460/mo
Principal $520,000 · Est. interest $725,446 over 30 yrs
Neighborhood Market Statistics
How this home compares to active listings in Barrhaven, ON
- CA$646,377
- Median Listing Price
- 33
- Median Days on Market
- 414
- Active Listings
- This home’s price is 1% above the area median.
Market statistics compiled from active EXIT Realty® and MLS listings in Barrhaven, ON.
Location

Points of Interest in Barrhaven, ON
Showing the Barrhaven area map.
Nearby Schools
St Joseph High School
Secondary · 0.4 km away
St Joseph Intermediate School
Secondary · 0.4 km away
Mathnasium
School · 0.9 km away
Half Moon Bay Public School
Elementary · 1.0 km away
St. Cecilia School
Elementary · 1.3 km away
Chapman Mills Public School
Elementary · 1.4 km away
Ottawa Christian School
Elementary · 1.5 km away
Ecole Elementaire Catholique Jean-Robert-Gauthier
Elementary · 1.5 km away
Young Artists School of Piano
School · 1.5 km away
Ecole Secondaire Catholique Pierre-Savard
Secondary · 1.6 km away
Children's Montessori School Barrhaven
Elementary · 1.6 km away
Busy Beez Nursery School
School · 1.6 km away
Mary Honeywell Elementary School
Elementary · 1.8 km away
Ecole Elementaire Catholique Sainte-Kateri
School · 1.9 km away
St. Emily Catholic School
Elementary · 2.0 km away
Tiny Hoppers Daycare
School · 2.0 km away
Longfields-Davidson Heights Secondary School
Secondary · 2.1 km away
St Elizabeth Ann Seton Catholic
Secondary · 2.1 km away
Berrigan Elementary School
Elementary · 2.2 km away
Jockvale Elementary School
Elementary · 2.3 km away
Commute Calculator
Nearby Homes



Similar Homes Nearby
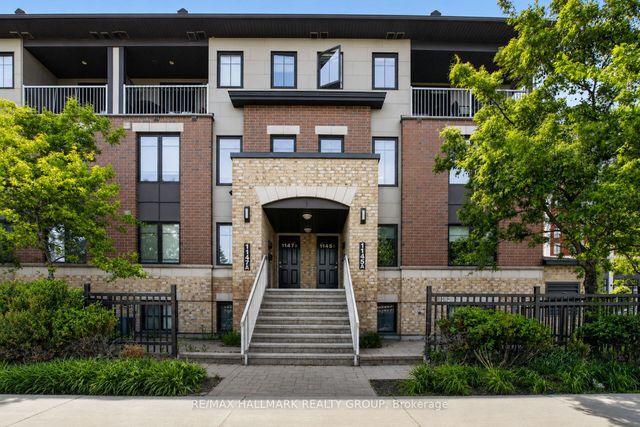


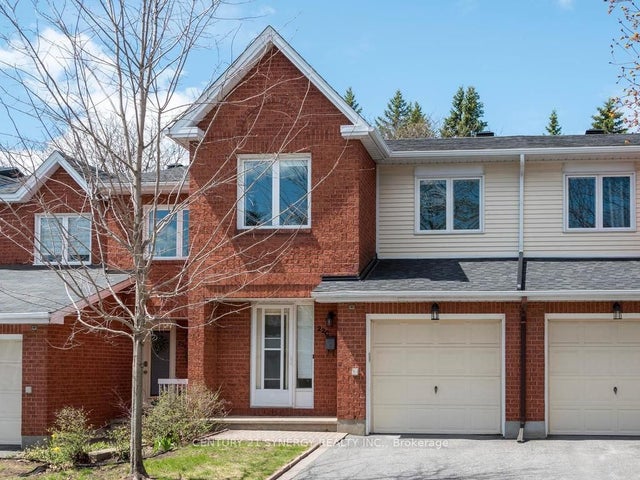
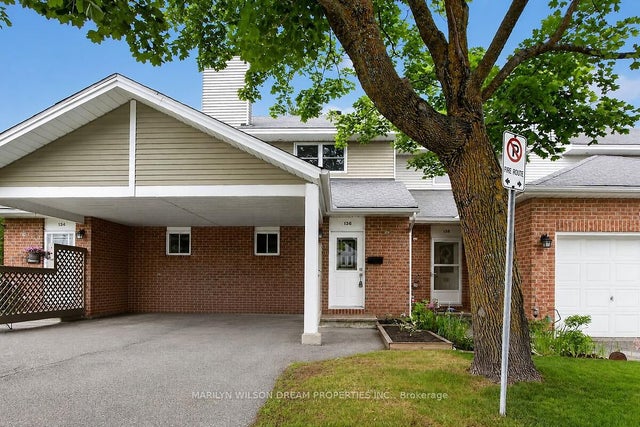

Similar Home Values
Comparable nearby listings and their asking prices.
| Address | Price | Beds | Baths | Sq Ft |
|---|---|---|---|---|
| 1145 Longfields Drive B, Barrhaven, ON | CA$459,900 | 3 | 3 | — |
| 701 B Sue Holloway Drive 33, Barrhaven, ON | CA$465,000 | 2 | 2 | — |
| 500 Silhouette Private, Barrhaven, ON | CA$469,000 | 2 | 3 | — |
| 22C Maple Ridge Crescent 80, Barrhaven, ON | CA$474,900 | 3 | 3 | — |
| 136 Bentbrook Crescent, Barrhaven, ON | CA$475,000 | 3 | 2 | — |
| 517 Galmoy Way, Barrhaven, ON | CA$479,000 | 2 | 2 | — |


