

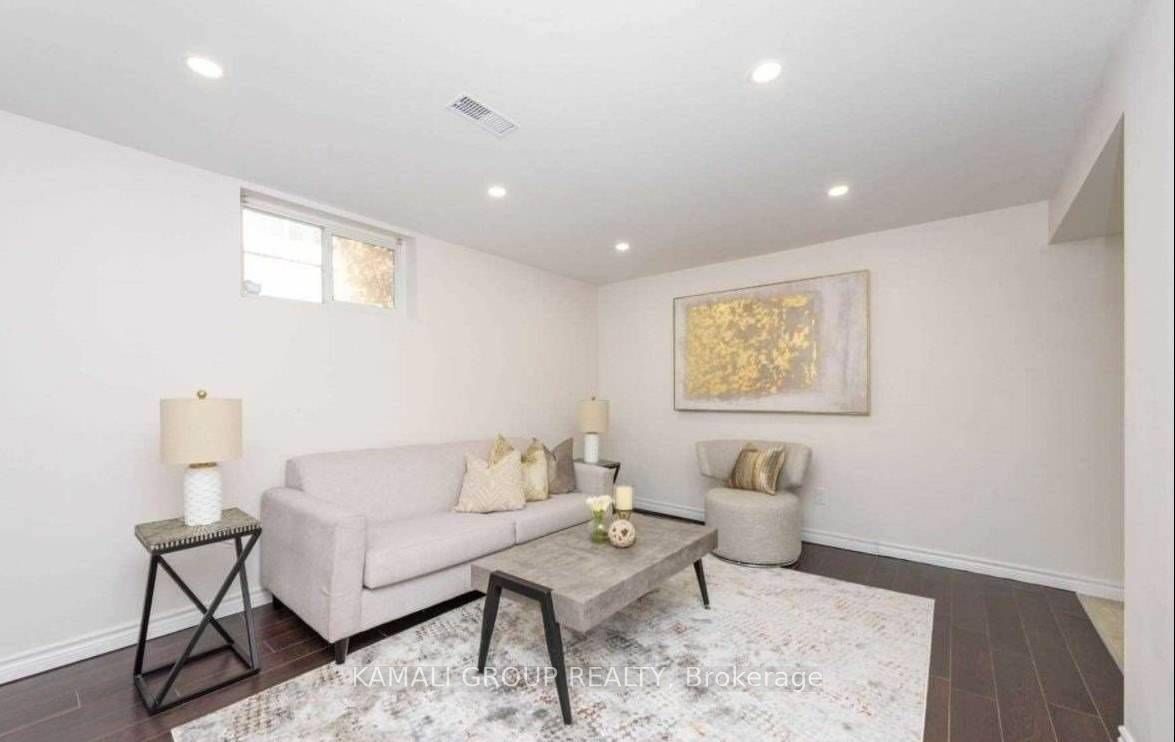
352 East 18th Street BSMT, Hamilton, ON L9A 4P9
Hamilton County
Key Facts
Description
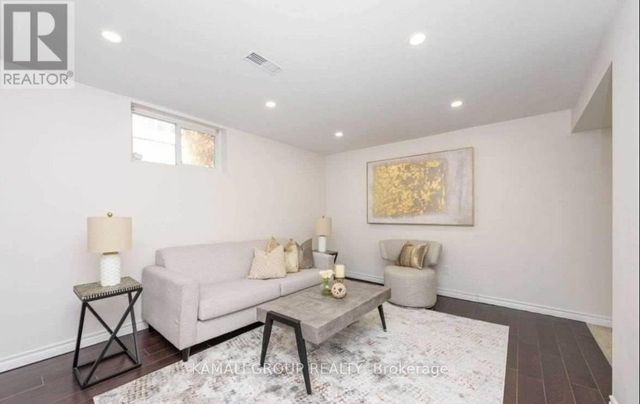
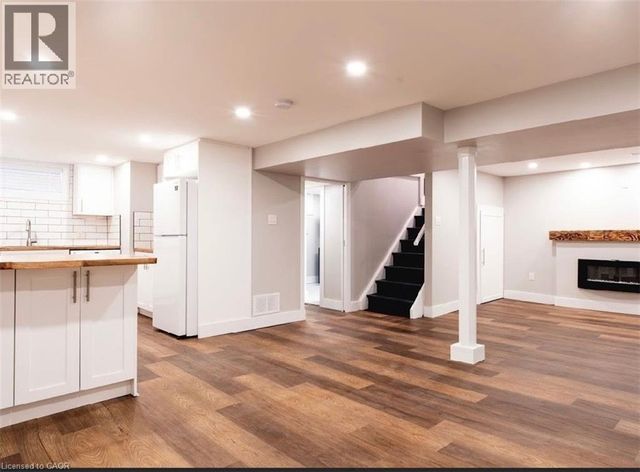
MOVE IN NOW! 1 Bedroom Basement Unit With Parking! Featuring Modern, Renovated Kitchen With Open Concept Dining Room, Separate Living Room, Shared Washer & Dryer, Pot Lights & Laminate Flooring Throughout, Steps To Hill Park Recreation Centre, Minutes To Shopping At CF Lime Ridge Mall, Mohawk College, Hamilton GO-Station & Hwy 403 To Toronto
Property Information
Property Type
Residential Lease
Sub-Type
Single Family Residence
Style
1 1/2 Storey
Stories
1
Lot Dimensions
40.11x100.22
Parking Spaces
1
MLS® Listing#
X13209162
Property Features
Interior
Cooling
Heating
Basement
Pool
Parking
Laundry
Construction
Roof
Rooms
- Dining Room3.1 x 2.2Basement
- Kitchen3.0 x 3.6Basement
- Living Room4.3 x 3.4Basement
- Master Bedroom3.1 x 2.8Basement
Financial Details
Parcel Number
170160079
Directions
West of Upper Wentworth, South of Fennel Ave E
Affordability Calculator
$260
Estimated monthly payment
$7/mo
Principal $1,040 · Est. interest $1,451 over 30 yrs
Neighborhood Market Statistics
How this home compares to active listings in Hamilton, ON
- CA$710,495
- Median Listing Price
- 46
- Median Days on Market
- 1,419
- Median Sq Ft
- CA$470
- Median Price / Sq Ft
- 5,296
- Active Listings
- This home’s price is 100% below the area median.
Market statistics compiled from active EXIT Realty® and MLS listings in Hamilton, ON.
Location

Points of Interest in Hamilton, ON
Showing the Hamilton area map.
Nearby Schools
HWDSB Continuing Education
School · 0.4 km away
Timothy Christian School
School · 0.8 km away
Oncourse Education
Secondary · 0.8 km away
Franklin Rose Elementary School
Elementary · 1.0 km away
Our Lady of Lourdes Catholic Elementary School
Elementary · 1.1 km away
George L Armstrong School
School · 1.1 km away
Eastmount Park School
School · 1.1 km away
St. Charles Adult and Continuing Education
School · 1.2 km away
Norwood Park School
School · 1.2 km away
St Michael's School
School · 1.3 km away
Sts Peter and Paul School
School · 1.4 km away
Queensdale Elementary School
Elementary · 1.4 km away
Sacred Heart of Jesus Catholic Elementary School
Elementary · 1.5 km away
Pauline Johnson Elementary School
Elementary · 1.5 km away
Ridgemount School
School · 1.6 km away
Blessed Sacrament Catholic Elementary School
Elementary · 1.7 km away
Queen Victoria Elementary School
Elementary · 1.9 km away
Lawfield Elementary School
Elementary · 2.0 km away
Calvin Christian School
School · 2.1 km away
Noah's Ark Children's Centre
Elementary · 2.1 km away
Commute Calculator
Nearby Homes

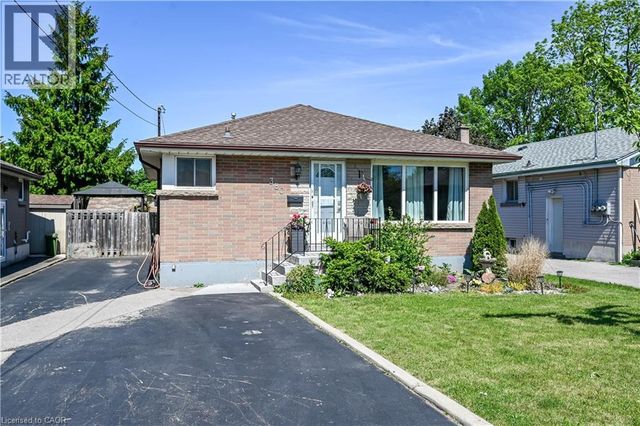
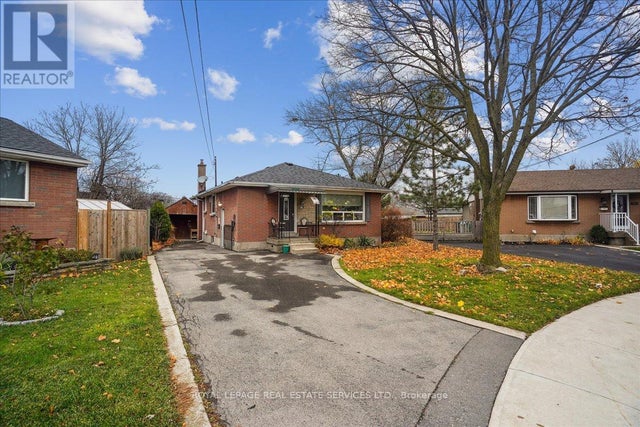

Similar Homes Nearby


Similar Home Values
Comparable nearby listings and their asking prices.
| Address | Price | Beds | Baths | Sq Ft |
|---|---|---|---|---|
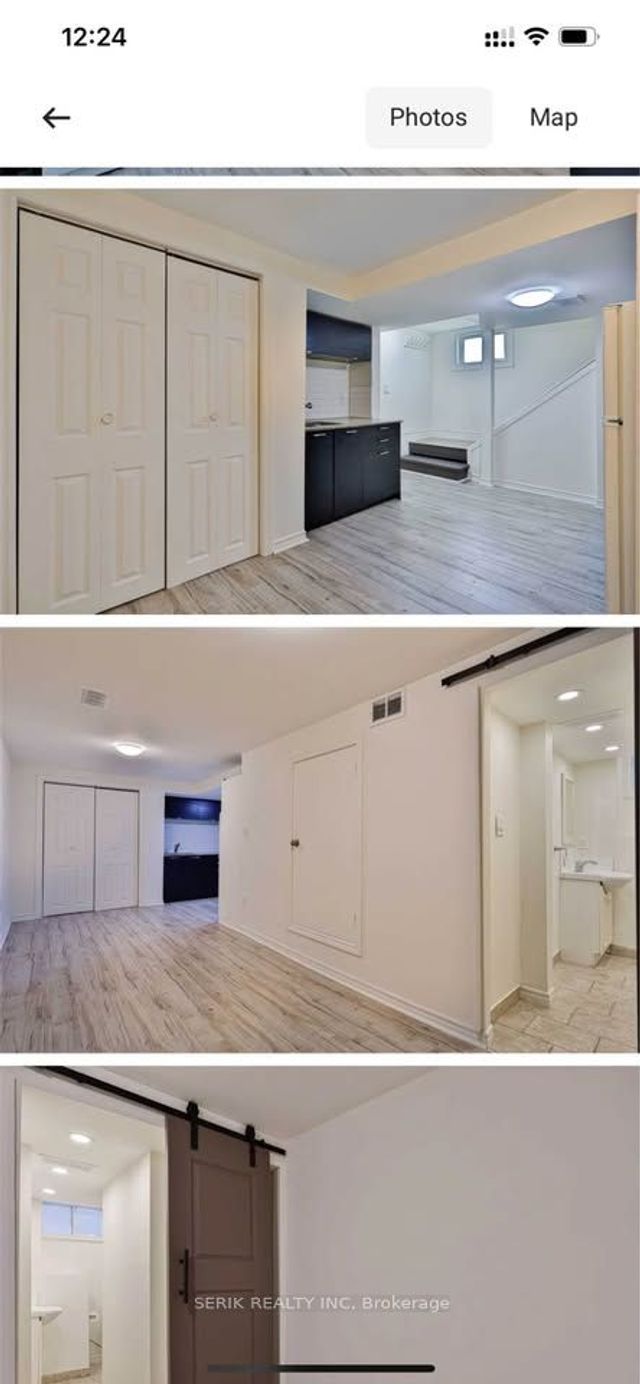
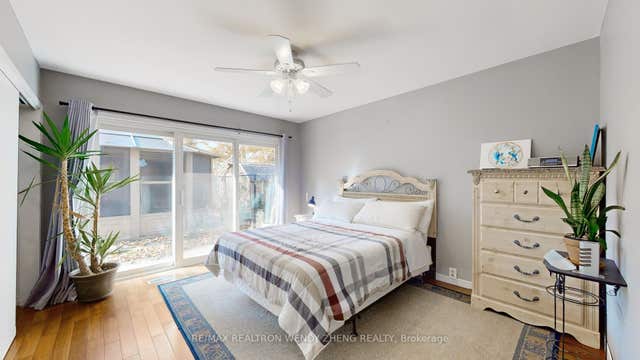
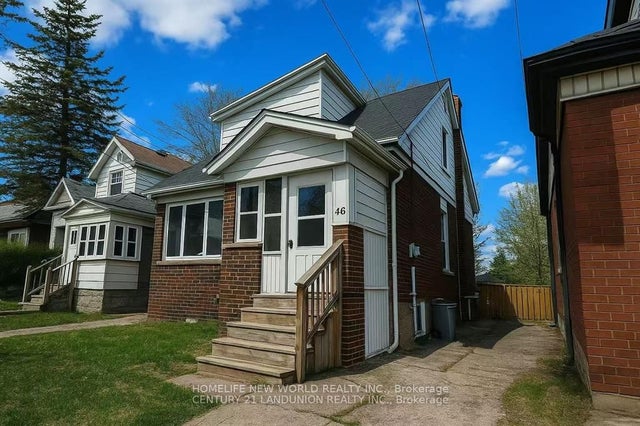
| 46 Arnold Street 2ND RM 3, Hamilton, ON | CA$950/mo | 1 | 1 | — |
| Basement - 311 Dunsmure Road, Hamilton, ON | CA$950/mo | 1 | 1 | — |
| 9359 Dickenson Road ROOM 1, Hamilton, ON | CA$950/mo | 1 | 1 | — |
| 46 Arnold Street 2ND RM 1, Hamilton, ON | CA$950/mo | 1 | 1 | — |
| 377 Provident Way, Hamilton, ON | CA$950/mo | 4 | 3 | — |
| 104 LONGWOOD Road S 2 Room #1, Hamilton, ON | CA$999/mo | 1 | 1 | — |


