

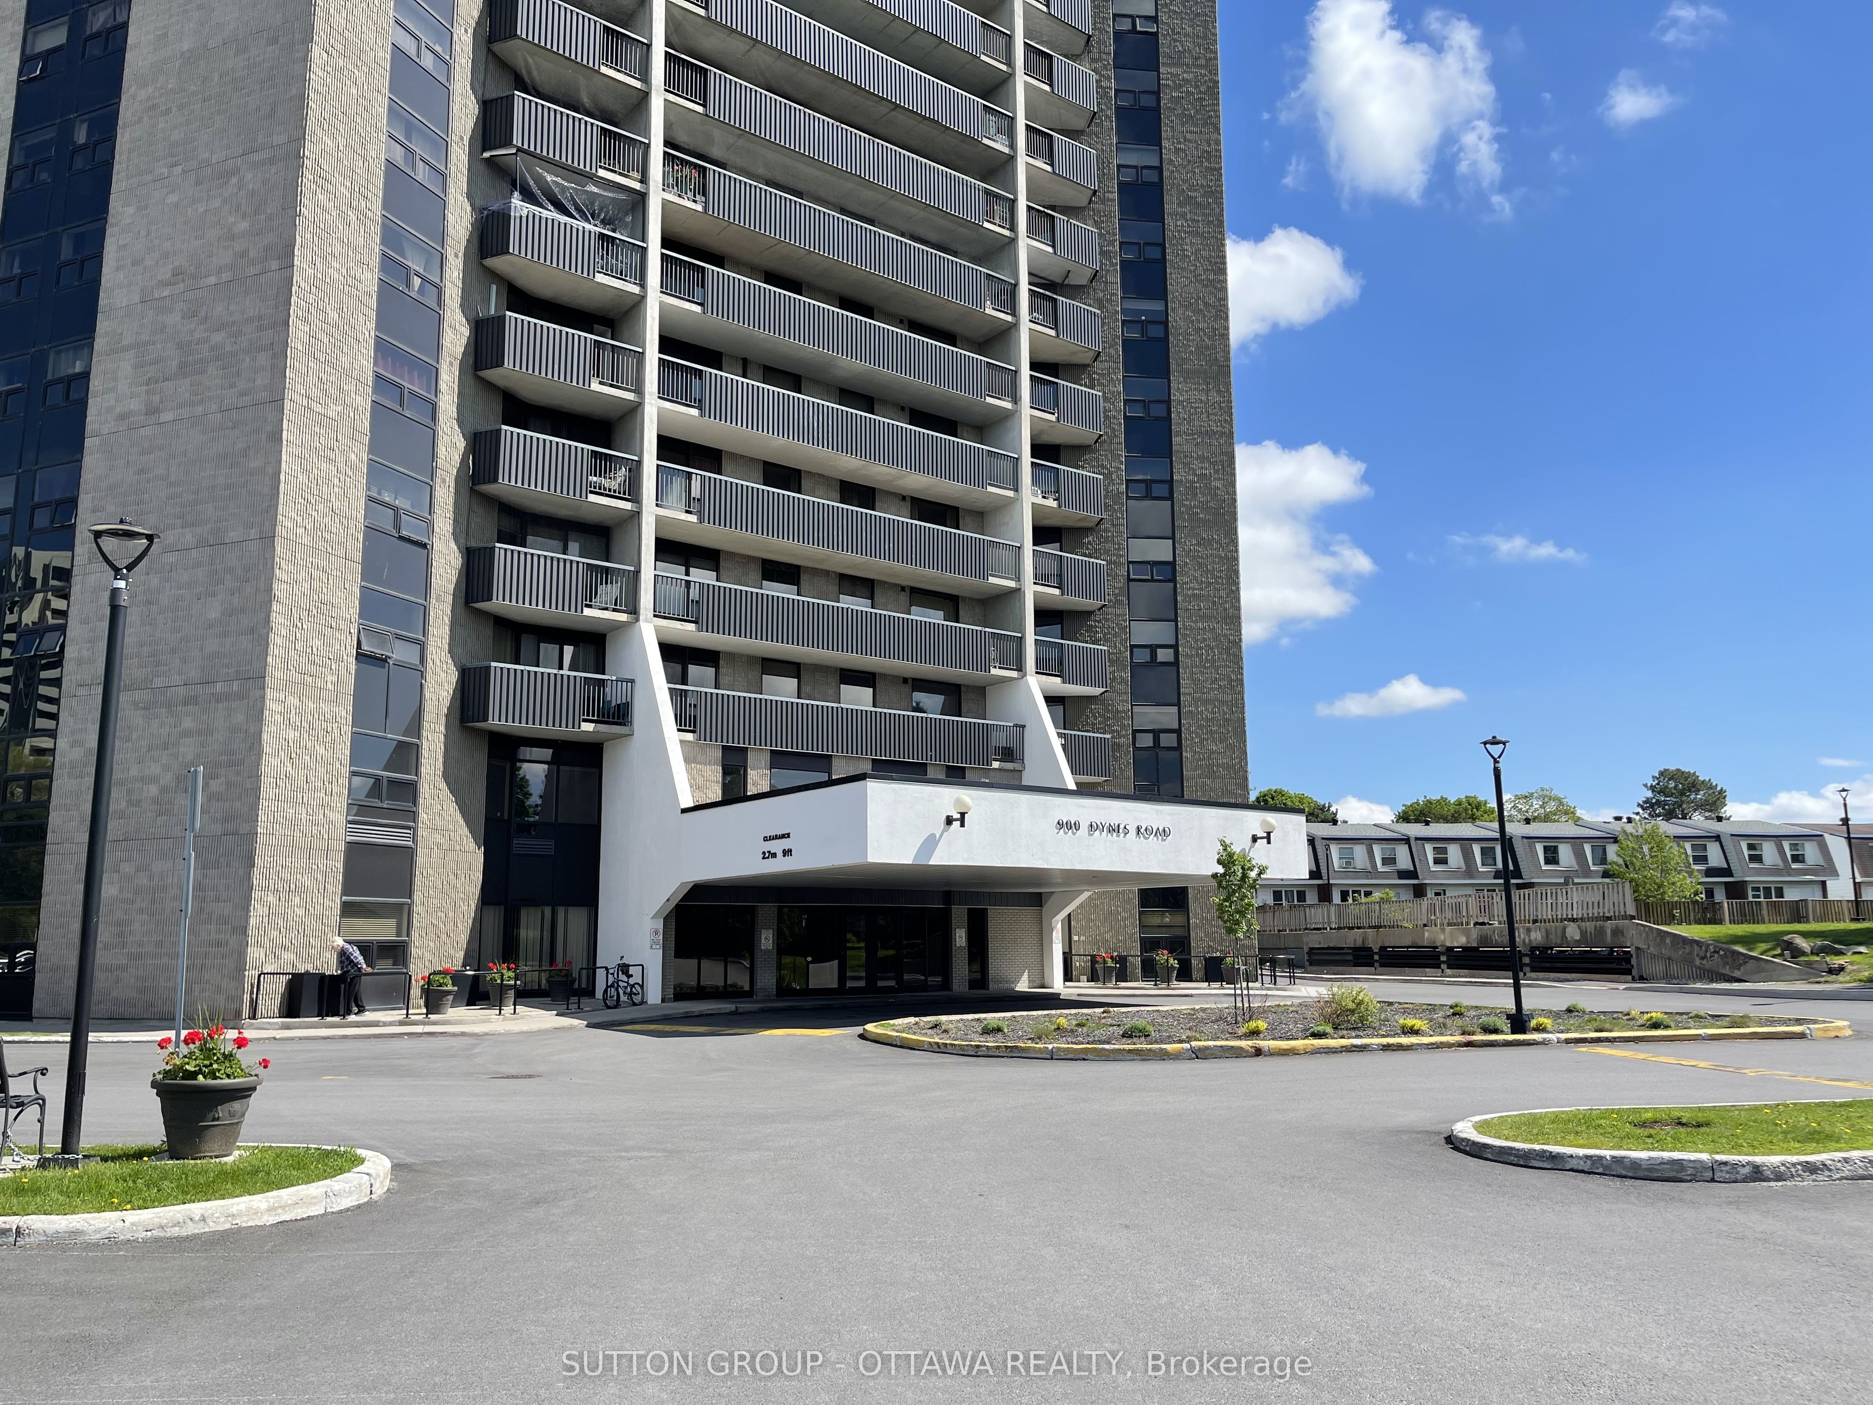
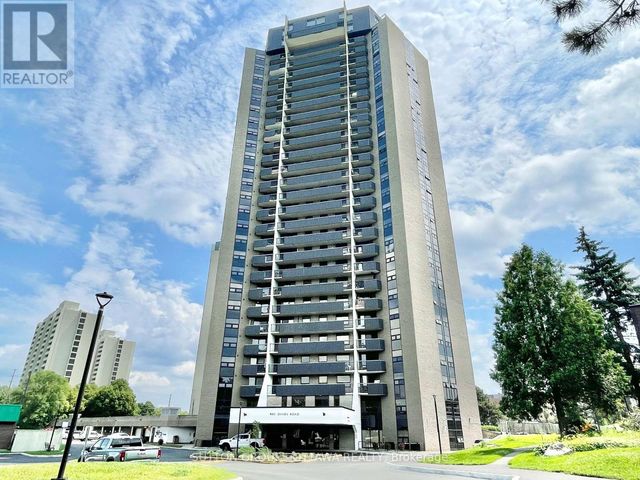
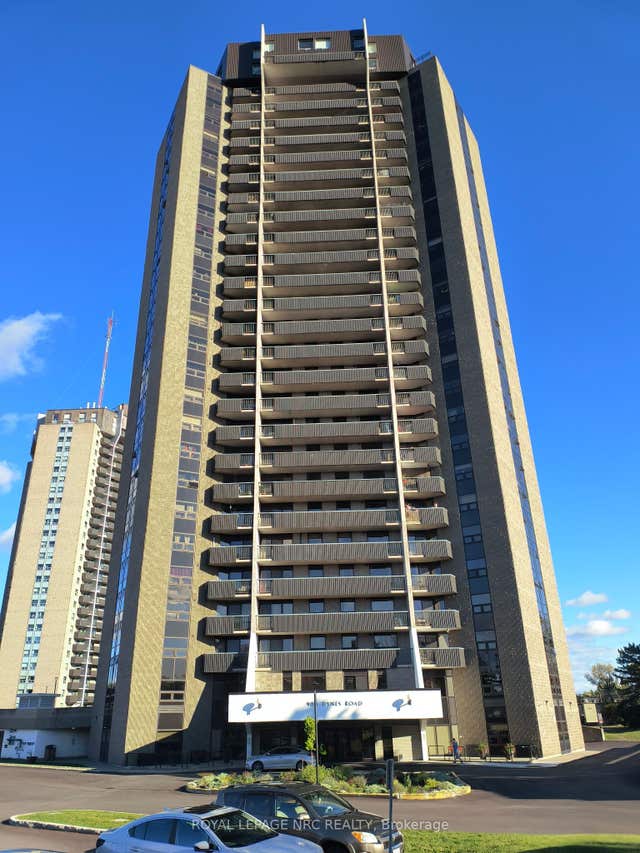
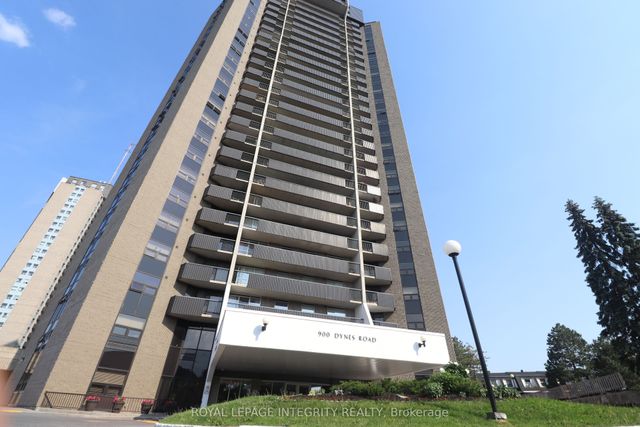
900 Dynes Road 704, Mooneys Bay - Carleton Heights and Area, ON K2C 3L6
Ottawa County
Key Facts
Description
One of the largest, if not the largest, apartment units in the building. This building offers the amenities and updates you're looking for, and with utilities included in the monthly maintenance fee, you'll enjoy the ease and convenience that make condo living so appealing. Whether you're a first time homebuyer, young family, working professional, student, or someone looking to downsize, this property is a great option. The commute the downtown core is quick, the access to bike paths is great, and for those that enjoy the outdoors and being active you love being within a short walk to Mooney's Bay, Hogsback Falls and Vincent Massey Park. Carleton University students are a plenty in the building due to its proximity and the opportunity for fellow student roommates. One of this units best features is the northeast facing balcony. The view of the downtown cityscape at sunrise will take your breath away.
Property Information
Property Type
Residential
Sub-Type
Condominium
Style
Apartment
Stories
7
Parking Spaces
1
MLS® Listing#
X13221720
Property Features
Interior
Exterior
Cooling
Heating
Basement
Parking
Laundry
Construction
Financial Details
HOA
CA$1,239
CCC
Annual Taxes
CA$3,180
Tax year 2026
Parcel Number
150550055
Directions
Baseline Then turn onto Prince Whales Dr. Then turn right on Dynes Rd.
Affordability Calculator
$60,980
Estimated monthly payment
$1,623/mo
Principal $243,920 · Est. interest $340,290 over 30 yrs
Location
- 900 Dynes Road 704, Mooneys Bay - Carleton Heights and Area, ON K2C 3L6
Points of Interest in Mooneys Bay - Carleton Heights and Area, ON
Showing the Mooneys Bay - Carleton Heights and Area area map.
Nearby Schools
St Augustine School
Elementary · 0.5 km away
St Pius X High School
Secondary · 0.7 km away
Carleton Heights Public School
Elementary · 1.1 km away
St Rita Elementary School
Elementary · 1.2 km away
Ottawa Islamic School
Secondary · 1.3 km away
Turnbull School
Elementary · 1.6 km away
Brookfield High School
Secondary · 1.6 km away
Holy Cross Elementary School
Elementary · 1.7 km away
Riverside Park Nursery School
Elementary · 1.8 km away
Conseil des Ecoles Catholiques de Langue Francaise D
Secondary · 2.0 km away
Ecole Laurier-Carriere
Elementary · 2.0 km away
Centro Giovanile Formativo Italo Canadese
School · 2.0 km away
Azrieli Pavillion
School · 2.2 km away
Fielding Drive School
School · 2.3 km away
Ecole Secondaire Publique Omer-Deslauriers
Secondary · 2.3 km away
Parkwood Hills Public School
Elementary · 2.4 km away
Frank Ryan Catholic Intermediate School
Secondary · 2.4 km away
General Vanier Public School
Elementary · 2.4 km away
St Nicholas Adult High School
Secondary · 2.4 km away
Westboro Academy
School · 2.4 km away
Commute Calculator
Nearby Homes


Similar Homes Nearby



Similar Home Values
Comparable nearby listings and their asking prices.
| Address | Price | Beds | Baths | Sq Ft |
|---|---|---|---|---|
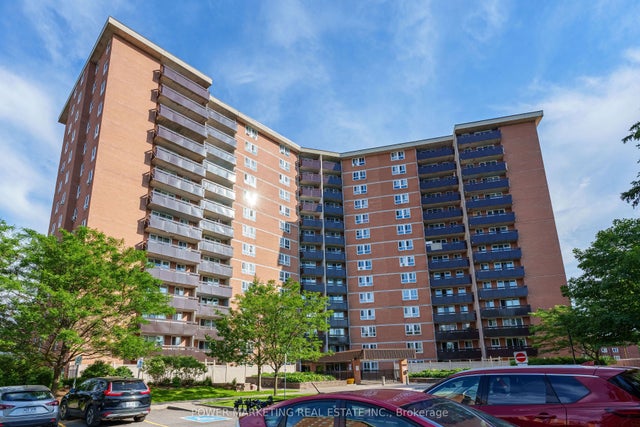
| 2044 Arrowsmith Drive 108A, Beacon Hill North - South and Area, ON | CA$214,000 | 2 | 1 | — |
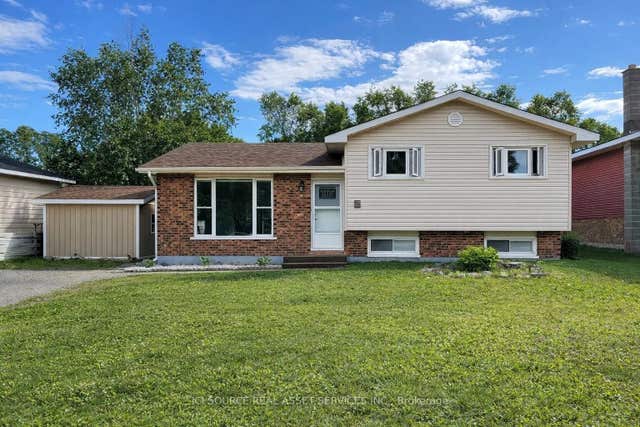
| 9 Terrace Heights, Terrace Bay, ON | CA$216,900 | 3 | 2 | — |
| 9 TERRACE HEIGHTS, Terrace Bay, ON | CA$216,900 | 3 | 2 | — |
| 2000 Jasmine Crescent 1107, Beacon Hill North - South and Area, ON | CA$219,000 | 2 | 1 | — |
| 28-5279 COUNTY ROAD 17 HIGHWAY, Alfred and Plantagenet, ON | CA$219,900 | 2 | 1 | — |
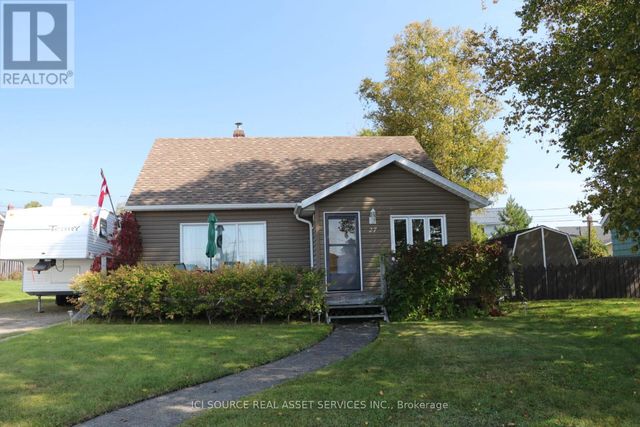
| 27 SUPERIOR AVENUE, Terrace Bay, ON | CA$219,900 | 3 | 1 | — |


