

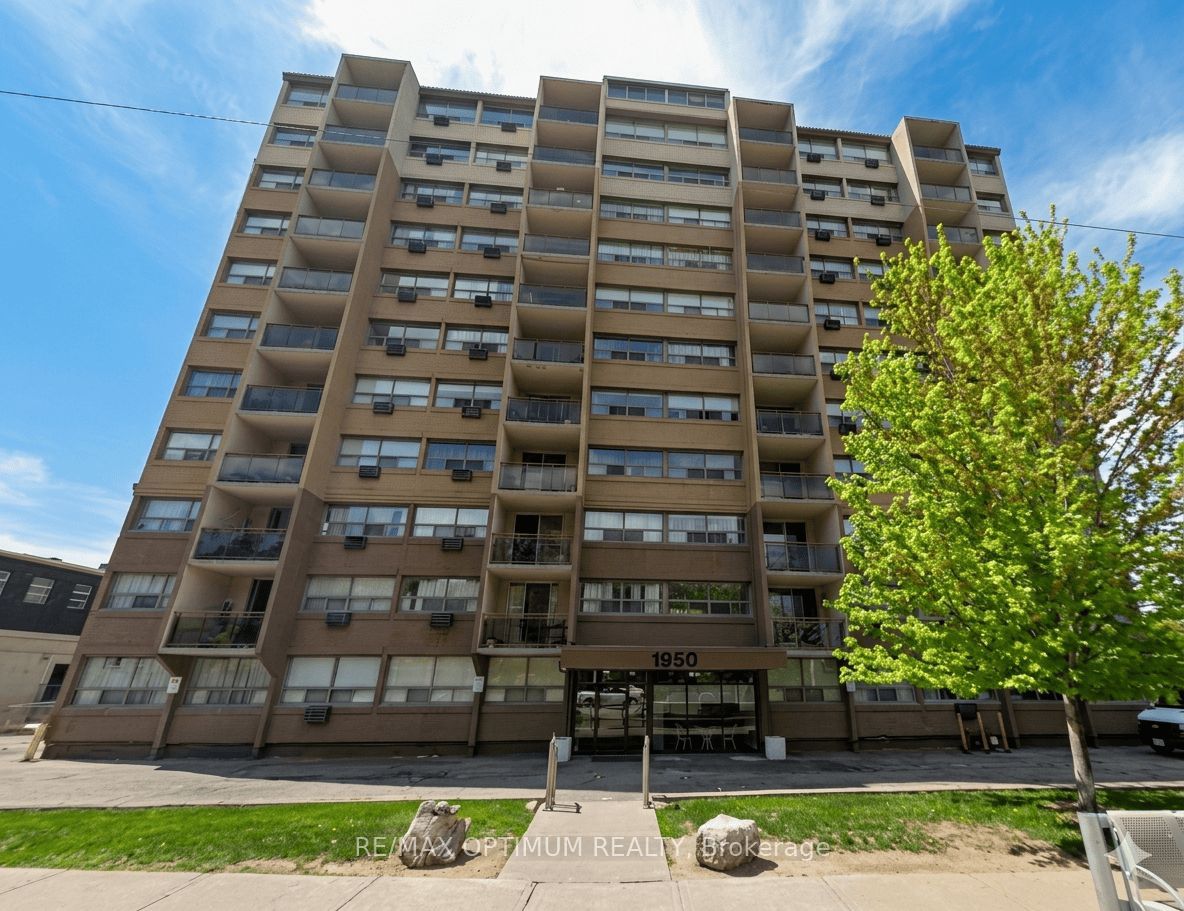
1950 Main Street W 705, Hamilton, ON L8S 4M9
Hamilton County
Key Facts
Description
Bright & Spacious 2-Bedroom Condo in Hamilton's Ainslie Wood West. Welcome to thiswell-maintained 2-bedroom, 1-bathroom condo offering exceptional value in one of Hamilton's most convenient locations. Filled with natural light, the spacious living and dining area opens to a private balcony with peaceful, green views. The updated kitchen features modern appliances and ample cabinetry, while two generously sized bedrooms provide flexible space for families, professionals, or students. The bright 3-piece bathroom is clean and well cared for. Includes an owned parking space, bike locker, and access to a party room in a secure, professionally managed building. Ideally located just minutes from McMaster University, GO Transit, parks, shopping, restaurants, and the vibrant communities of Westdale, Dundas, and Ancaster.A fantastic opportunity not to be missed!!
Property Information
Property Type
Residential
Sub-Type
Condominium
Style
Apartment
Stories
7
Parking Spaces
1
MLS® Listing#
X13248202
Property Features
Interior
Exterior
Appliances
Cooling
Heating
Basement
Laundry
Construction
Rooms
- Bedroom 23.58 x 2.67
- Dining Room3.0 x 2.13
- Kitchen3.47 x 2.13
- Living Room5.47 x 3.65
- Master Bedroom4.41 x 3.04
Financial Details
HOA
CA$932
19603882
Annual Taxes
CA$2,006
Tax year 2025
Parcel Number
182840101
Directions
Main St W / Whitney Ave - West on Main St W to 1950 Main St W. Building is on the right. Unit 705.
Affordability Calculator
$61,800
Estimated monthly payment
$1,645/mo
Principal $247,200 · Est. interest $344,866 over 30 yrs
Neighborhood Market Statistics
How this home compares to active listings in Hamilton, ON
- CA$710,495
- Median Listing Price
- 46
- Median Days on Market
- 1,419
- Median Sq Ft
- CA$470
- Median Price / Sq Ft
- 5,296
- Active Listings
- This home’s price is 57% below the area median.
Market statistics compiled from active EXIT Realty® and MLS listings in Hamilton, ON.
Location

Points of Interest in Hamilton, ON
Showing the Hamilton area map.
Nearby Schools
Fan-Tastic Scholars Child Learning Centre
School · 0.1 km away
Glenwood School
School · 0.7 km away
Dundana Public School
Elementary · 1.3 km away
St. Mary Catholic Secondary School
Secondary · 1.4 km away
Mountview Elementary School
Elementary · 1.6 km away
Colin MacDonald Community School
School · 1.6 km away
St Teresa of Avila Elementary School
Elementary · 1.8 km away
Yeshiva of Hamilton
School · 1.9 km away
Valley Gate
School · 2.0 km away
Canadian Martyrs School
School · 2.0 km away
Degroote Women in Business
School · 2.2 km away
Dundas Valley Montessori School
Elementary · 2.4 km away
Sir Allan MacNab Secondary School
Secondary · 2.5 km away
Dundas Daycare
School · 2.5 km away
Holbrook Elementary School
Elementary · 2.6 km away
Dundas Central Public School
School · 2.7 km away
St Augustines School
School · 2.7 km away
Dalewood School
School · 2.7 km away
Rousseau Elementary School
Elementary · 2.7 km away
St James Co-Op Nursery School
School · 2.8 km away
Commute Calculator
Nearby Homes


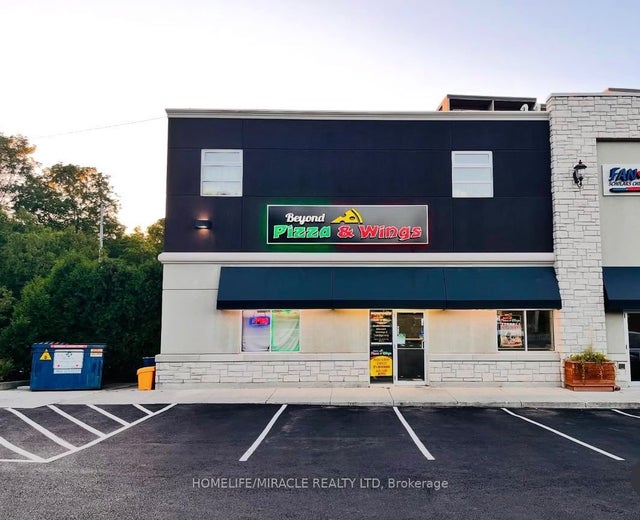

Similar Homes Nearby
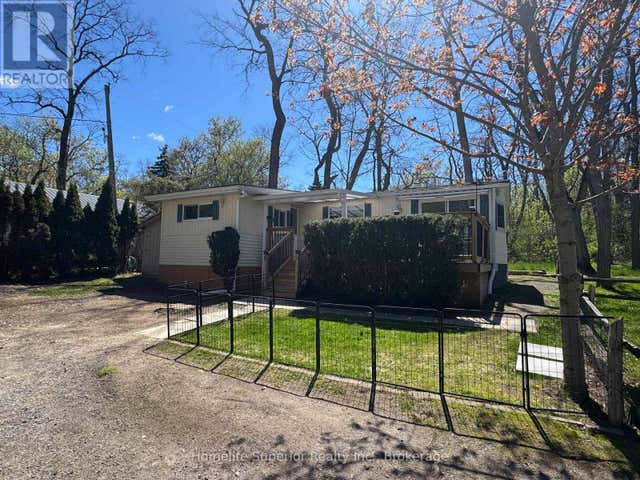

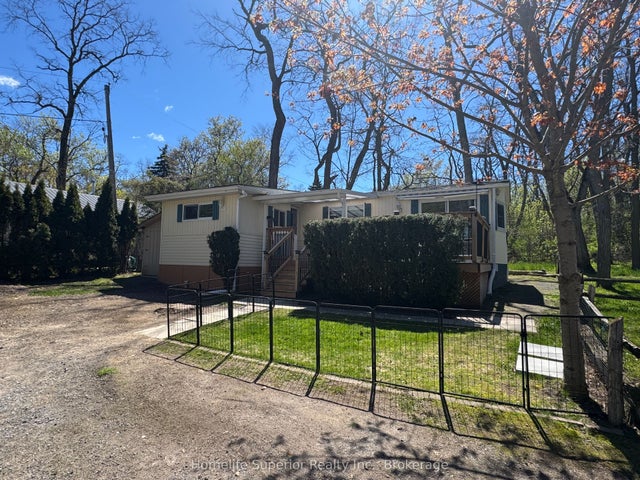

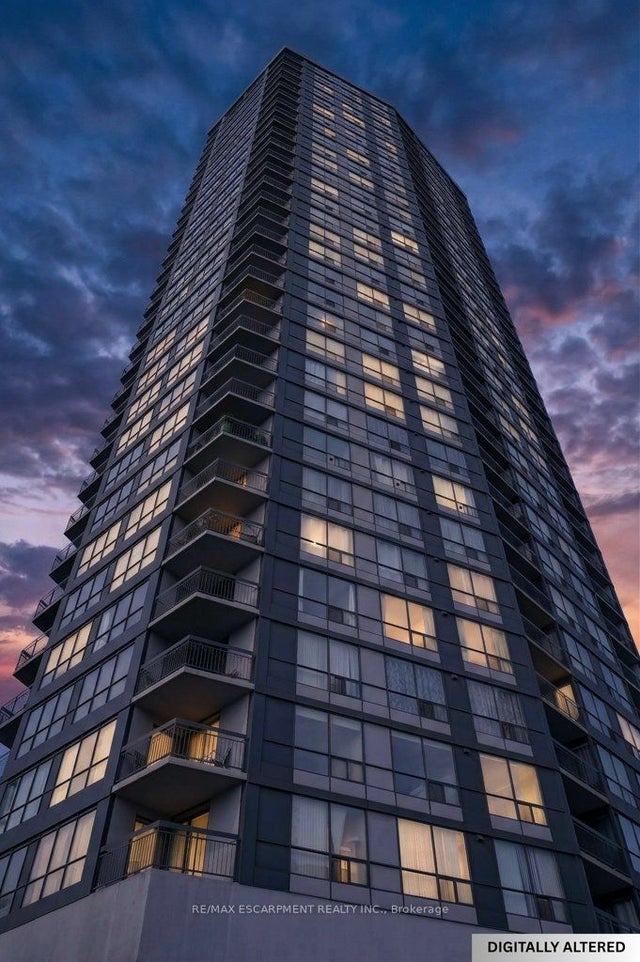
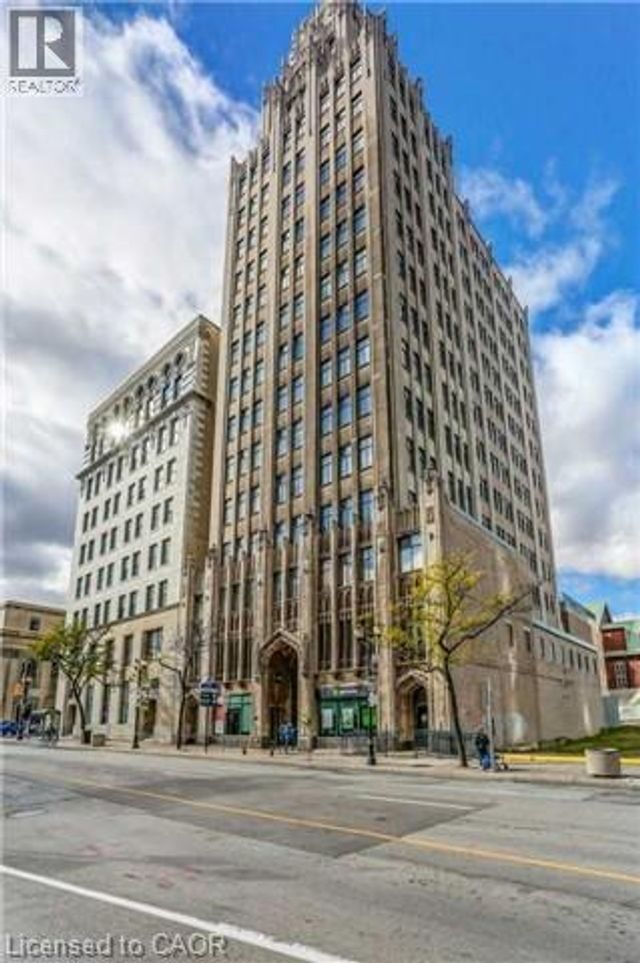
Similar Home Values
Comparable nearby listings and their asking prices.
| Address | Price | Beds | Baths | Sq Ft |
|---|---|---|---|---|
| 5 - 485-5139 HALSTEAD BEACH ROAD, Hamilton Township (Bewdley), ON | CA$225,000 | 2 | 1 | — |
| 1801 - 150 CHARLTON AVENUE E, Hamilton (Corktown), ON | CA$225,000 | 1 | 1 | — |
| 485-5139 Halstead Beach Road 5, Hamilton Township, ON | CA$225,000 | 2 | 1 | — |
| 150 CHARLTON Avenue E Unit# 1801, Hamilton, ON | CA$225,000 | 1 | 1 | 482 |
| 150 Charlton Avenue E 1801, Hamilton, ON | CA$225,000 | 1 | 1 | — |
| 36 JAMES Street S Unit# 510, Hamilton, ON | CA$227,777 | 1 | 1 | 692 |


