

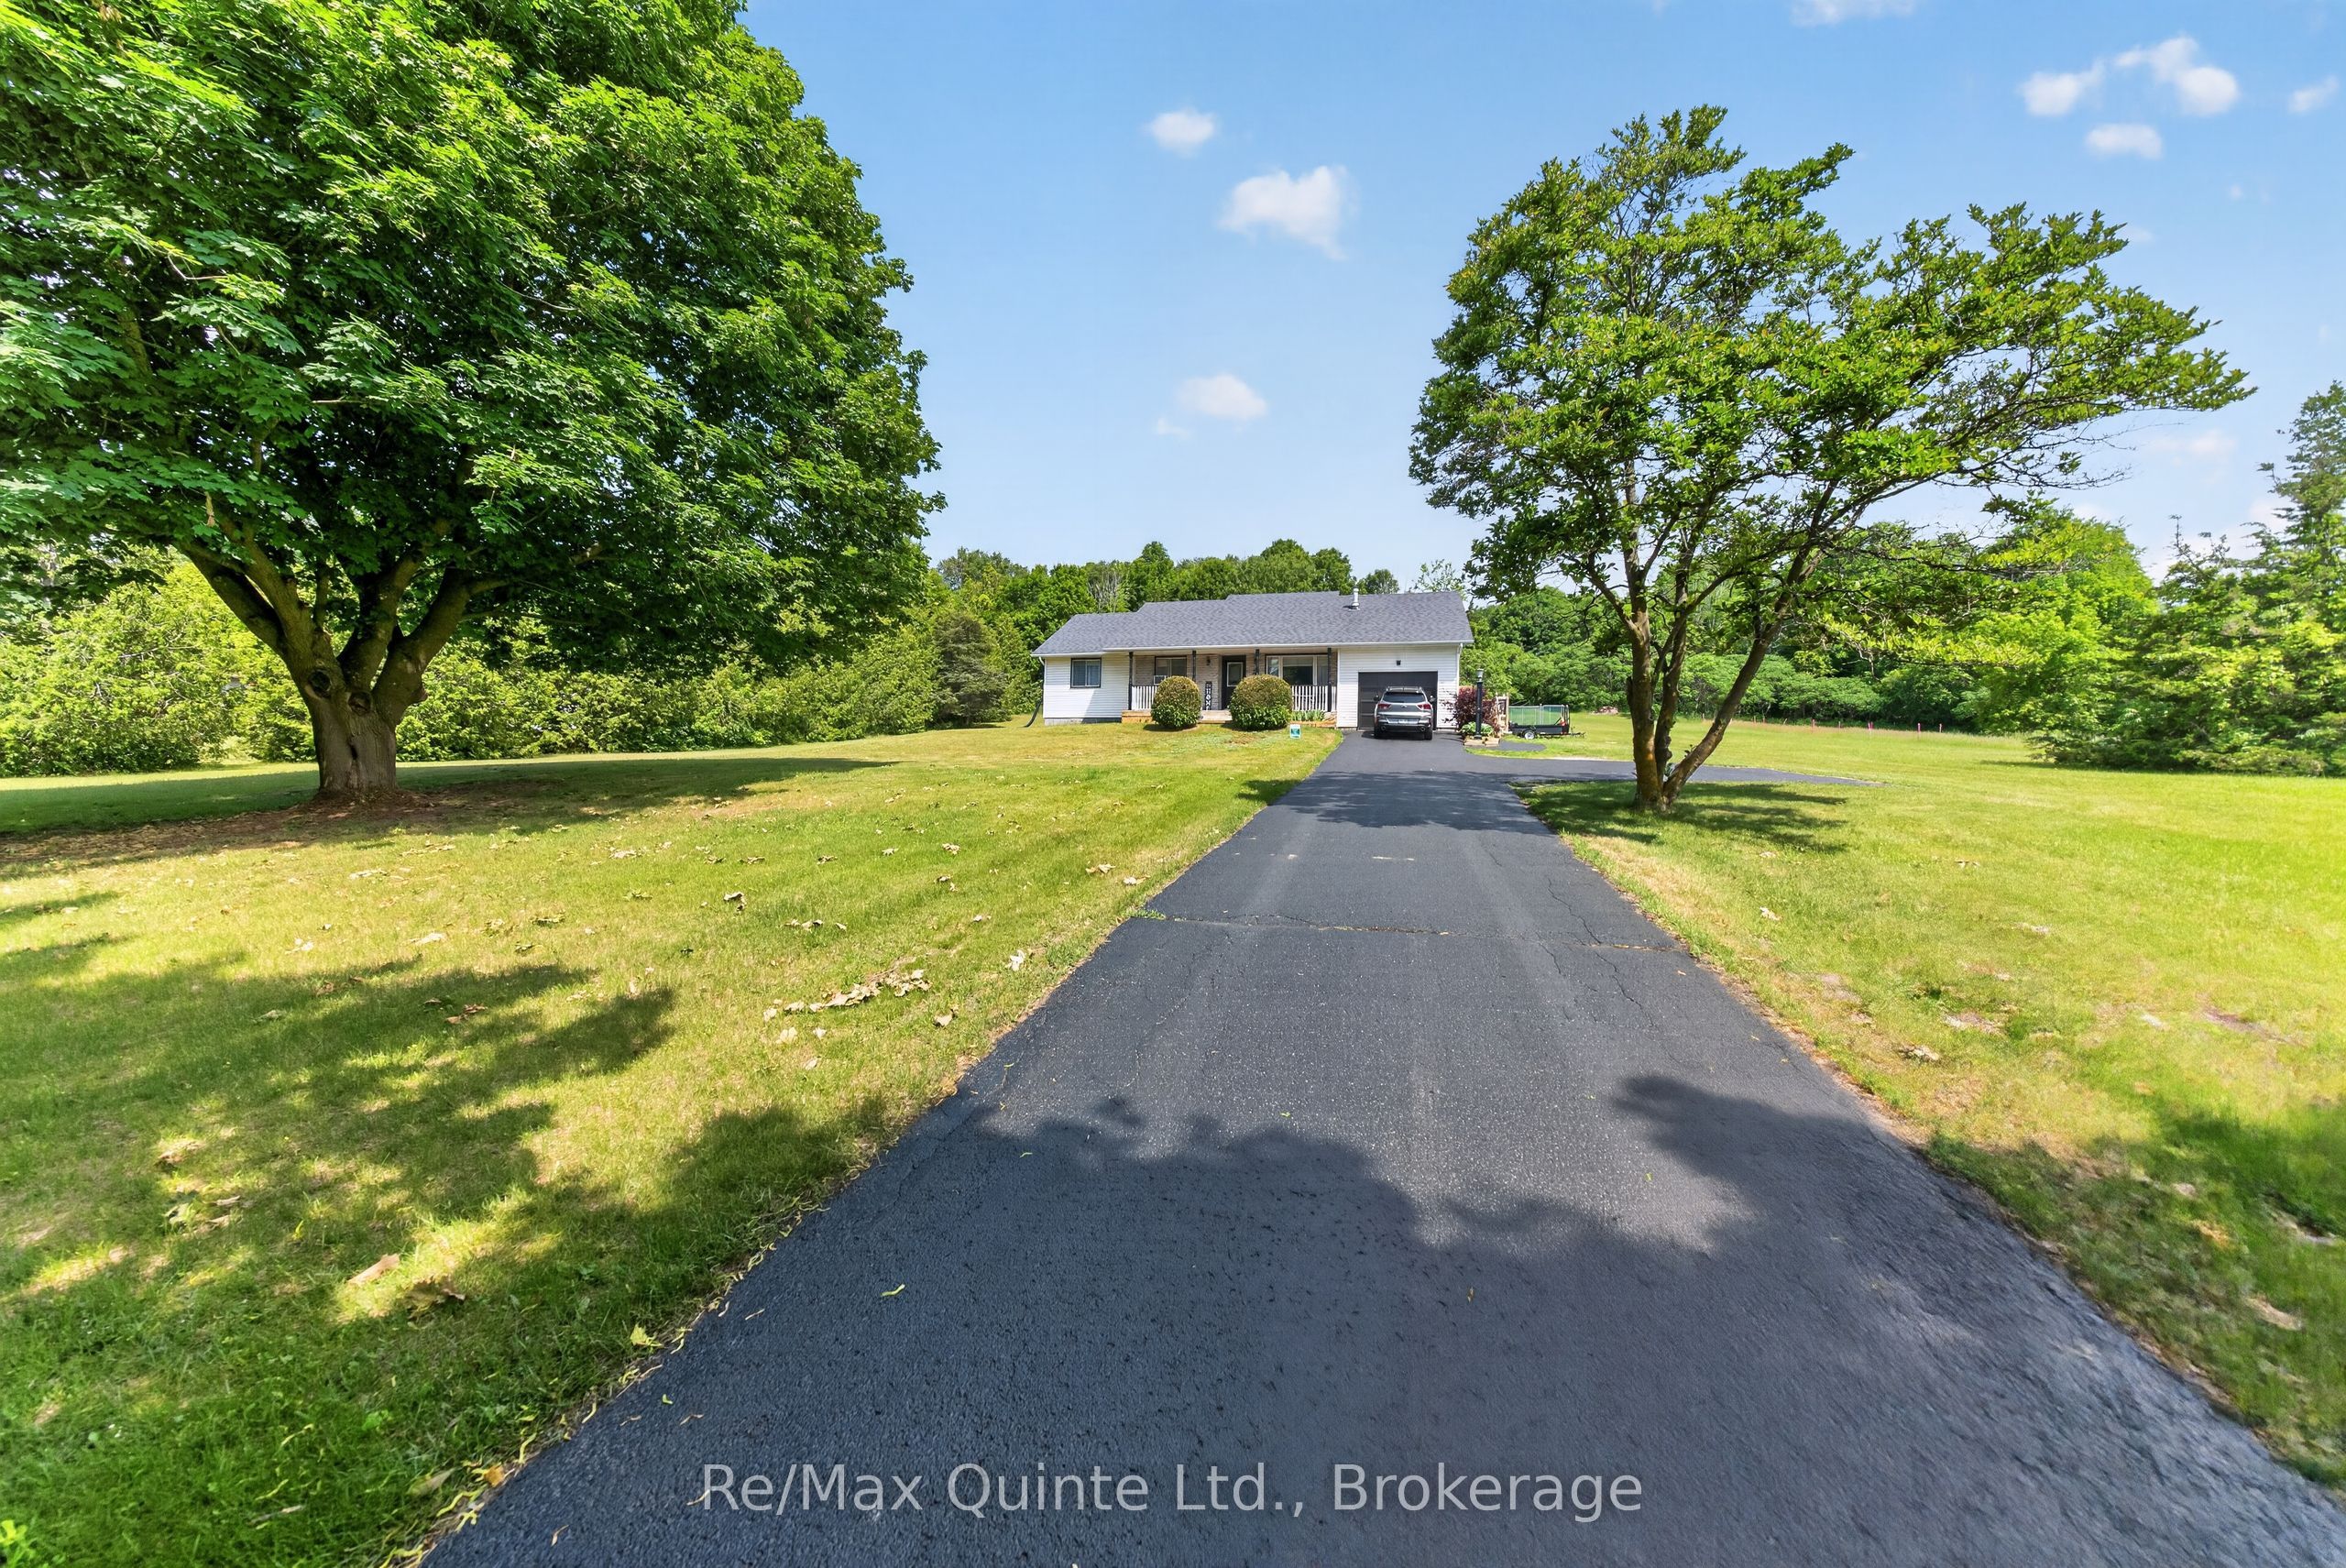
14494 County Road 2 N/A, Cramahe, ON K0K 1H0
Northumberland County
Key Facts
Description
Exceptional country Raised Bungalow with In-Law Suite, beautifully finished, set on 1 acre lot backyard fenced in to accommodate pets. Located between Brighton and Colborne, just west of Fiddick, easy access to 401. Lovely landscaped lot, large 20x19.2 deck with canopy type gazebo on it which will be left, paved drive. Garage has been converted into a workshop for dog grooming completely drywalled with electrical and plumbing. Can easily be converted back to a garage. 2 large kitchens, 3/1 bedroom one bedroom used as a den with French doors. 1 bedroom in in-law suite, (could be 2 in-law suite) 2 1/2 baths ( 1 in in-law suite). Lovely modern updated kitchens on main level as well as in in-law suite. Gas fireplace in main living room-propane. Reason for selling, downsizing, in-law suite is vacant and new painted. Whole home is in Pristine condition. Septic has just been pumped, recent well test. Electrical Inspection just completed. Water test being completed. See Documents. Exceptional neighbors, owners have lived here for 30 years. Home completely updated.
Property Information
Property Type
Residential
Sub-Type
Single Family Residence
Style
Bungalow-Raised
Lot Dimensions
160.32x300.22
Parking Spaces
4
MLS® Listing#
X13413566
Property Features
Interior
Appliances
Cooling
Heating
Fireplace
Basement
Pool
Patio
Construction
Roof
Security
Utilities
Sewer
Water Source
Rooms
- 6.12 x 4.6Basement
- Bathroom3.86 x 3.62
- Bedroom 23.7 x 3.54
- Den3.73 x 3.52
- Dining Room6.12 x 4.6Basement
- Kitchen4.29 x 4.6Basement
- Kitchen6.17 x 4.58
- Laundry3.98 x 5.28
- Living Room4.37 x 3.54
- Living Room7.65 x 4.35Basement
- Master Bedroom3.73 x 4.01
- Workshop13.1 x 22.2
Financial Details
Annual Taxes
CA$3,998
Tax year 2026
Parcel Number
511520137
Directions
East from Brighton on County Rd 2 to #14494
Affordability Calculator
$139,800
Estimated monthly payment
$3,720/mo
Principal $559,200 · Est. interest $780,134 over 30 yrs
Neighborhood Market Statistics
How this home compares to active listings in Cramahe, ON
- CA$707,547
- Median Listing Price
- 45
- Median Days on Market
- 1,750
- Median Sq Ft
- CA$439
- Median Price / Sq Ft
- 154
- Active Listings
- This home’s price is 1% below the area median.
Market statistics compiled from active EXIT Realty® and MLS listings in Cramahe, ON.
Location

Points of Interest in Cramahe, ON
Showing the Cramahe area map.
Nearby Schools
Brighton Public School
School · 5.5 km away
Brighton Children's Centre
School · 5.5 km away
East Northumberland Secondary School
Secondary · 5.8 km away
Spring Valley Public School
School · 6.5 km away
Colborne Public School
School · 7.0 km away
Smithfield Public School
School · 10.5 km away
Northumberland Hills Public School
School · 13.8 km away
Murray Centennial Public School
School · 16.7 km away
Trenton Christian School
School · 17.3 km away
St Paul Catholic Secondary School
Secondary · 17.8 km away
Trenton High School
Secondary · 18.3 km away
St Mary Catholic Elementary School
Elementary · 18.4 km away
Prince Charles School
Elementary · 19.0 km away
St Peter Catholic School
School · 19.4 km away
Horizons Secondary School
Secondary · 20.1 km away
Trent River Public School
Elementary · 20.3 km away
Trenton Childrens Centre
School · 20.5 km away
St Mary's Catholic School
Elementary · 20.8 km away
VP Carswell
Elementary · 21.0 km away
Percy Centennial Public School
School · 21.4 km away
Commute Calculator
Nearby Homes

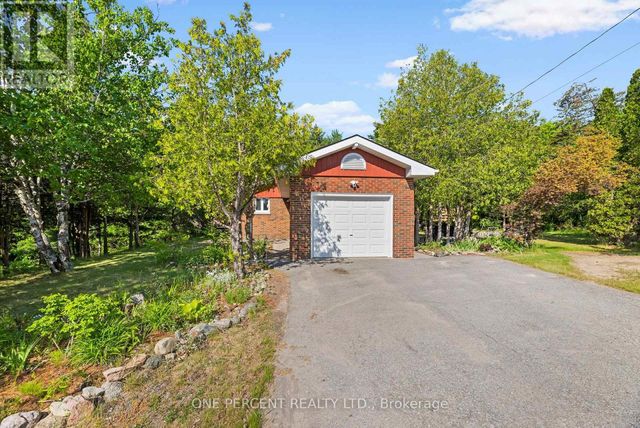
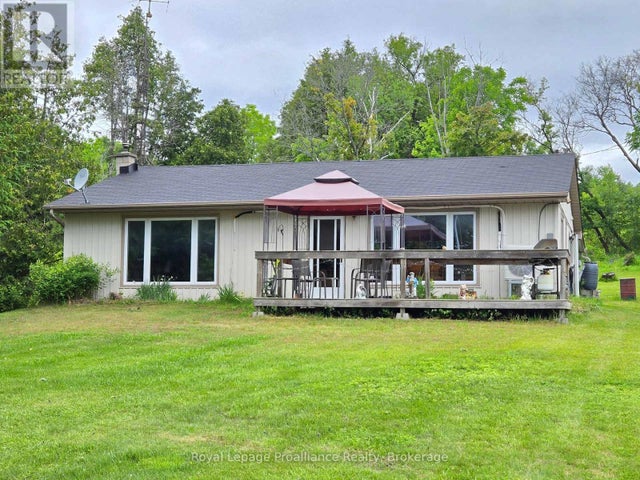
Similar Homes Nearby


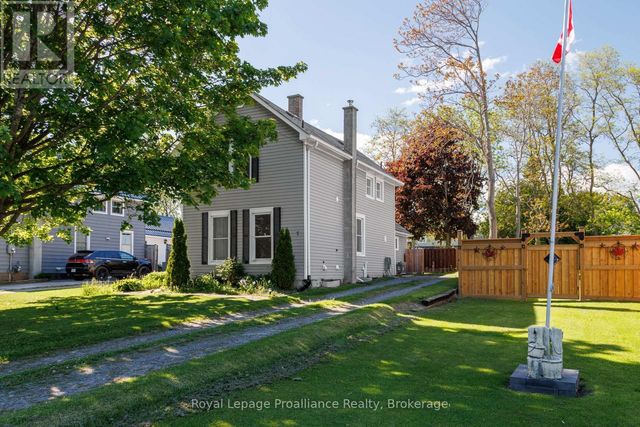
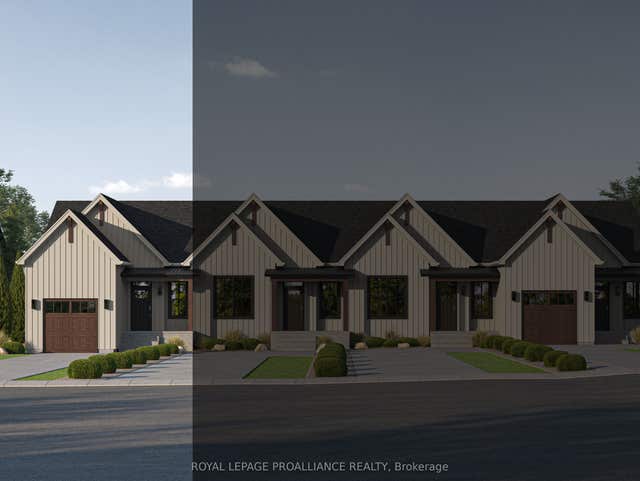
Similar Home Values
Comparable nearby listings and their asking prices.
| Address | Price | Beds | Baths | Sq Ft |
|---|---|---|---|---|
| 29 Hollingsworth Street, Cramahe, ON | CA$499,000 | 1 | 2 | — |
| 29 HOLLINGSWORTH STREET, Cramahe (Colborne), ON | CA$499,000 | 1 | 2 | — |
| 7 Simmons Street, Cramahe, ON | CA$499,900 | 3 | 2 | — |
| 7 SIMMONS STREET, Cramahe (Colborne), ON | CA$499,900 | 3 | 2 | — |
| 27 Hollingsworth Street, Cramahe, ON | CA$510,000 | 1 | 2 | — |
| 27 HOLLINGSWORTH STREET, Cramahe (Colborne), ON | CA$510,000 | 1 | 2 | — |


