

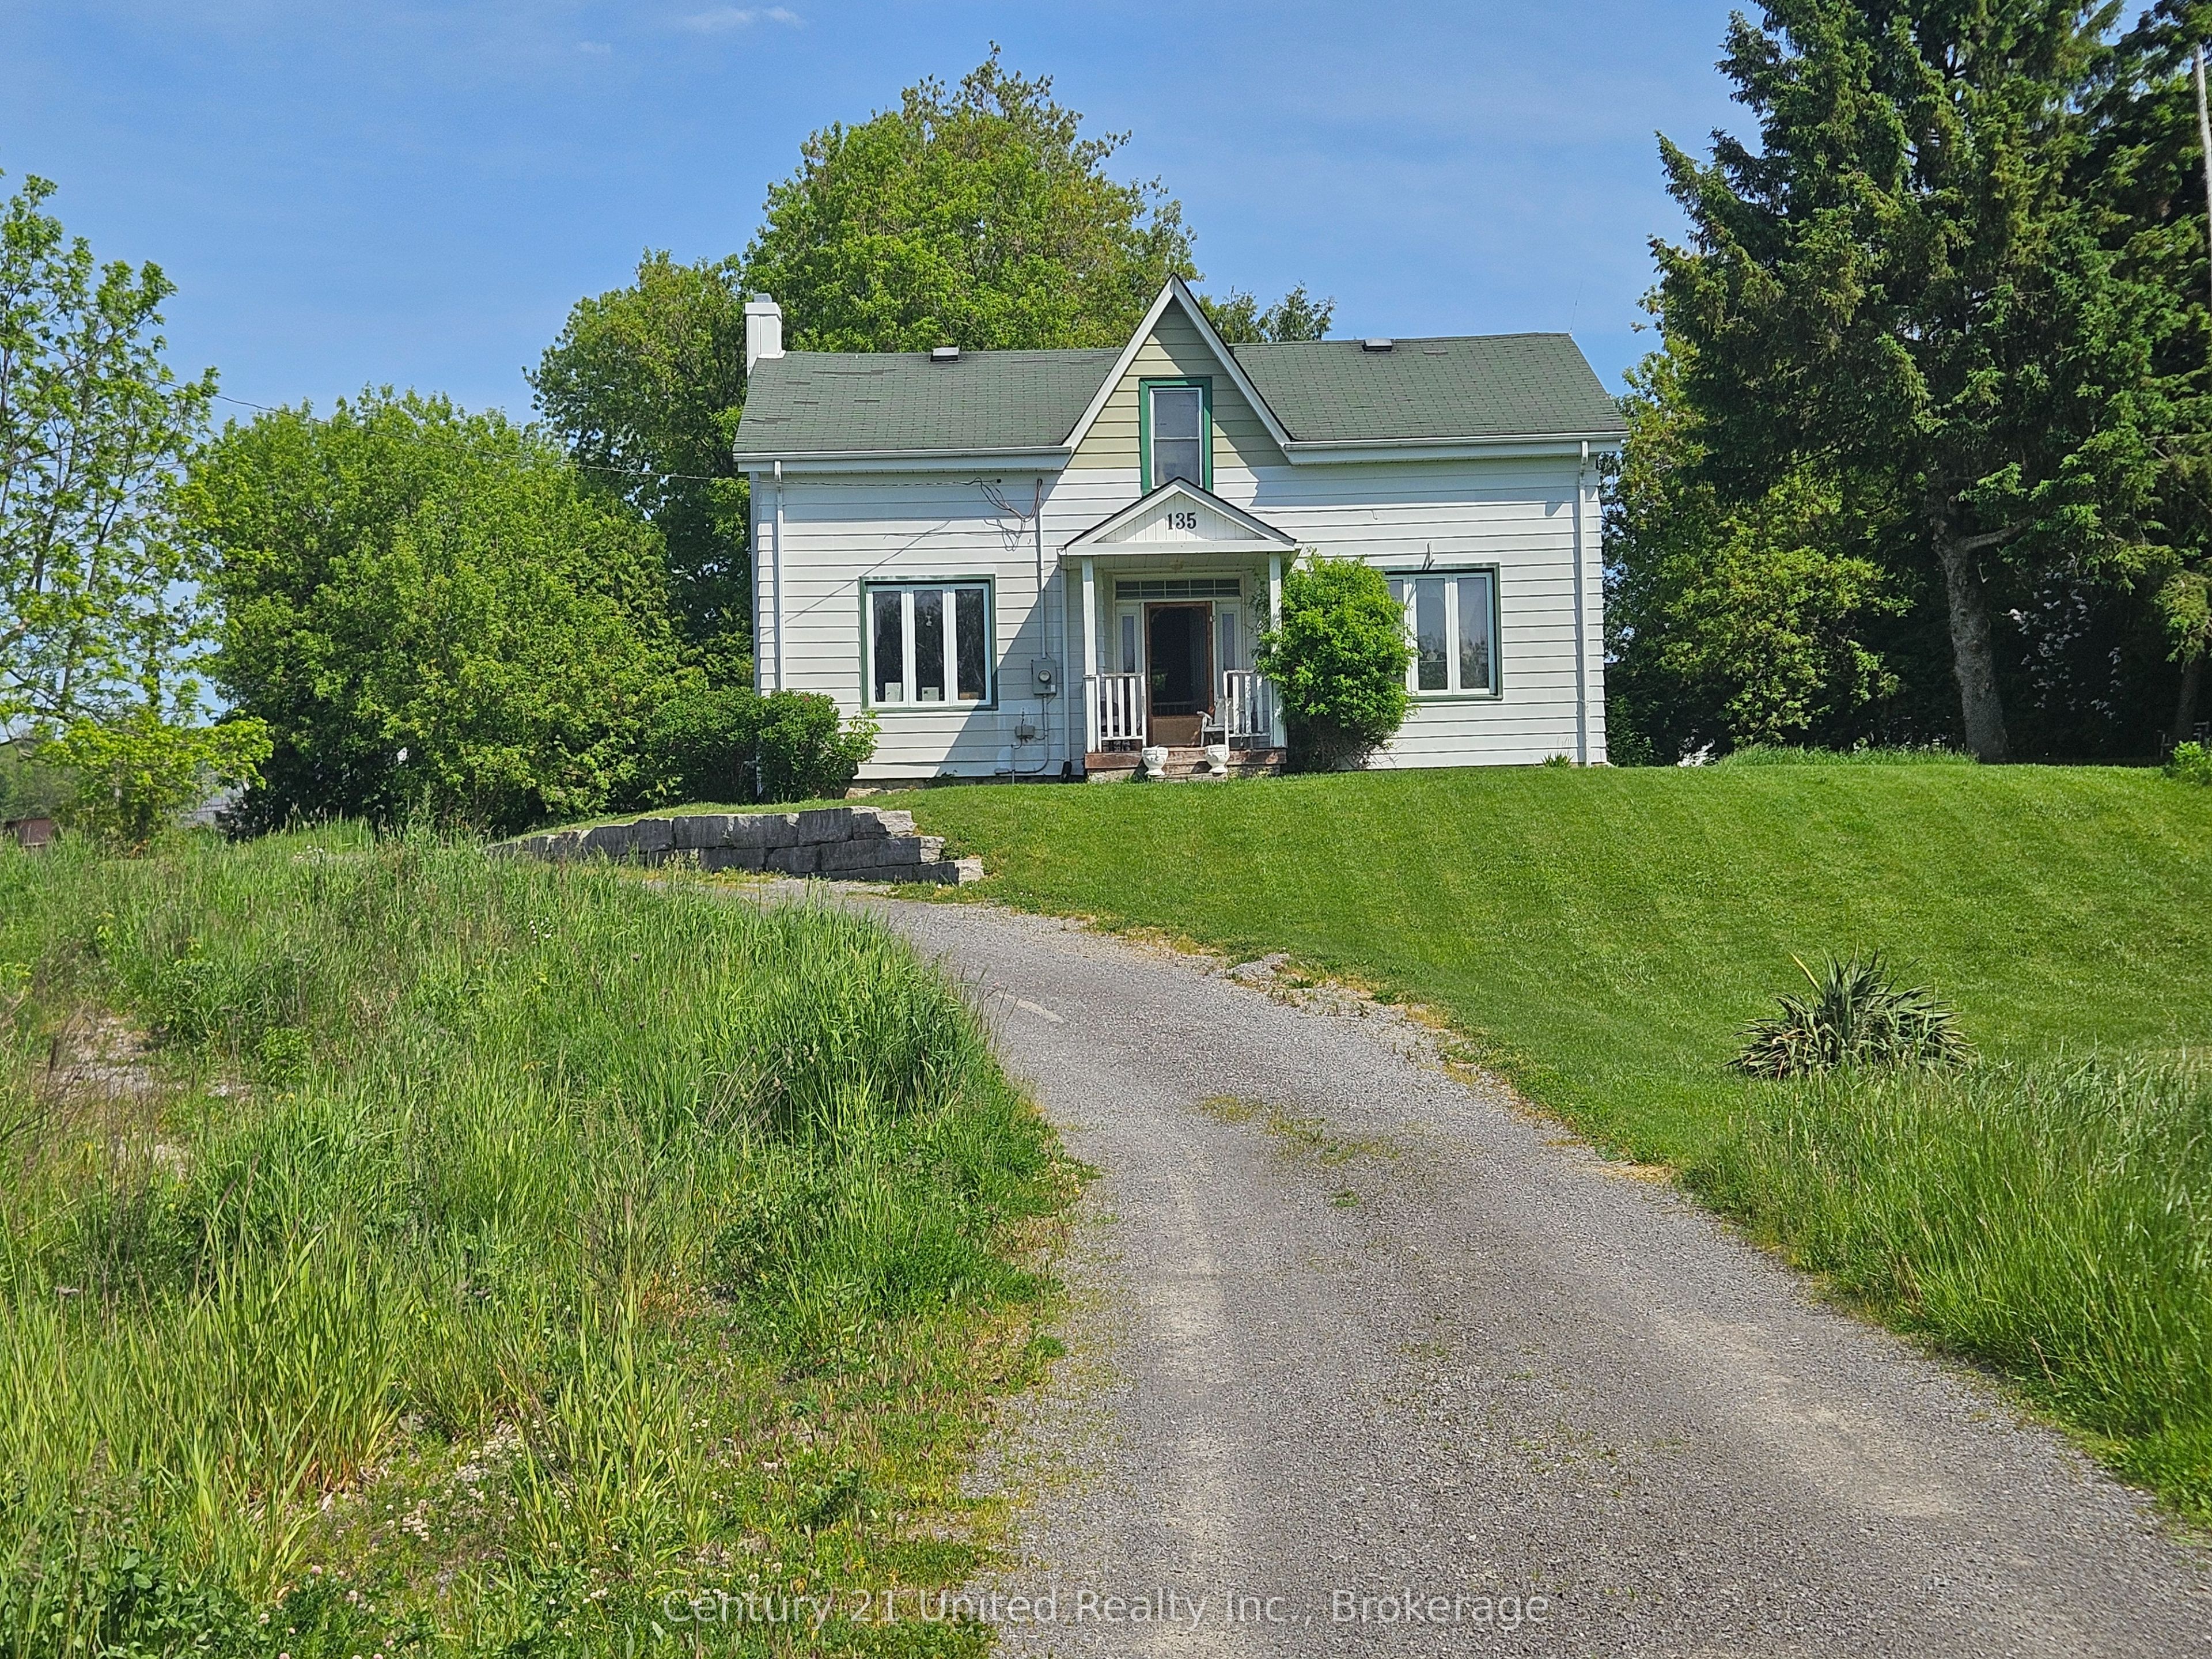
135 King Street E, Cramahe, ON K0K 1S0
Northumberland County
Key Facts
Description
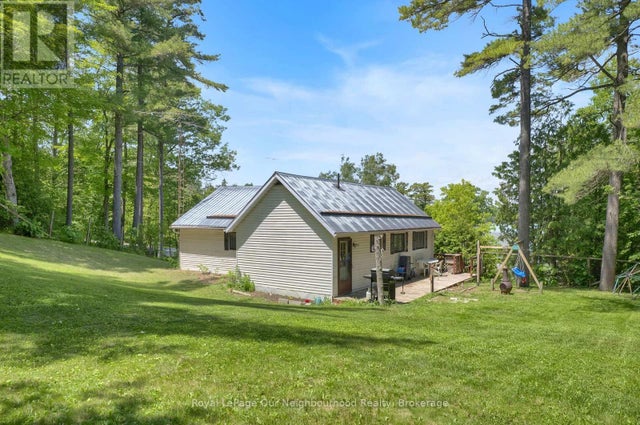
BARGAIN OF THE WEEK!! 4 bedroom, 1 1/2 storey aluminum sided home. 1-3pc bath on upper level and 1-2pc bath on main floor. Huge kitchen and spacious dining/living room. Gas furnace was replaced approximately 8 years ago, and hydro panel was upgraded to circuit breakers. Main floor laundry. Property is being sold "AS IS WHERE IS"
Property Information
Property Type
Residential
Sub-Type
Single Family Residence
Style
1 1/2 Storey
Stories
1
Lot Dimensions
20.0x128.79
Parking Spaces
2
MLS® Listing#
X13415402
Property Features
Cooling
Heating
Basement
Pool
Parking
Lot Features
Construction
Foundation
Roof
Sewer
Rooms
- Bathroom2.13 x 3.05Main
- Bathroom2.44 x 1.83Second
- Bathroom0.0 x 0.0Main
- Bedroom4.27 x 2.74Second
- Bedroom4.27 x 3.66Second
- Bedroom3.96 x 2.44Second
- Dining Room2.75 x 3.97Main
- Kitchen4.27 x 3.97Main
- Laundry2.74 x 2.74Main
- Living Room4.27 x 7.32Main
- Master Bedroom4.27 x 3.66Second
Financial Details
Annual Taxes
CA$2,635
Tax year 2025
Parcel Number
511410068
Directions
King Street East, house on north side of road
Affordability Calculator
$76,000
Estimated monthly payment
$2,023/mo
Principal $304,000 · Est. interest $424,107 over 30 yrs
Neighborhood Market Statistics
How this home compares to active listings in Cramahe, ON
- CA$705,556
- Median Listing Price
- 44
- Median Days on Market
- 1,750
- Median Sq Ft
- CA$434
- Median Price / Sq Ft
- 156
- Active Listings
- This home’s price is 46% below the area median.
Market statistics compiled from active EXIT Realty® and MLS listings in Cramahe, ON.
Location

Points of Interest in Cramahe, ON
Showing the Cramahe area map.
Nearby Schools
Colborne Public School
School · 0.7 km away
Northumberland Hills Public School
School · 10.9 km away
Brighton Public School
School · 11.9 km away
Brighton Children's Centre
School · 11.9 km away
St Mary Catholic Elementary School
Elementary · 11.9 km away
East Northumberland Secondary School
Secondary · 12.3 km away
Spring Valley Public School
School · 12.4 km away
Smithfield Public School
School · 16.8 km away
Baltimore Public School
School · 21.6 km away
Percy Centennial Public School
School · 21.7 km away
Merwin Greer Public School
Elementary · 21.8 km away
CR Gummow Public School
School · 22.7 km away
Cobourg Collegiate Institute
Secondary · 22.7 km away
Cobourg Day Care
School · 23.0 km away
Murray Centennial Public School
School · 23.0 km away
Grant Sine Public School
School · 23.1 km away
Cooks School Day Care
Elementary · 23.1 km away
Victoria Park Child Care Centre
School · 23.2 km away
St Joseph School
School · 23.3 km away
St. Mary Catholic Secondary School
Secondary · 23.7 km away
Commute Calculator
Nearby Homes


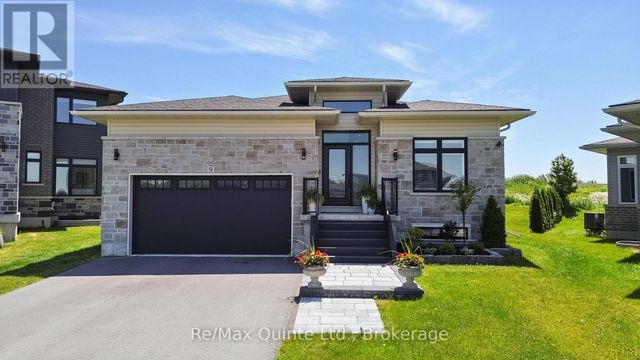

Similar Homes Nearby


Similar Home Values
Comparable nearby listings and their asking prices.
| Address | Price | Beds | Baths | Sq Ft |
|---|---|---|---|---|
| 322 Dingman Road, Cramahe, ON | CA$330,000 | 4 | 2 | — |
| 322 DINGMAN ROAD, Cramahe, ON | CA$330,000 | 4 | 2 | — |
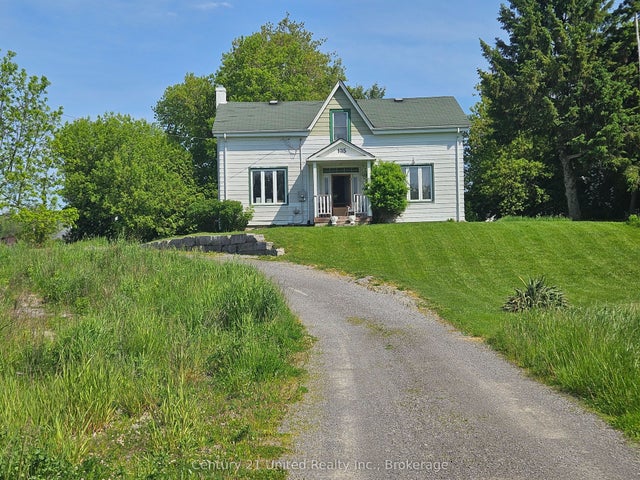
| 135 KING STREET E, Cramahe (Colborne), ON | CA$380,000 | 4 | 2 | — |
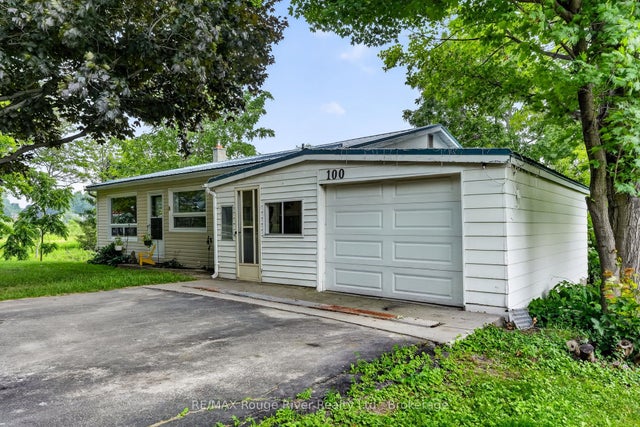
| 100 king Street E, Cramahe, ON | CA$399,999 | 3 | 2 | — |
| 100 KING STREET E, Cramahe (Colborne), ON | CA$399,999 | 3 | 2 | — |
| 14231 LITTLE LAKE ROAD, Cramahe, ON | CA$429,900 | 3 | 1 | — |


