

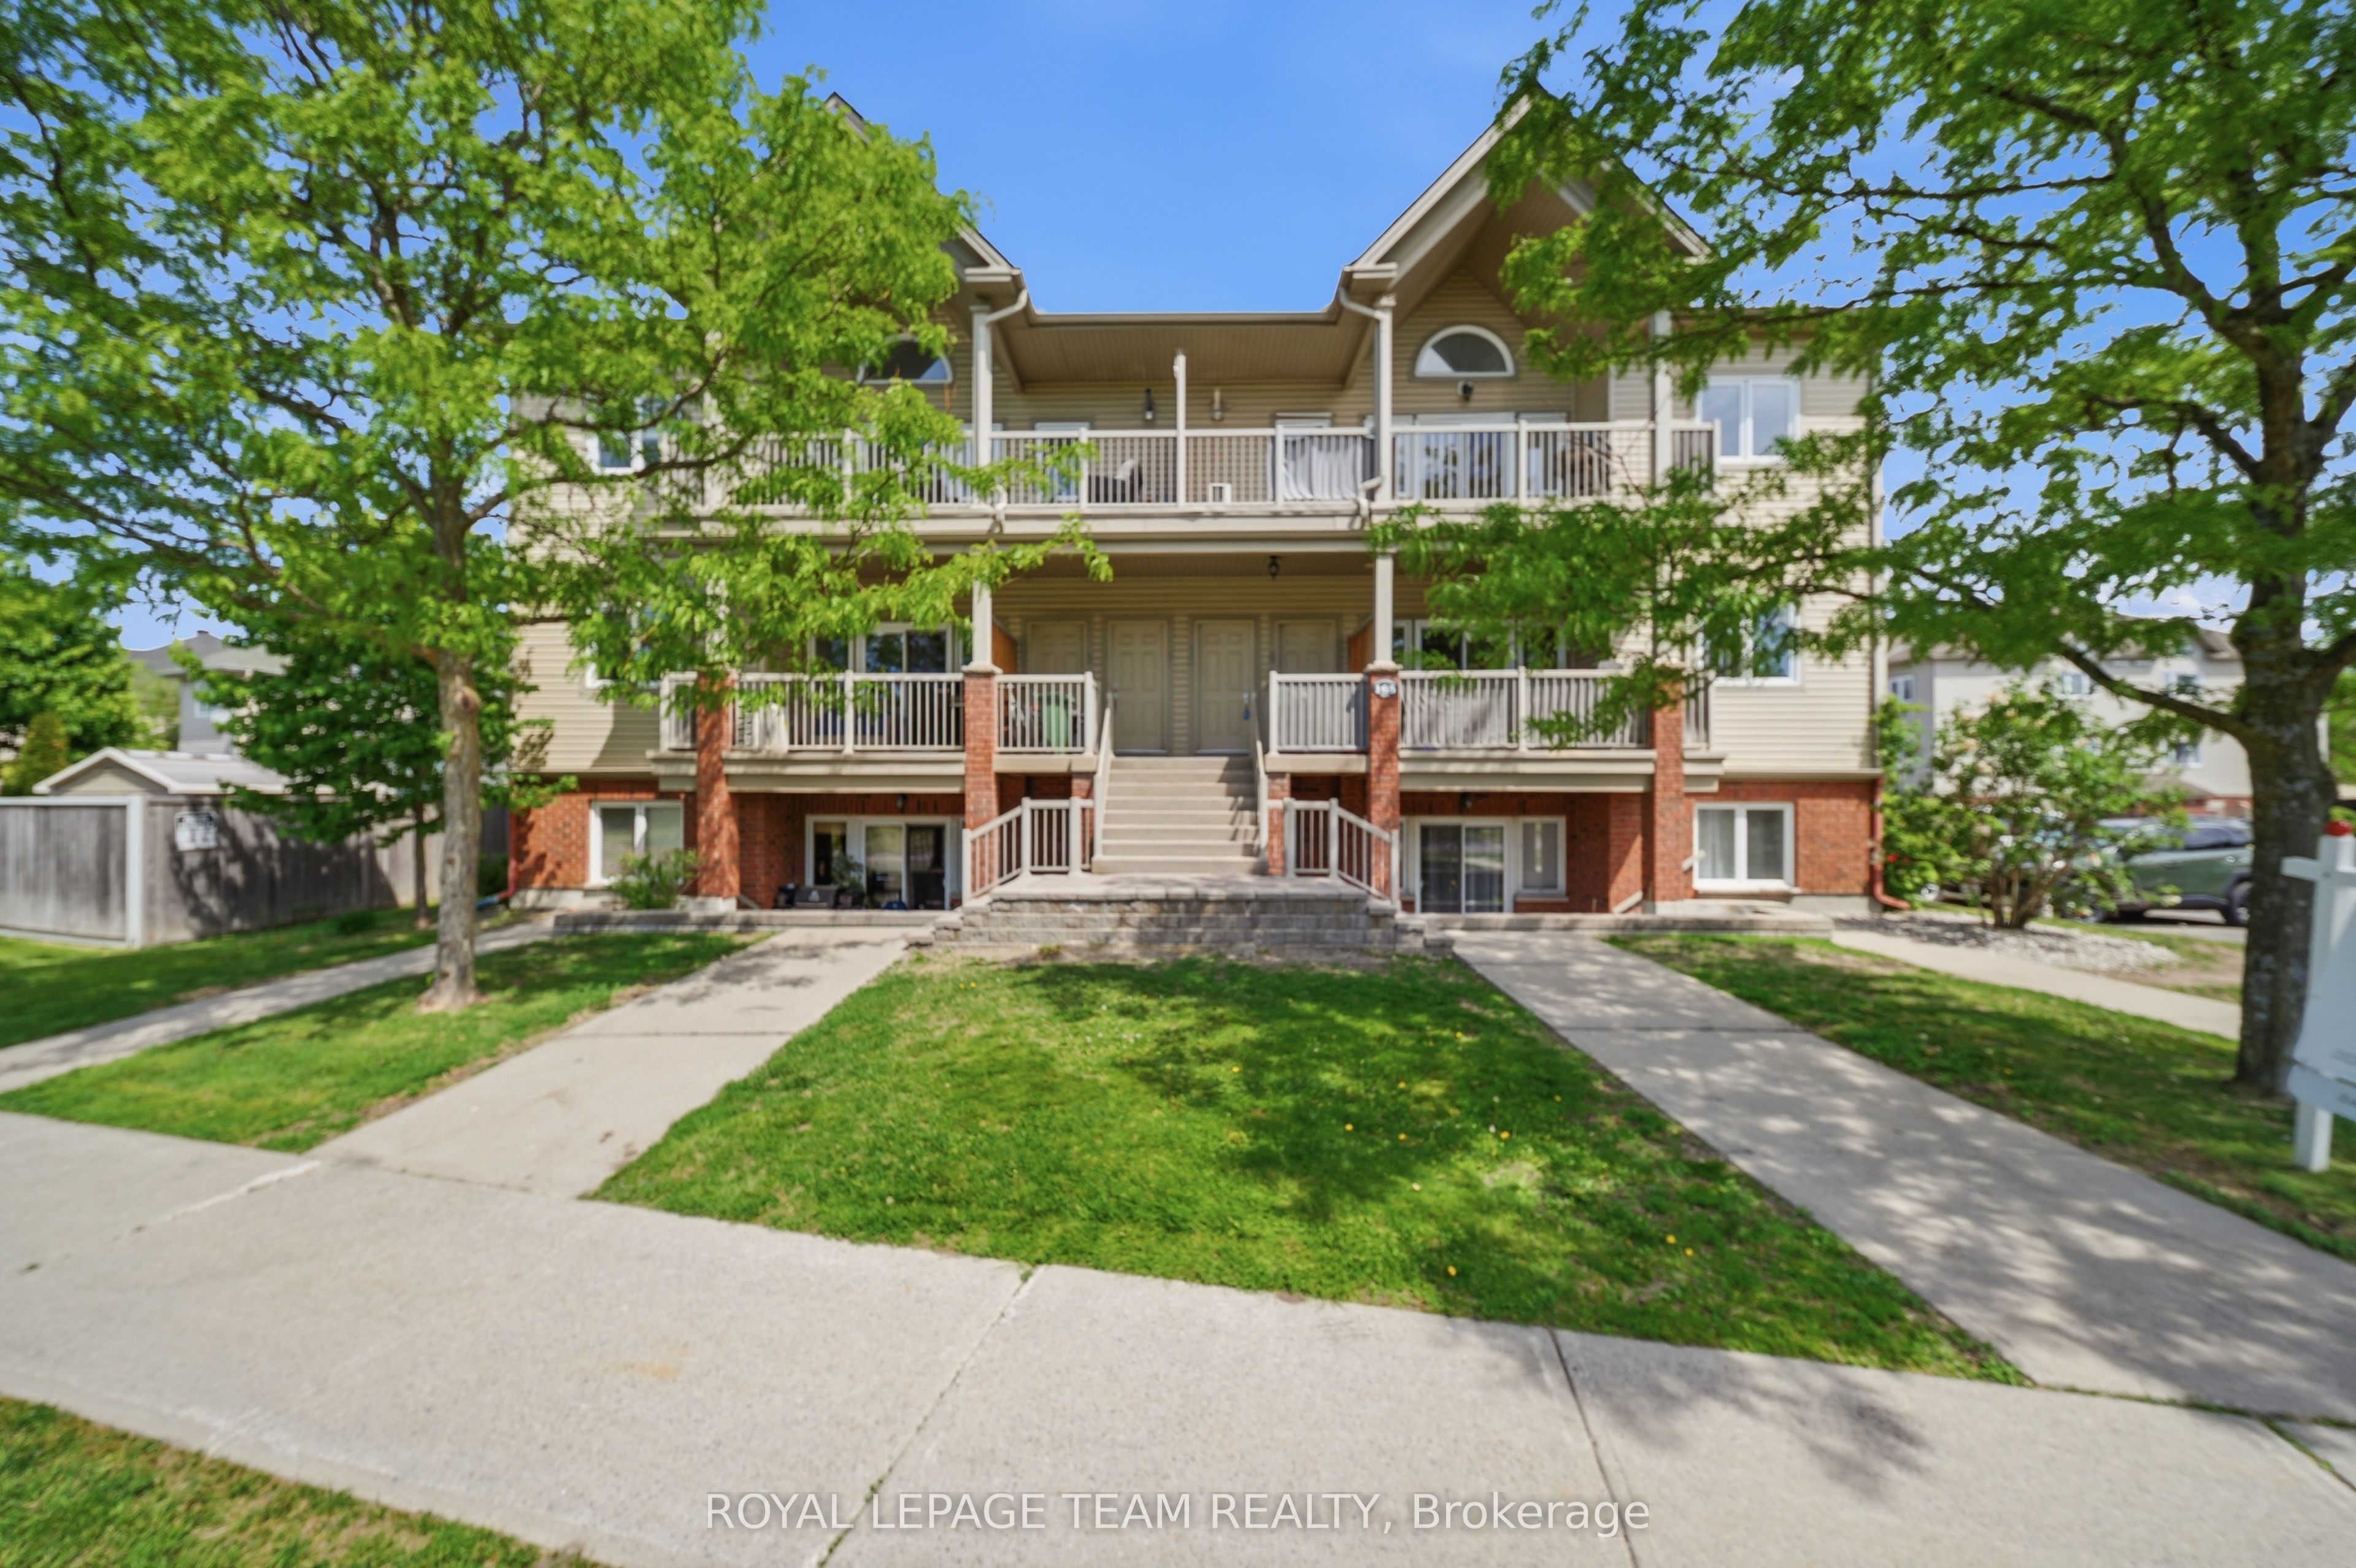
165 Waterbridge Drive 9, Barrhaven, ON K2G 7G3
Ottawa County
Key Facts
Description
Soaring 11' vaulted ceilings, a private balcony and 2 owned parking spaces set this stylish upper-level condo apart in the heart of Barrhaven's sought-after Chapman Mills community. Thoughtfully designed for easy living, this move-in ready home offers 2 bedrooms, 1 bathroom and a bright, functional layout finished with oak hardwood flooring, updated kitchen cabinetry and convenient in-suite laundry. The open-concept living and dining area feels bright and spacious with the vaulted ceiling and clerestory window that fills the space with natural light, while the spacious balcony extends your living space outdoors, creating the perfect spot to unwind or entertain. In the primary bedroom, a partial vaulted ceiling and clerestory window continue the home's bright, airy feel, while the second bedroom offers flexibility for family, guests, or a home office. Whether you're purchasing your first home, simplifying your lifestyle, or looking for a smart investment, this property offers the comfort and convenience of low-maintenance living without sacrificing space or style. Located in the heart of Chapman Mills, you'll enjoy the convenience of having shopping, restaurants, cafés and everyday essentials just minutes from your door. Scenic walking trails, parks, golf courses and recreation facilities are all nearby, while quick access to major routes, public transit, Highway 416, the airport and downtown Ottawa makes commuting across the city effortless. A turnkey opportunity in one of Barrhaven's most convenient and connected neighbourhoods.
Property Information
Property Type
Residential
Sub-Type
Condominium
Style
1 Storey/Apt
Stories
2
Parking Spaces
2
MLS® Listing#
X13421534
Property Features
Exterior
Appliances
Cooling
Heating
Basement
Lot Features
Construction
Roof
Rooms
- 0.0 x 0.0
- Bathroom2.59 x 1.54Second
- Bedroom 23.6 x 2.89Second
- Dining Room2.74 x 1.52Second
- Kitchen3.2 x 2.54Second
- Living Room4.87 x 4.74Second
- Master Bedroom4.14 x 3.81Second
- Utility Room0.0 x 0.0Second
Financial Details
HOA
CA$395
OCSC
Annual Taxes
CA$2,795
Tax year 2025
Parcel Number
157320071
Directions
From Strandherd, Head North on Crestway Drive, Property will be on your Right.
Affordability Calculator
$72,980
Estimated monthly payment
$1,942/mo
Principal $291,920 · Est. interest $407,254 over 30 yrs
Neighborhood Market Statistics
How this home compares to active listings in Barrhaven, ON
- CA$645,695
- Median Listing Price
- 32
- Median Days on Market
- 453
- Active Listings
- This home’s price is 43% below the area median.
Market statistics compiled from active EXIT Realty® and MLS listings in Barrhaven, ON.
Location

Points of Interest in Barrhaven, ON
Showing the Barrhaven area map.
Nearby Schools
Farley Mowat Public School
Elementary · 0.2 km away
St Andrew School
Elementary · 0.4 km away
Monsignor Paul Baxter Elementary School
Elementary · 1.4 km away
Michaelle-Jean Public Elementary School
Elementary · 1.4 km away
St. Emily Catholic School
Elementary · 1.6 km away
St Jerome Elementary School
Elementary · 1.8 km away
Steve Maclean Public School
School · 2.0 km away
Ecole Elementaire Catholique Jean-Robert-Gauthier
Elementary · 2.0 km away
Ecole Elementaire Publique Michel-Dupuis
School · 2.1 km away
Berrigan Elementary School
Elementary · 2.1 km away
Chapman Mills Public School
Elementary · 2.1 km away
Ecole Secondaire Catholique Pierre-Savard
Secondary · 2.2 km away
St Luke Catholic School
Elementary · 2.2 km away
Riverside South Secondary School
Secondary · 2.2 km away
St. Mother Teresa High School
Secondary · 2.2 km away
Ecole Bernard-Grandmaitre
Elementary · 2.2 km away
Longfields-Davidson Heights Secondary School
Secondary · 2.3 km away
Ecole Pierre-Elliott-Trudeau
Elementary · 2.6 km away
Ecole Elementaire Catholique Riverside Sud II
Elementary · 2.7 km away
Mathnasium
School · 2.9 km away
Commute Calculator
Nearby Homes
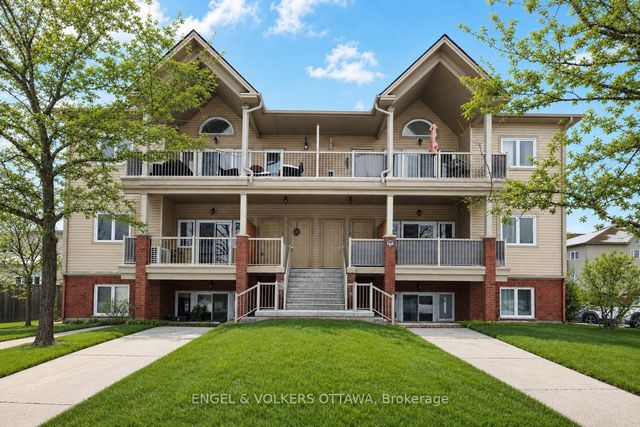
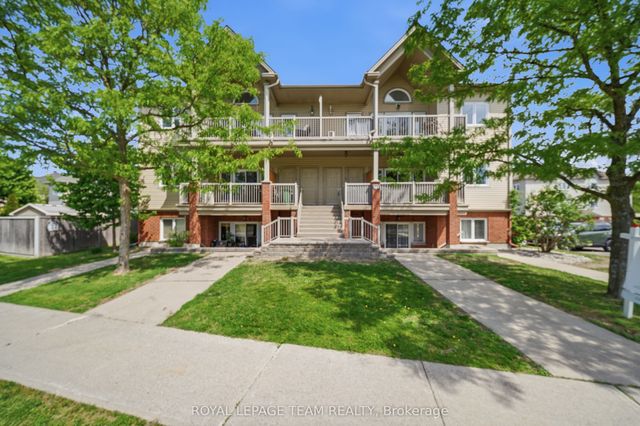


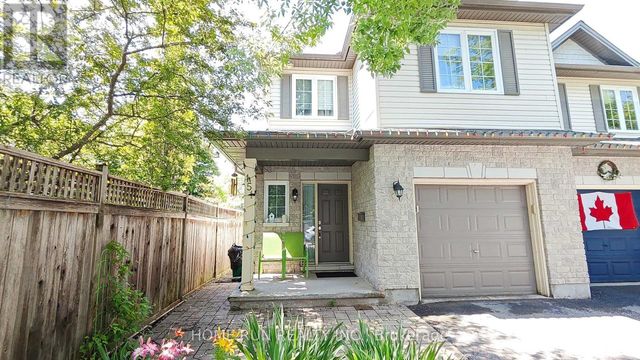

Similar Homes Nearby

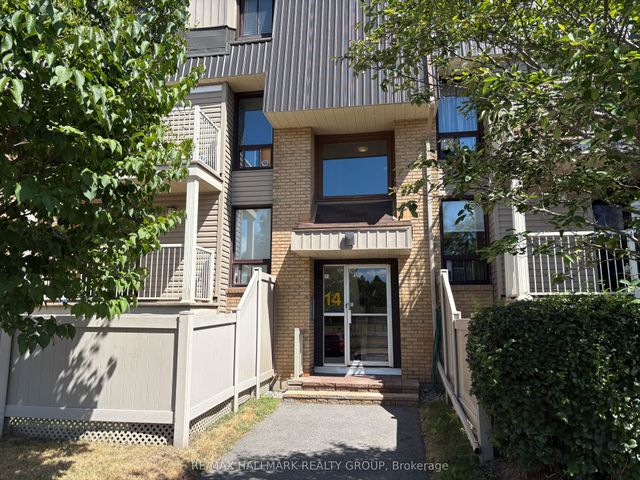
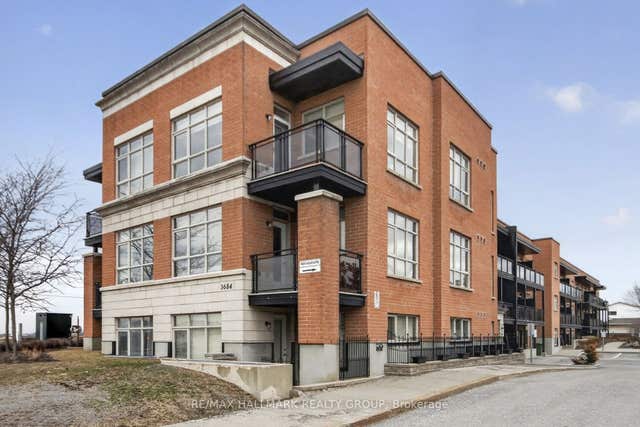
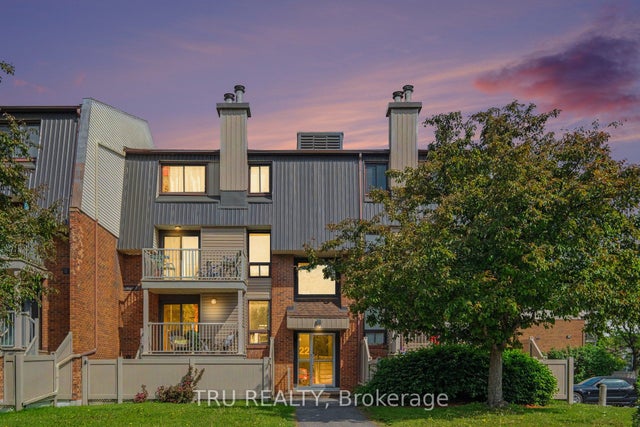

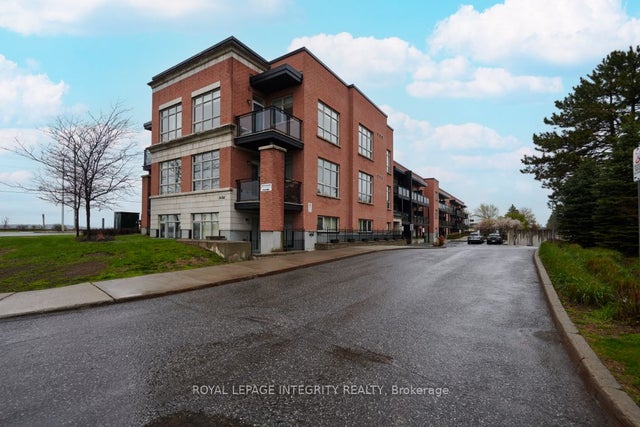
Similar Home Values
Comparable nearby listings and their asking prices.
| Address | Price | Beds | Baths | Sq Ft |
|---|---|---|---|---|
| 14 Sweetbriar Circle 4, Barrhaven, ON | CA$299,900 | 2 | 2 | — |
| 14 Sweetbriar Circle 1, Barrhaven, ON | CA$299,900 | 2 | 2 | — |
| 3684 Fallowfield Road 220, Barrhaven, ON | CA$319,900 | 1 | 1 | — |
| 22 Sweetbriar Circle 8, Barrhaven, ON | CA$324,900 | 2 | 2 | — |
| 500 CLARIDGE Drive 205, Barrhaven, ON | CA$325,000 | 1 | 1 | — |
| 3684 Fallowfield Road 102, Barrhaven, ON | CA$339,000 | 1 | 2 | — |


