

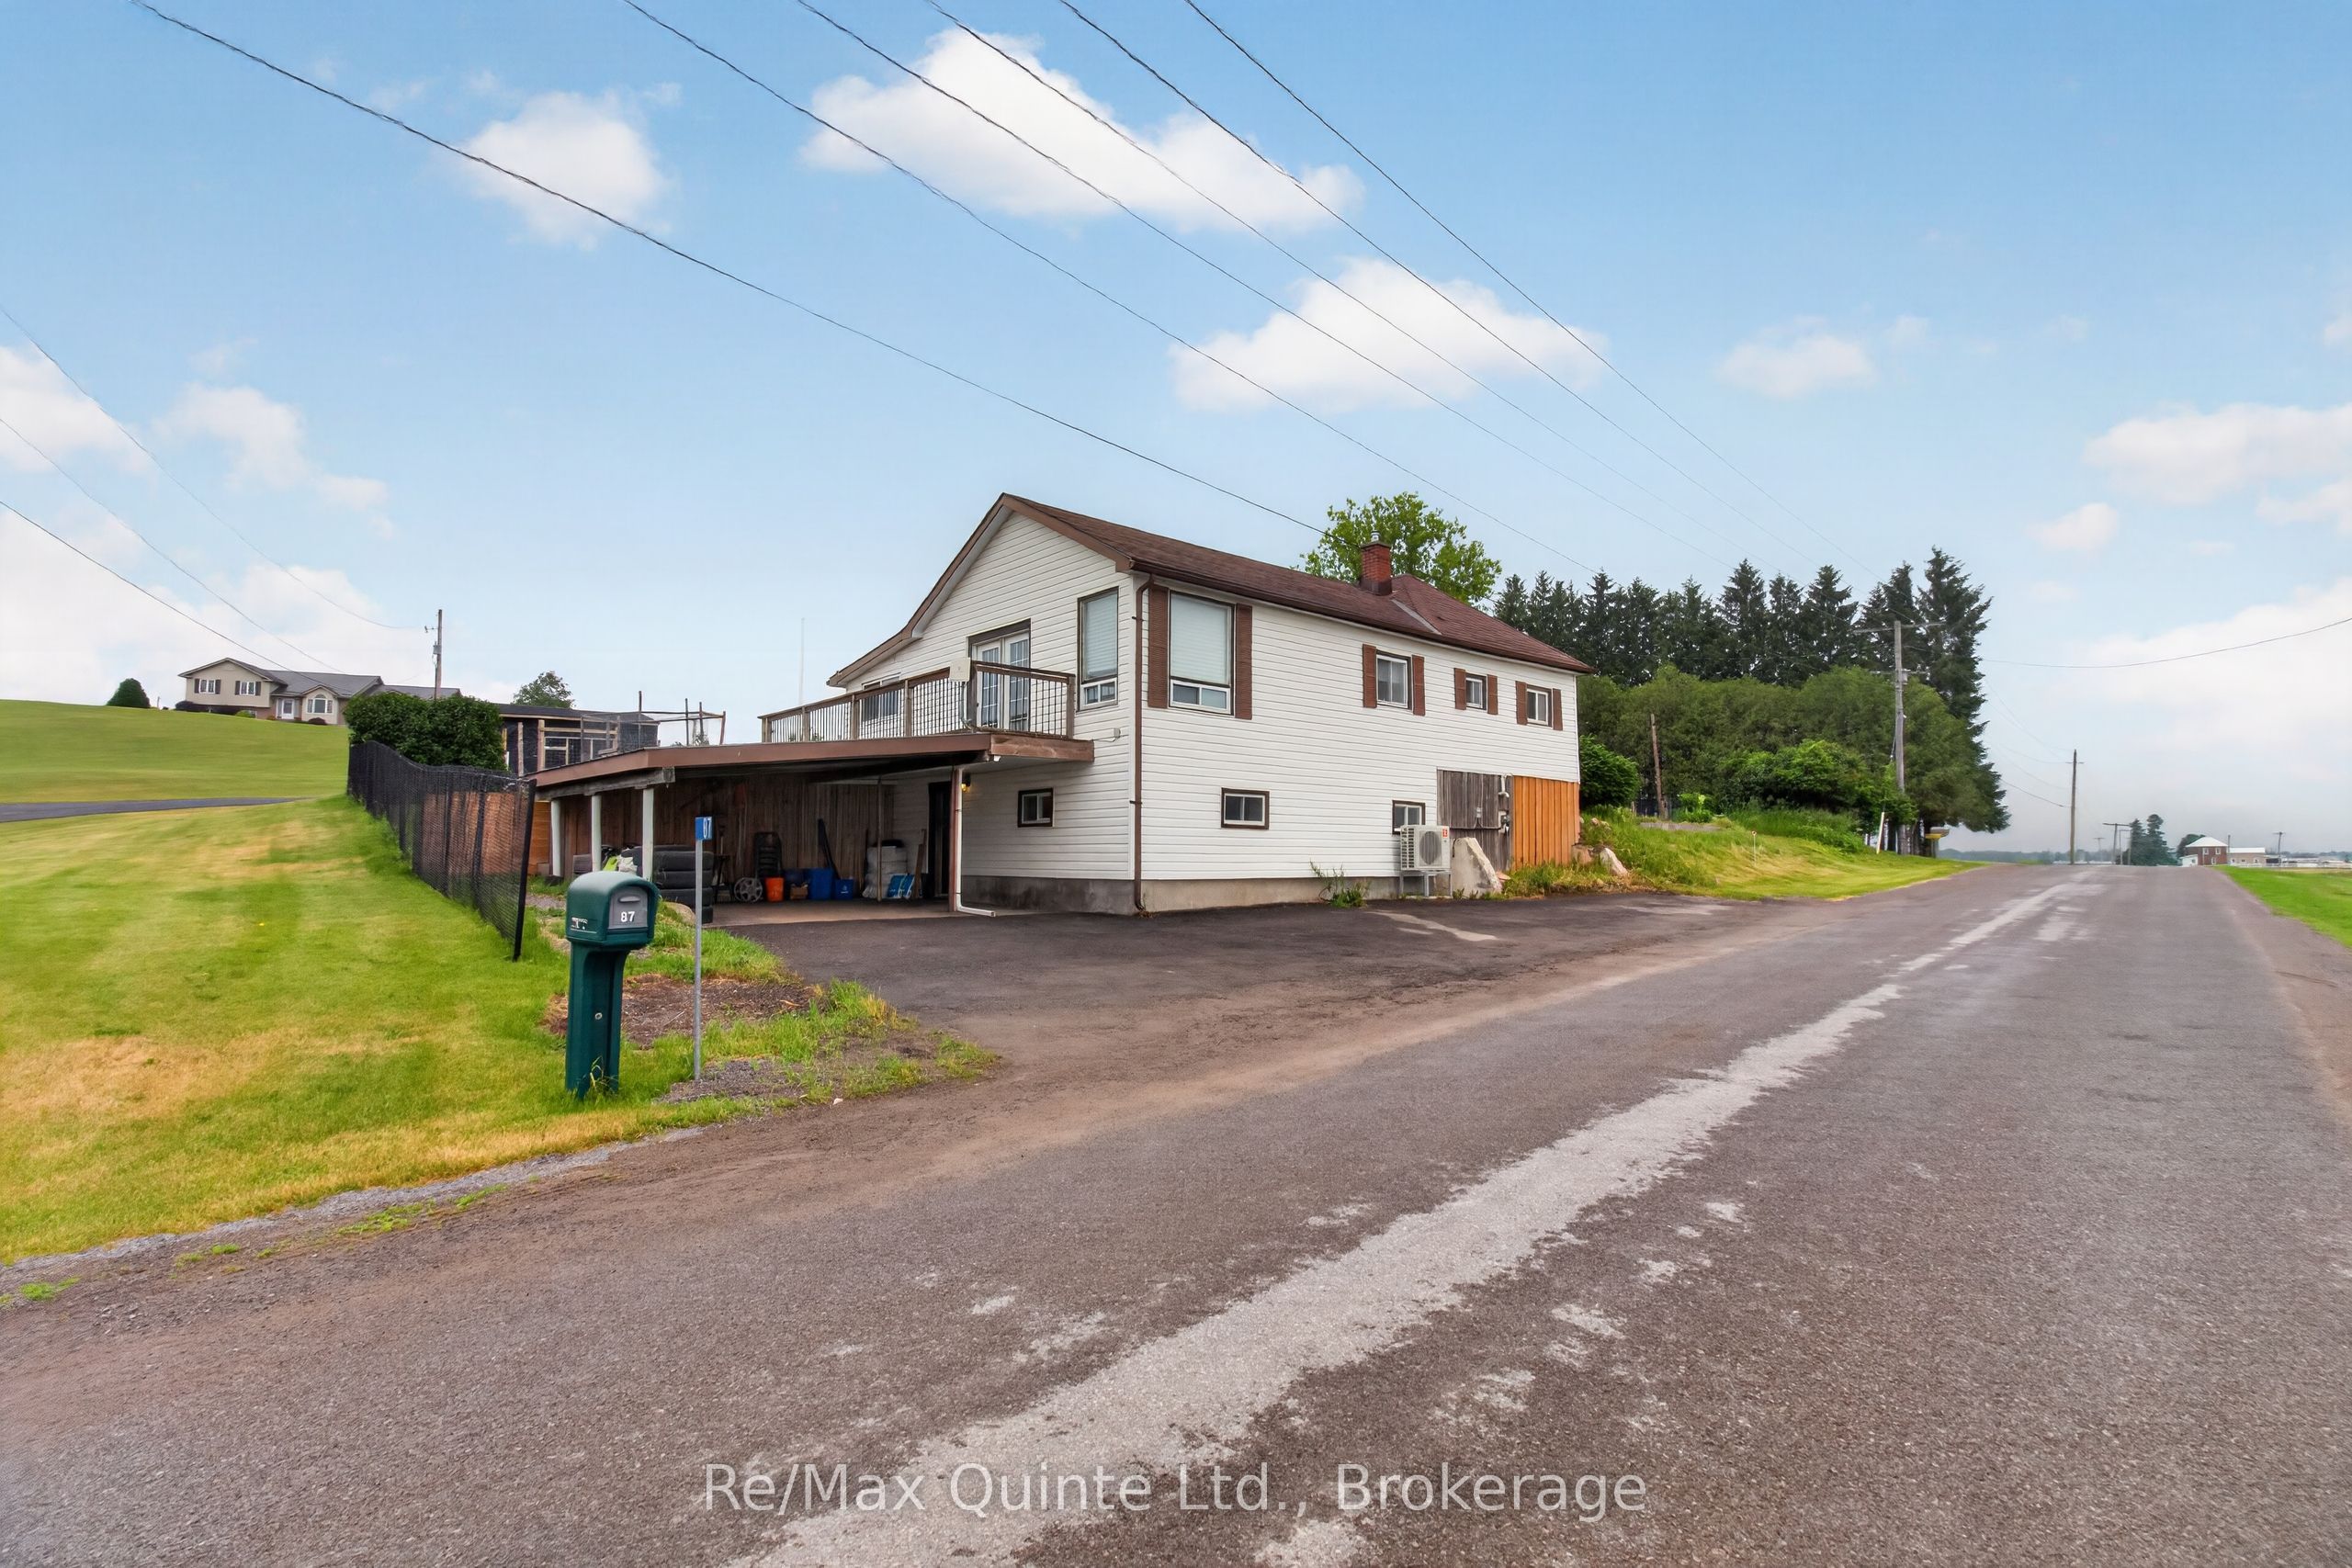
87 Sutherland Road, Stirling-Rawdon, ON K0K 3E0
Hastings County
Key Facts
Description
Welcome to 87 Sutherland Road, where modern updates and country charm come together on a beautifully maintained 0.33-acre lot just minutes from Stirling. Surrounded by open farmland and blessed with excellent sun exposure, this move-in-ready home offers the perfect balance of comfort, privacy, and rural living. Whether you're dreaming of a large garden, a few chickens, room for children and pets to play, or simply a quieter pace of life, this property provides the space and setting to make it happen. Inside, you'll find a bright and inviting interior that has been extensively updated in recent years. The stunning kitchen was completely renovated in 2024 with new cabinetry, countertops, and stainless steel appliances, creating a stylish and functional heart of the home. Updated flooring, fresh paint, trim, and lighting continue throughout much of the property, while large windows fill the living spaces with natural light. The main floor offers two bedrooms and a beautifully updated full bathroom, and a 3-pc ensuite. The finished lower level adds a third bedroom or office space, additional living space, and excellent storage. Outside, the fully fenced yard offers plenty of room for entertaining, gardening, children, pets, or hobby farming on a manageable scale. A chicken coop, storage shed, and generous green space provide flexibility for a variety of lifestyles, while the property's excellent sun exposure is ideal for growing vegetables, flowers, and other crops. Located just a short drive from Stirling's shops, restaurants, schools, and amenities, 87 Sutherland Road offers the best of country living without sacrificing convenience. Beautifully updated, thoughtfully maintained, and ready for its next chapter, this property is the perfect opportunity to enjoy a simpler lifestyle in a peaceful rural setting.
Property Information
Property Type
Residential
Sub-Type
Single Family Residence
Style
Bungalow-Raised
Lot Dimensions
150.0x100.0
Parking Spaces
4
MLS® Listing#
X13435940
Property Features
Interior
Appliances
Cooling
Heating
Fireplace
Basement
Pool
Parking
Construction
Foundation
Roof
Sewer
Financial Details
Annual Taxes
CA$2,558
Tax year 2025
Parcel Number
403250133
Directions
Main/8 to Sutherland
Affordability Calculator
$97,180
Estimated monthly payment
$2,586/mo
Principal $388,720 · Est. interest $542,299 over 30 yrs
Neighborhood Market Statistics
How this home compares to active listings in Stirling-Rawdon, ON
- CA$576,316
- Median Listing Price
- 45
- Median Days on Market
- 1,300
- Median Sq Ft
- CA$448
- Median Price / Sq Ft
- 80
- Active Listings
- This home’s price is 16% below the area median.
Market statistics compiled from active EXIT Realty® and MLS listings in Stirling-Rawdon, ON.
Location

Getting Around
Points of Interest in Stirling-Rawdon, ON
Showing the Stirling-Rawdon area map.
Nearby Schools
Stirling Senior Public School
School · 1.9 km away
Foxboro Public School
School · 10.2 km away
Frankford Public School
School · 12.4 km away
Stockdale Public School
School · 13.8 km away
Harmony Public School
School · 14.7 km away
Belleville Christian School
School · 14.9 km away
Tyendinaga Public School
Elementary · 17.1 km away
Park Dale School
Elementary · 18.3 km away
St Theresa Catholic Secondary School
Secondary · 18.4 km away
Prince of Wales PS
Elementary · 19.0 km away
Holy Rosary Catholic School
School · 19.1 km away
Susanna Moodie Elementary School Belleville
Elementary · 19.3 km away
Our Lady of Fatima School
School · 19.5 km away
Hillcrest Public School
School · 19.8 km away
Prince Charles Public School
Elementary · 19.8 km away
Abigail's Learning Centre
School · 19.8 km away
St Mary's Elementary School-Campbellford
Elementary · 19.9 km away
Campbellford District High School
Secondary · 19.9 km away
Nova Children's Centre Daycare
Elementary · 20.0 km away
Centennial Secondary School
Secondary · 20.1 km away
Commute Calculator
Nearby Homes


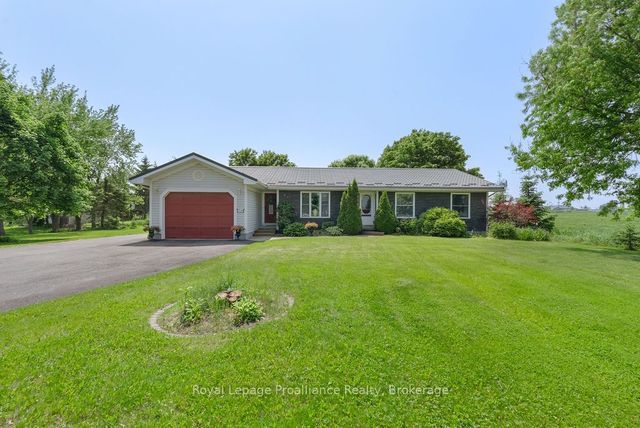

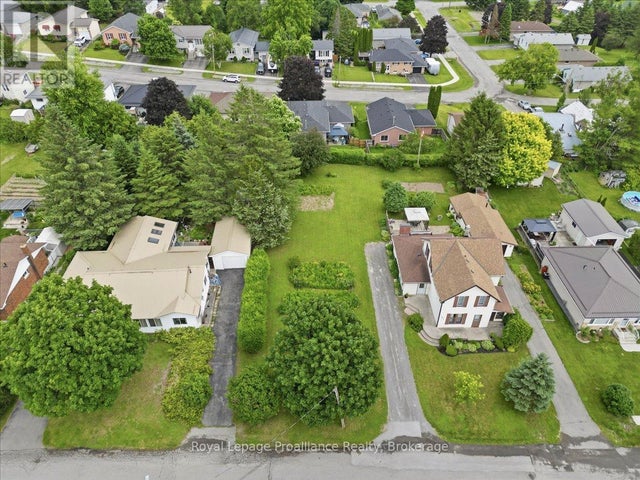
Similar Homes Nearby



Similar Home Values
Comparable nearby listings and their asking prices.
| Address | Price | Beds | Baths | Sq Ft |
|---|---|---|---|---|
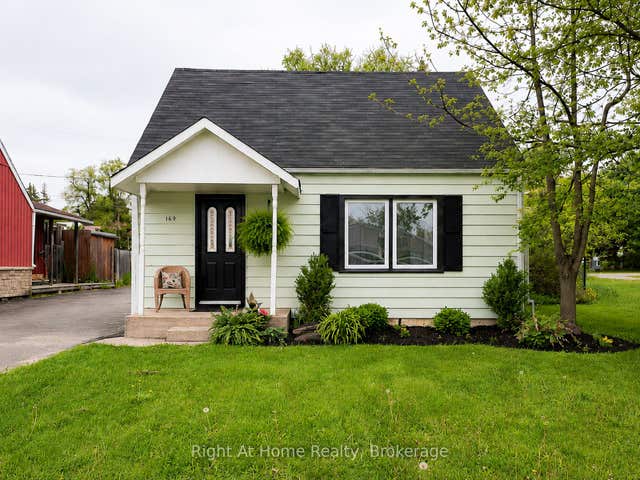
| 169 NORTH STREET, Stirling-Rawdon (Stirling Ward), ON | CA$399,900 | 2 | 1 | — |
| 169 North Street, Stirling-Rawdon, ON | CA$399,900 | 2 | 1 | — |
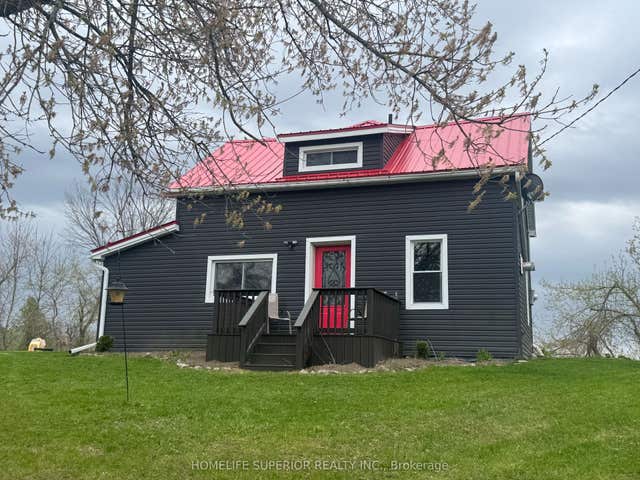
| 1029 ST. MARKS ROAD, Stirling-Rawdon (Rawdon Ward), ON | CA$409,900 | 3 | 2 | — |
| 1029 St. Marks Road, Stirling-Rawdon, ON | CA$409,900 | 3 | 2 | — |
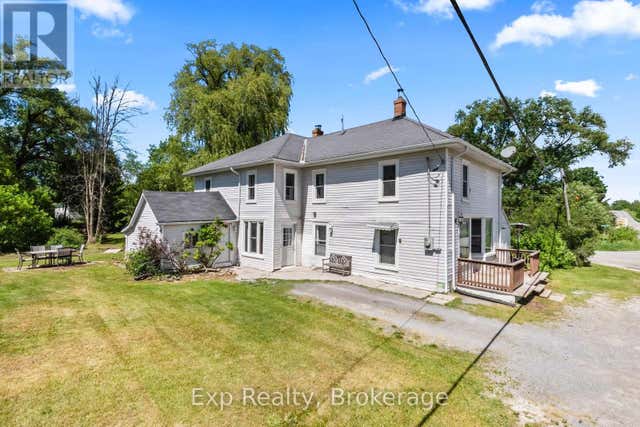
| 23 PAULEY ROAD, Stirling-Rawdon (Rawdon Ward), ON | CA$415,000 | 5 | 2 | — |
| 23 Pauley Road, Stirling-Rawdon, ON | CA$415,000 | 5 | 2 | — |


