

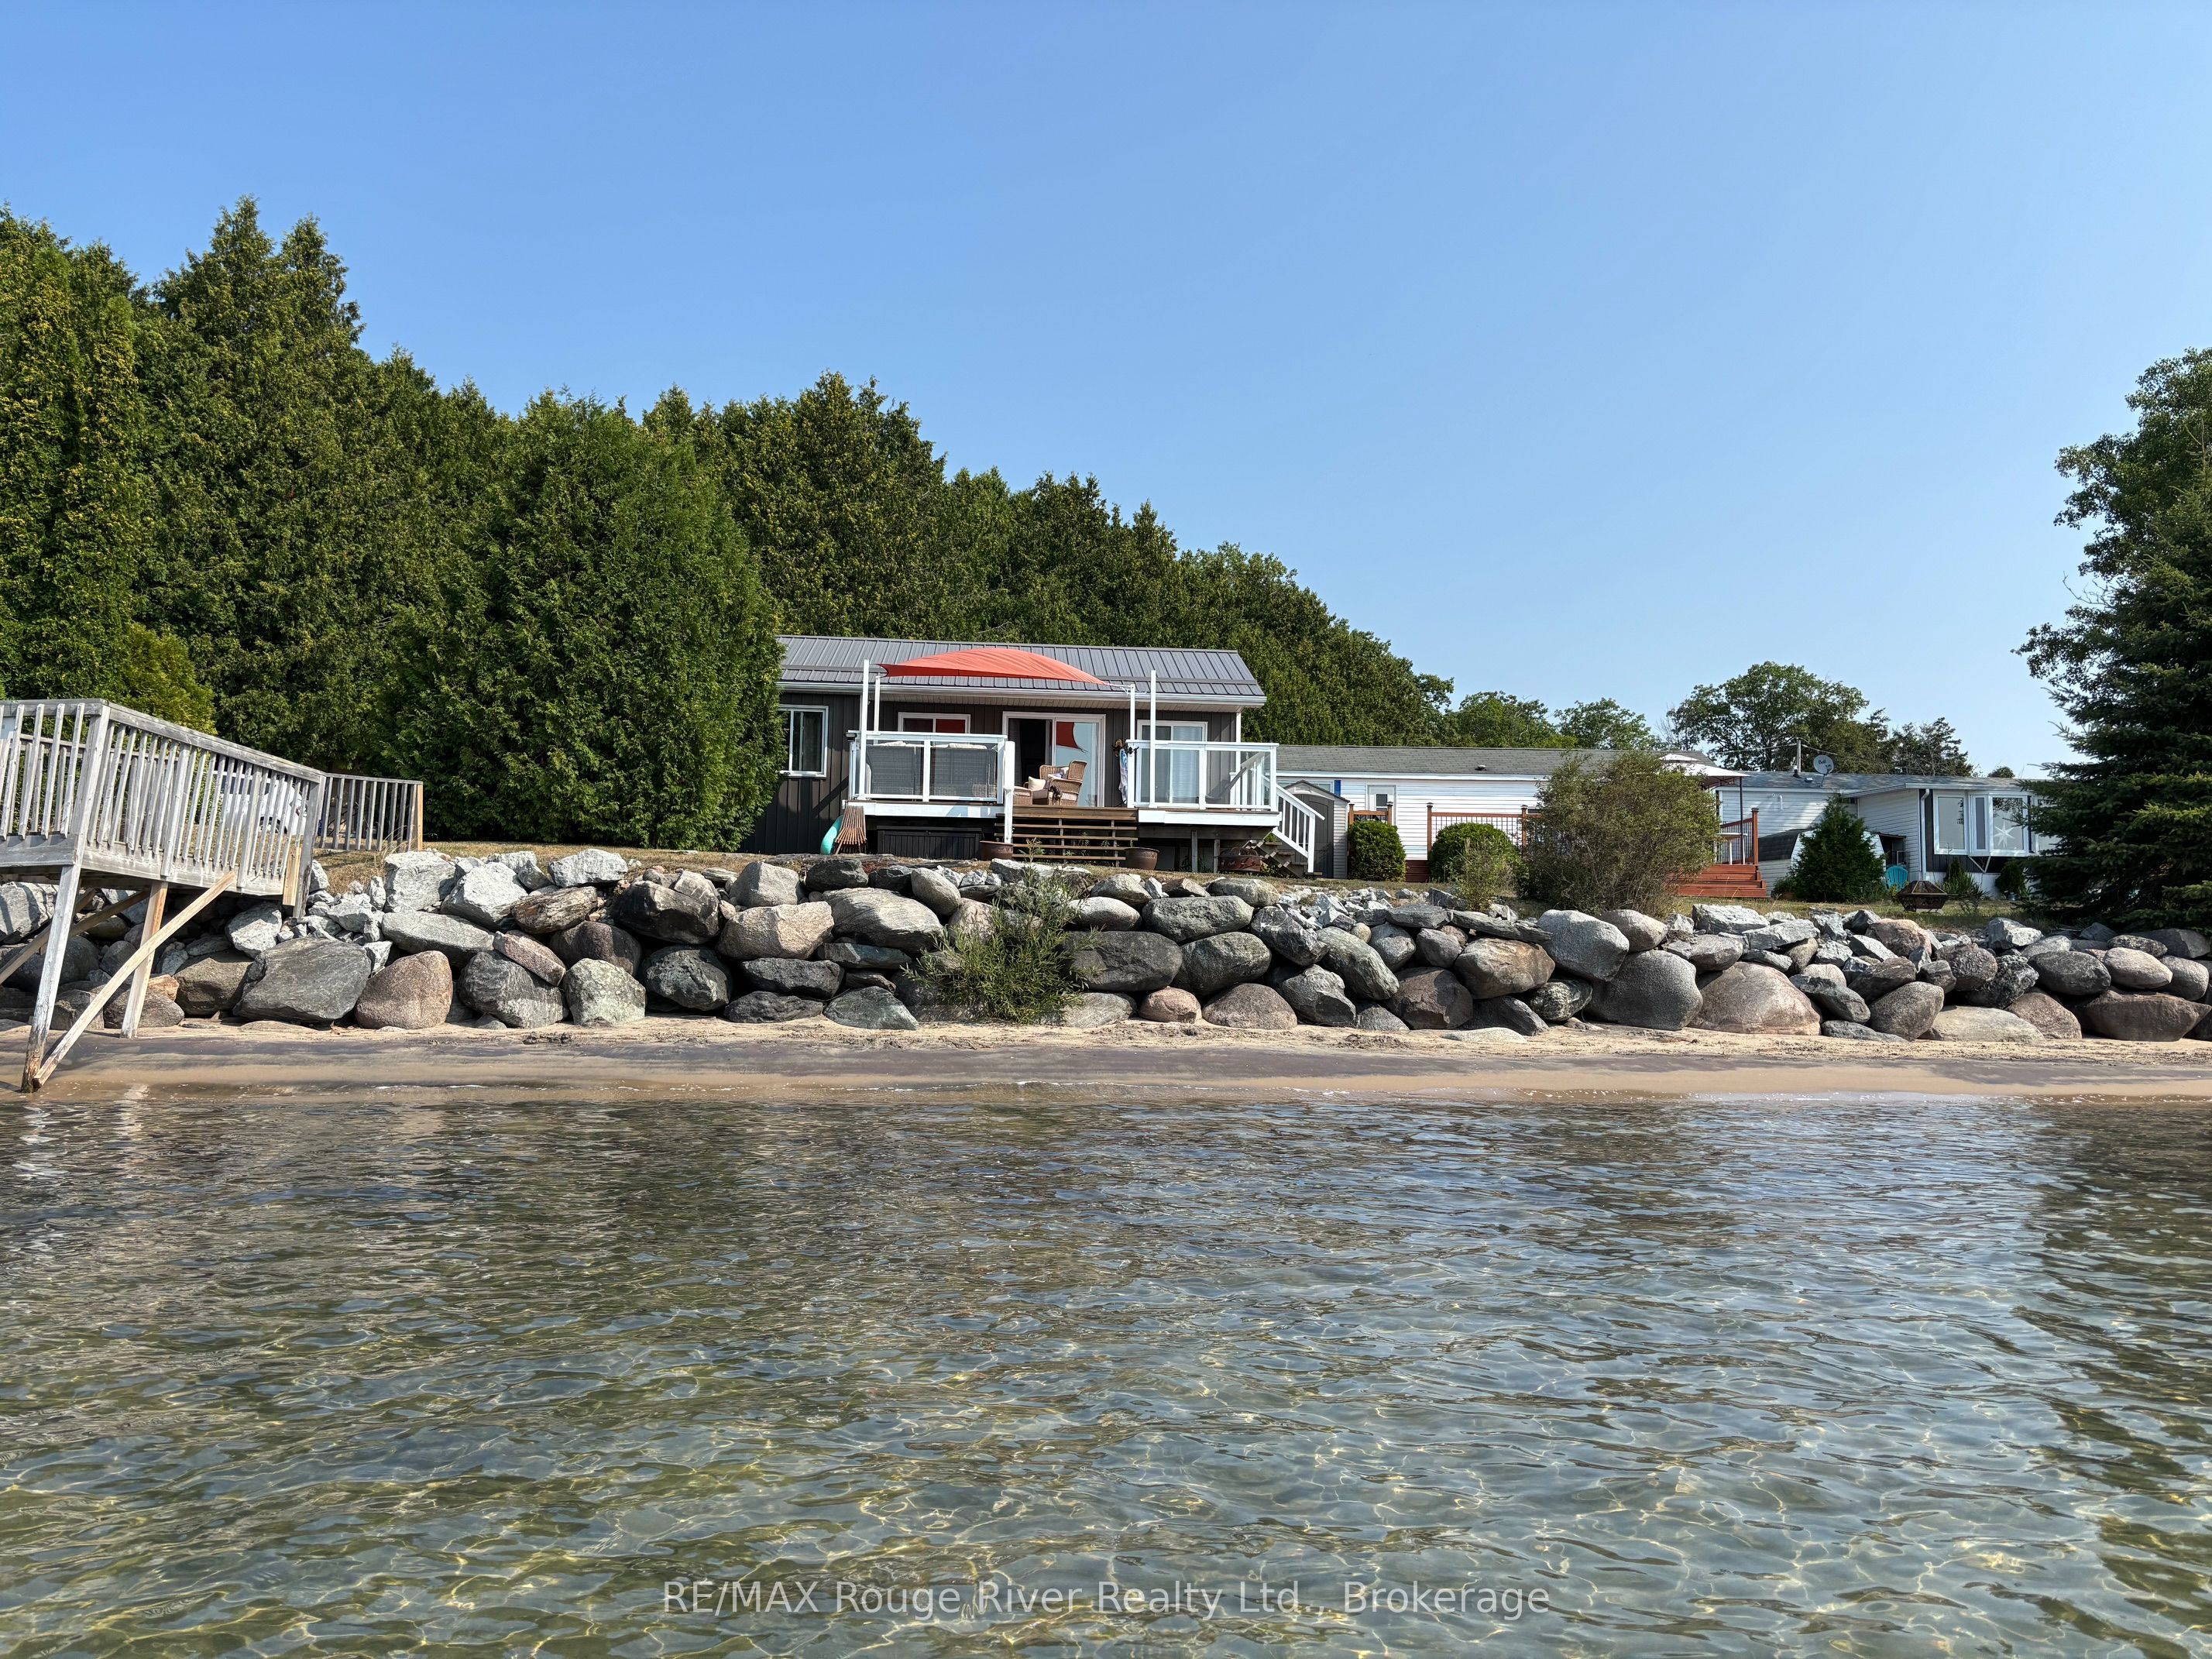
116 Cedardale Road 14, Brighton, ON K0K 1H0
Northumberland County
Key Facts
Description
Free Summer of Fun! A spectacular waterfront retreat at Timber House Resort with the park fees paid through the end of the year and a quick closing available. This fully renovated park model with a unified roof line overlooks beautiful Presqu'ile Bay and offers direct beach access, breathtaking water views and an affordable way to enjoy waterfront living. The bright open-concept design is filled with natural light and features a propane fireplace, full kitchen, one bedroom, one bath, laundry hookups, attic storage and a spacious deck with sail canopy for outdoor entertaining. A storage shed provides room for all your seasonal toys and gear. Occupancy from May 1 to December 31. Enjoy resort amenities, organized activities, a welcoming community atmosphere and a prime location just minutes from Brighton, Presqu'ile Provincial Park and Prince Edward County. Turnkey seasonal living at its finest. Seller will consider a VTB to qualified buyers.
Property Information
Property Type
Residential
Sub-Type
Single Family Residence
Style
Bungalow
Lot Dimensions
0.0x0.0
Parking Spaces
2
MLS® Listing#
X13436214
Property Features
Cooling
Heating
Fireplace
Basement
Pool
Patio
Lot Features
Construction
Roof
Other Structures
Sewer
Financial Details
Parcel Number
511700165
Directions
Cedardale to the south end
Affordability Calculator
$71,800
Estimated monthly payment
$1,911/mo
Principal $287,200 · Est. interest $400,670 over 30 yrs
Neighborhood Market Statistics
How this home compares to active listings in Brighton, ON
- CA$657,025
- Median Listing Price
- 52
- Median Days on Market
- 1,300
- Median Sq Ft
- CA$458
- Median Price / Sq Ft
- 295
- Active Listings
- This home’s price is 45% below the area median.
Market statistics compiled from active EXIT Realty® and MLS listings in Brighton, ON.
Location

Points of Interest in Brighton, ON
Showing the Brighton area map.
Nearby Schools
Smithfield Public School
School · 5.2 km away
East Northumberland Secondary School
Secondary · 6.4 km away
Brighton Public School
School · 6.6 km away
Brighton Children's Centre
School · 6.6 km away
Spring Valley Public School
School · 8.3 km away
Trenton Christian School
School · 8.7 km away
Murray Centennial Public School
School · 8.9 km away
St Paul Catholic Secondary School
Secondary · 9.3 km away
Trenton High School
Secondary · 9.7 km away
Prince Charles School
Elementary · 9.9 km away
St Peter Catholic School
School · 10.6 km away
Horizons Secondary School
Secondary · 11.5 km away
Trenton Childrens Centre
School · 11.6 km away
Trent River Public School
Elementary · 11.8 km away
St Mary's Catholic School
Elementary · 12.0 km away
Ecole L'Envol
School · 12.8 km away
VP Carswell
Elementary · 12.9 km away
Ecole Secondaire Publique Marc-Garneau
Secondary · 13.0 km away
Colborne Public School
School · 17.9 km away
Bayside Secondary School
Secondary · 18.2 km away
Commute Calculator
Nearby Homes
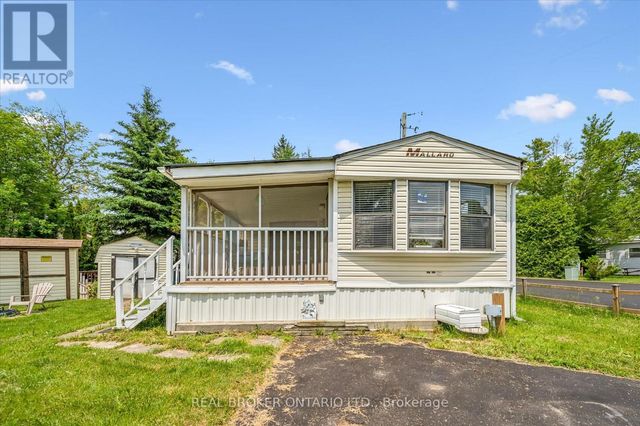

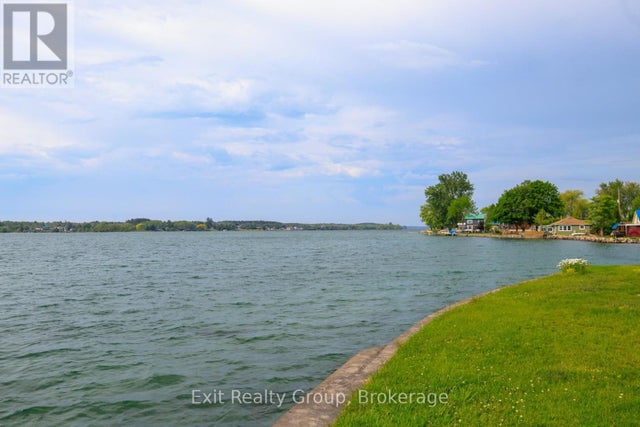
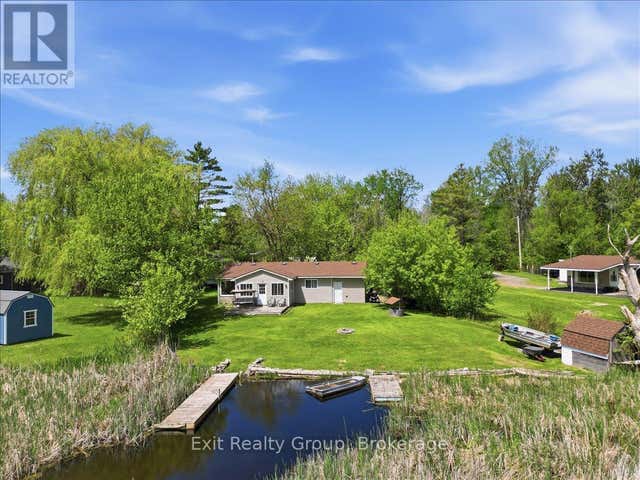
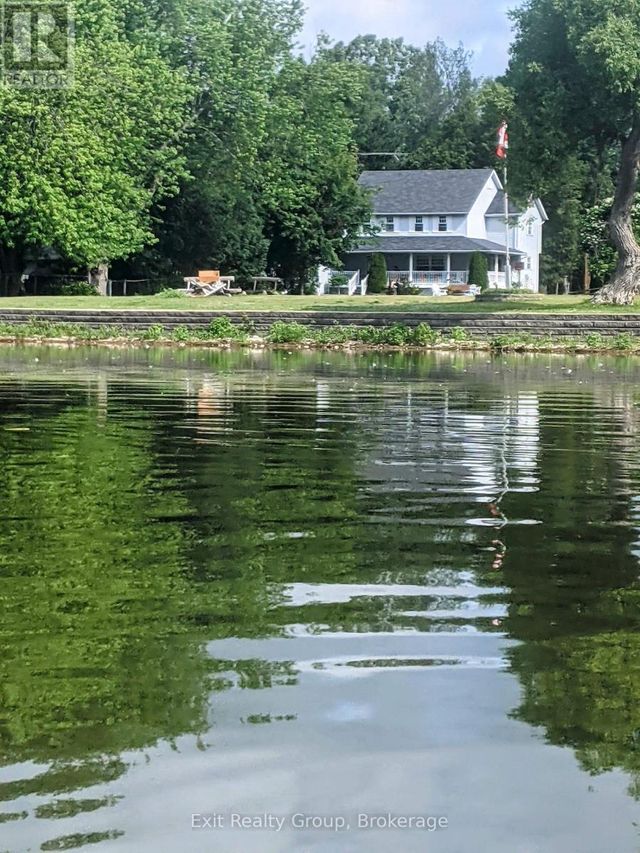
Similar Homes Nearby
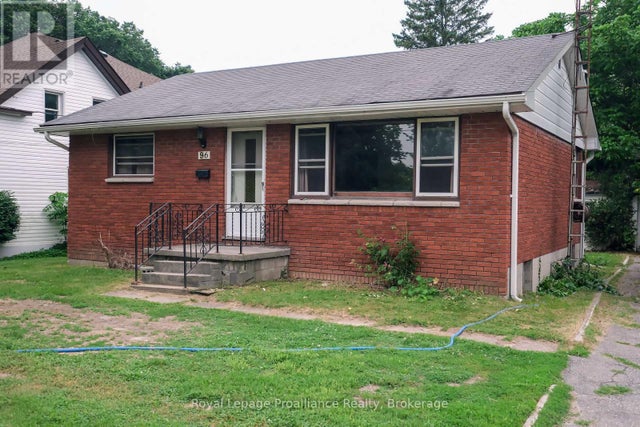


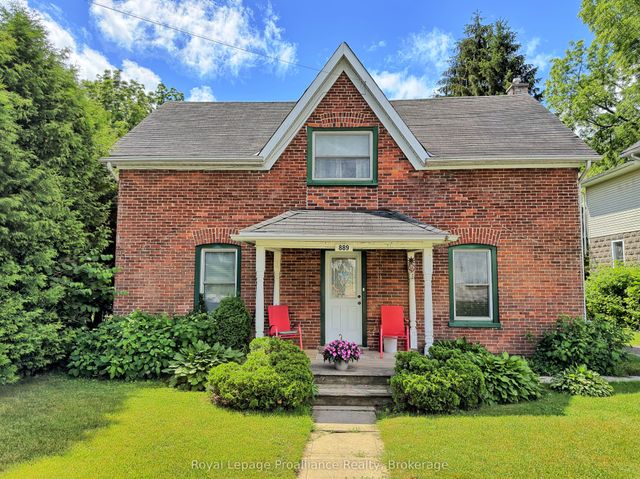


Similar Home Values
Comparable nearby listings and their asking prices.
| Address | Price | Beds | Baths | Sq Ft |
|---|---|---|---|---|
| 96 PRINCE EDWARD STREET, Brighton, ON | CA$299,900 | 2 | 1 | — |
| 96 Prince Edward Street, Brighton, ON | CA$299,900 | 2 | 1 | — |
| 14 - 116 CEDARDALE ROAD, Brighton, ON | CA$359,000 | 1 | 1 | — |
| 889 Smith Street, Brighton, ON | CA$399,900 | 2 | 2 | — |
| 889 SMITH STREET, Brighton, ON | CA$399,900 | 2 | 2 | — |
| 27 Young Street, Brighton, ON | CA$429,900 | 3 | 1 | — |


