

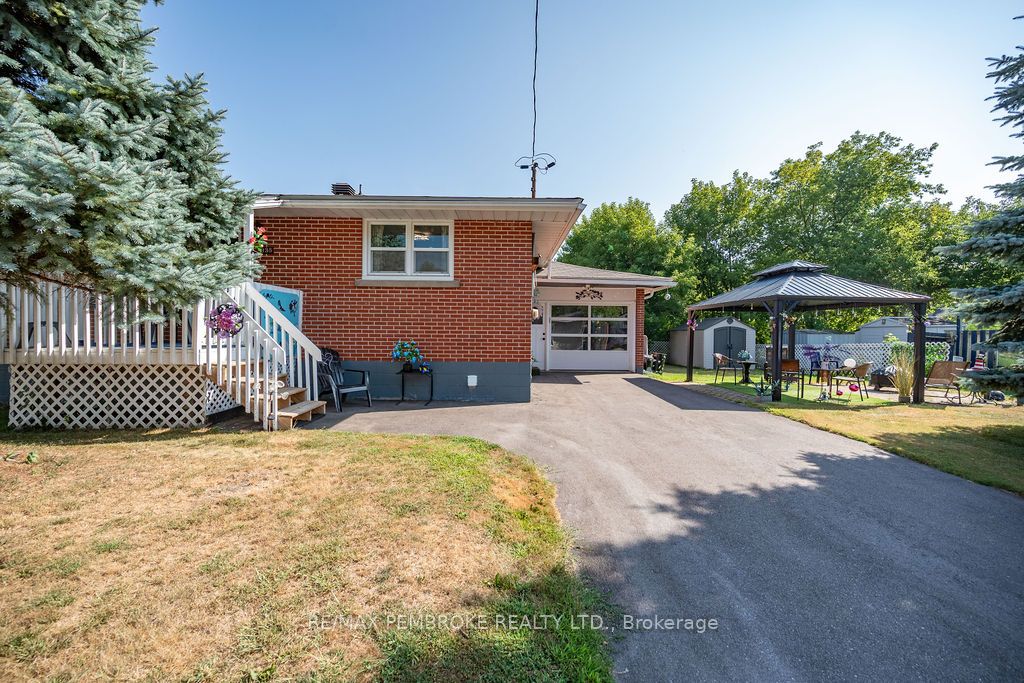
335 Willard Street, Pembroke, ON K8A 3T8
Renfrew County
Key Facts
Description
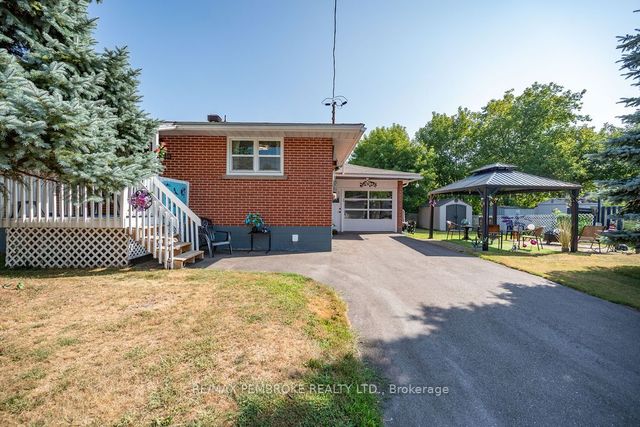
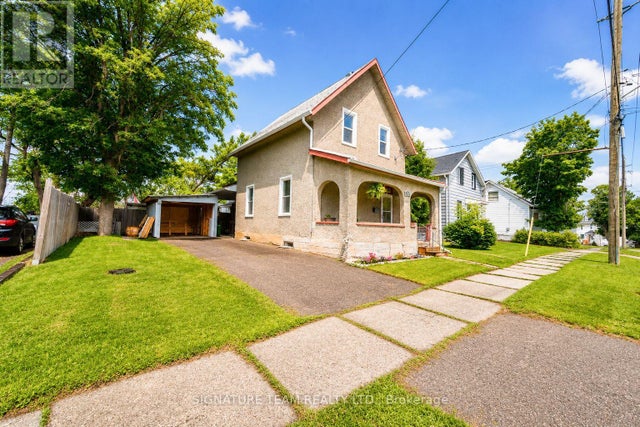
Welcome to this well-maintained brick bungalow offering space, comfort, and value in a family friendly Pembroke neighbourhood. Featuring 4 bedrooms and 2 bathrooms, this home is ideal for growing families or anyone looking for flexible living space. The bright main floor offers a spacious living room filled with natural light, an inviting eat-in kitchen with ample cabinetry, and comfortable bedrooms. A beautifully updated bathroom with a walk-in tiled shower adds a modern touch, while the finished lower level provides additional bedrooms, a large family room, second full bathroom, laundry area, and plenty of storage.Outside, you'll appreciate the pride of ownership throughout. The partially fenced backyard is perfect for children, pets, and entertaining, complete with a charming gazebo for relaxing summer evenings. Two storage sheds provide plenty of room for tools, toys, and seasonal equipment, while the insulated garage offers additional storage and workspace.Enjoy peace of mind with several important updates already completed, including a new roof (2020), central air conditioning (2023), and a paved driveway (2023).Conveniently located close to schools, parks, shopping, restaurants, and everyday amenities, this move-in ready home offers the perfect combination of functionality, comfort, and convenience.Don't miss your opportunity to own this lovingly maintained home in a desirable Pembroke location. Schedule your private viewing today!
Property Information
Property Type
Residential
Sub-Type
Single Family Residence
Style
Bungalow
Lot Dimensions
70.12x69.3
Parking Spaces
3
MLS® Listing#
X13445318
Property Features
Cooling
Heating
Basement
Pool
Parking
Construction
Foundation
Roof
Financial Details
Annual Taxes
CA$3,444
Tax year 2025
Parcel Number
571650053
Directions
From Pembroke St West turn onto Christie St, continue onto Eganville Rd, turn left onto Willard St.
Affordability Calculator
$91,000
Estimated monthly payment
$2,422/mo
Principal $364,000 · Est. interest $507,812 over 30 yrs
Neighborhood Market Statistics
How this home compares to active listings in Pembroke, ON
- CA$396,429
- Median Listing Price
- 36
- Median Days on Market
- 1,300
- Median Sq Ft
- CA$292
- Median Price / Sq Ft
- 121
- Active Listings
- This home’s price is 15% above the area median.
Market statistics compiled from active EXIT Realty® and MLS listings in Pembroke, ON.
Location

Points of Interest in Pembroke, ON
Showing the Pembroke area map.
Nearby Schools
Bishop Smith Catholic High School
Secondary · 0.4 km away
Children's Garden Nursery School
School · 0.6 km away
Ecole Secondaire Publique L'Equinoxe
Secondary · 0.9 km away
Holy Name School
School · 1.3 km away
Highview Public School
School · 1.6 km away
Champlain Discovery Public School
School · 1.8 km away
Fellowes High School
Secondary · 2.1 km away
RCDSB
School · 3.0 km away
Jeanne-Lajoie Elementary School
Elementary · 3.0 km away
Pavillon Secondaire Jeanne-Lajoie
Secondary · 3.2 km away
Rockwood Public School
School · 3.9 km away
Pine View Public School
School · 10.1 km away
Whitewater Equestrian Centre
School · 13.3 km away
St Francis of Assisi School
School · 13.6 km away
Valour JK To 12 School - Secondary School
Secondary · 13.6 km away
Herman Street Public School
School · 14.5 km away
Kinder Connection Nursery School
School · 14.7 km away
Our Lady of Sorrows
School · 15.3 km away
The Sacred Gardener
School · 21.5 km away
Cobden District Public School
School · 27.8 km away
Commute Calculator
Nearby Homes
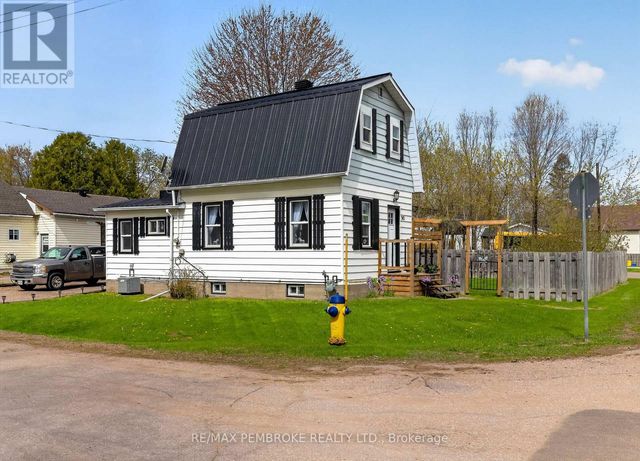


Similar Homes Nearby



Similar Home Values
Comparable nearby listings and their asking prices.
| Address | Price | Beds | Baths | Sq Ft |
|---|---|---|---|---|
| 1028 PEMBROKE STREET E, Pembroke, ON | CA$319,500 | 3 | 1 | — |
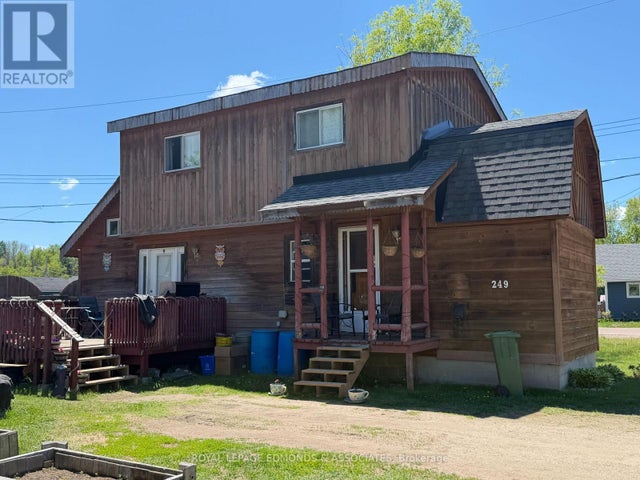
| 249 WILFRED STREET, Pembroke, ON | CA$319,900 | 3 | 1 | — |
| 403 MACKAY STREET, Pembroke, ON | CA$325,000 | 4 | 2 | — |
| 403 Mackay Street, Pembroke, ON | CA$325,000 | 4 | 2 | — |
| 652 Moffat Street, Pembroke, ON | CA$339,000 | 4 | 2 | — |
| 652 MOFFAT STREET, Pembroke, ON | CA$339,000 | 4 | 2 | — |


