

1034 Sally Lane, Frontenac, ON K0H 2T0
Frontenac County
Key Facts
Description
Welcome to your own piece of paradise on beautiful Sydenham Lake, just minutes from all the amenities in the village of Sydenham and 20 minutes from Kingston. This exceptional very private waterfront property offers the perfect setting for family gatherings, entertaining friends, or simply enjoying the tranquility of lakeside living. Inside, the home features a lovely kitchen that serves as the heart of the home, six generously sized bedrooms to accommodate family and guests, and a large rec room ideal for games, movie nights, or relaxing after a day on the water. The true showstopper, however, is the setting. Take in the incredible panoramic views stretching down the lake, where sparkling water and breathtaking scenery create a picture perfect backdrop in every season. The clear, deep waterfront invites you to swim, boat, fish, and dive in right from your shoreline, offering the kind of lake access waterfront buyers dream about. Completing the package is a detached single-car garage, providing convenient storage for your vehicle, tools, and your waterfront toys. Whether you're searching for a year-round residence, a multi-generational family retreat, or the ultimate cottage getaway, this remarkable Sydenham Lake property delivers an unforgettable waterfront lifestyle in one of the Kingston area's most sought-after locations. Experience the beauty of clear waters, spectacular lake views, and endless memories waiting to be made on Sydenham Lake.
Property Information
Property Type
Residential
Sub-Type
Single Family Residence
Style
Bungalow
Lot Dimensions
397.6x0.0
Parking Spaces
8
MLS® Listing#
X13446350
Property Features
Interior
Appliances
Cooling
Heating
Fireplace
Basement
Pool
Parking
Patio
Lot Features
Construction
Foundation
Roof
Security
Sewer
Water Source
Financial Details
Annual Taxes
CA$5,482
Tax year 2025
Parcel Number
362792365
Directions
Sydenham Rd north , Right at Rutledge Rd, Left on Sheila Ln, 2nd right on Sally Ln, 1st right
Affordability Calculator
$199,980
Estimated monthly payment
$5,322/mo
Principal $799,920 · Est. interest $1,115,960 over 30 yrs
Neighborhood Market Statistics
How this home compares to active listings in Frontenac, ON
- CA$655,639
- Median Listing Price
- 43
- Median Days on Market
- 1,300
- Median Sq Ft
- CA$519
- Median Price / Sq Ft
- 694
- Active Listings
- This home’s price is 53% above the area median.
Market statistics compiled from active EXIT Realty® and MLS listings in Frontenac, ON.
Location

Points of Interest in Frontenac, ON
Showing the Frontenac area map.
Nearby Schools
Loughborough Public School
School · 1.9 km away
Sydenham High School
Secondary · 2.0 km away
Perth Road Public School
School · 7.3 km away
St Patrick Catholic School
School · 8.1 km away
Harrowsmith Public School
School · 8.3 km away
Elginburg Public School
School · 10.9 km away
Prince Charles Public School
School · 12.5 km away
Storrington Public School
School · 13.2 km away
Glenburnie Public School
School · 13.6 km away
Lakeshore School
Elementary · 14.5 km away
Cataraqui Woods Elementary School
Elementary · 16.4 km away
Ecole Secondaire Marie-Rivier
Secondary · 16.5 km away
WJ Holsgove Public School
School · 16.7 km away
Destiny Christian Academy
School · 16.8 km away
Holy Name Catholic School
School · 17.3 km away
Lakeshore School
School · 17.5 km away
Ecole MGR-Remi-Gaulin
School · 17.5 km away
La Garderie Croque-Soleil
School · 17.5 km away
Holy Cross Catholic Secondary School
Secondary · 17.5 km away
Kingston Christian School
School · 17.6 km away
Commute Calculator
Nearby Homes


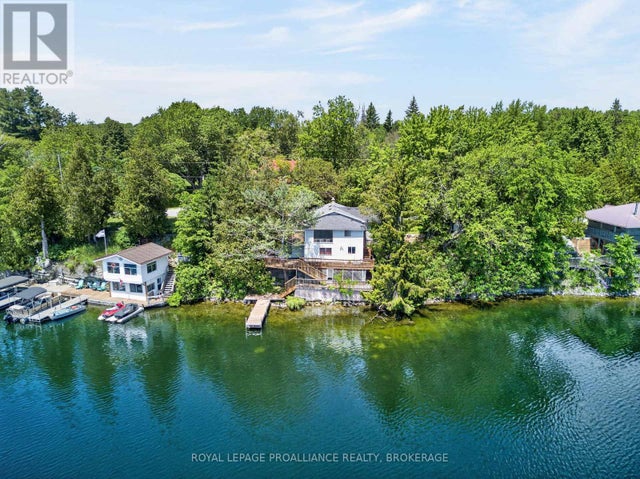
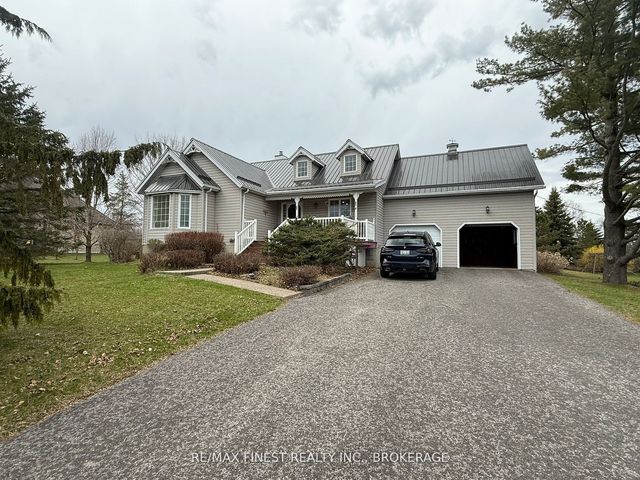
Similar Homes Nearby


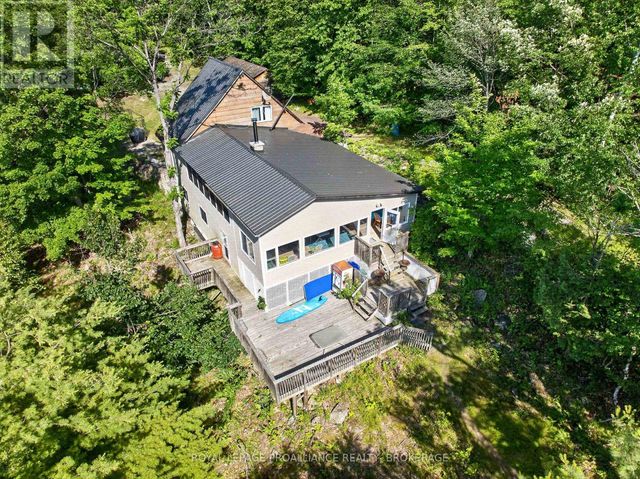
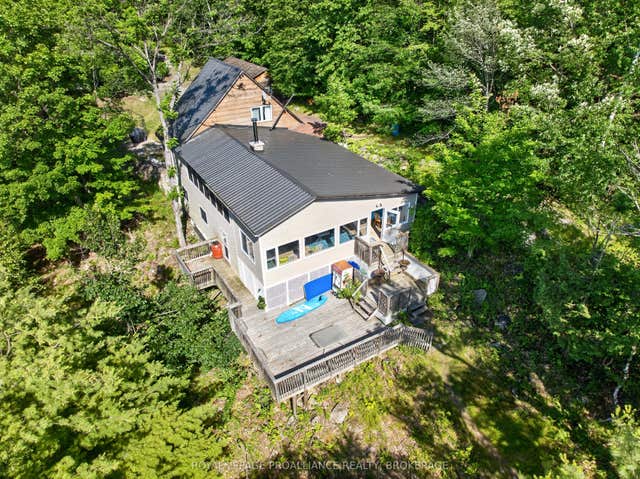
Similar Home Values
Comparable nearby listings and their asking prices.
| Address | Price | Beds | Baths | Sq Ft |
|---|---|---|---|---|
| 5110 Ramparts Road, Frontenac, ON | CA$775,000 | 5 | 4 | — |
| 5110 RAMPARTS ROAD, Frontenac (Frontenac South), ON | CA$775,000 | 5 | 4 | — |
| 1174 Marsh View Drive, Frontenac, ON | CA$848,888 | 5 | 2 | — |
| 1174 MARSH VIEW DRIVE, Frontenac (Frontenac North), ON | CA$848,888 | 5 | 2 | — |
| 1881B MASSASSAUGA ROAD, Frontenac (Frontenac South), ON | CA$849,000 | 5 | 2 | — |
| 1881B Massassauga Road, Frontenac, ON | CA$849,000 | 5 | 2 | — |


