

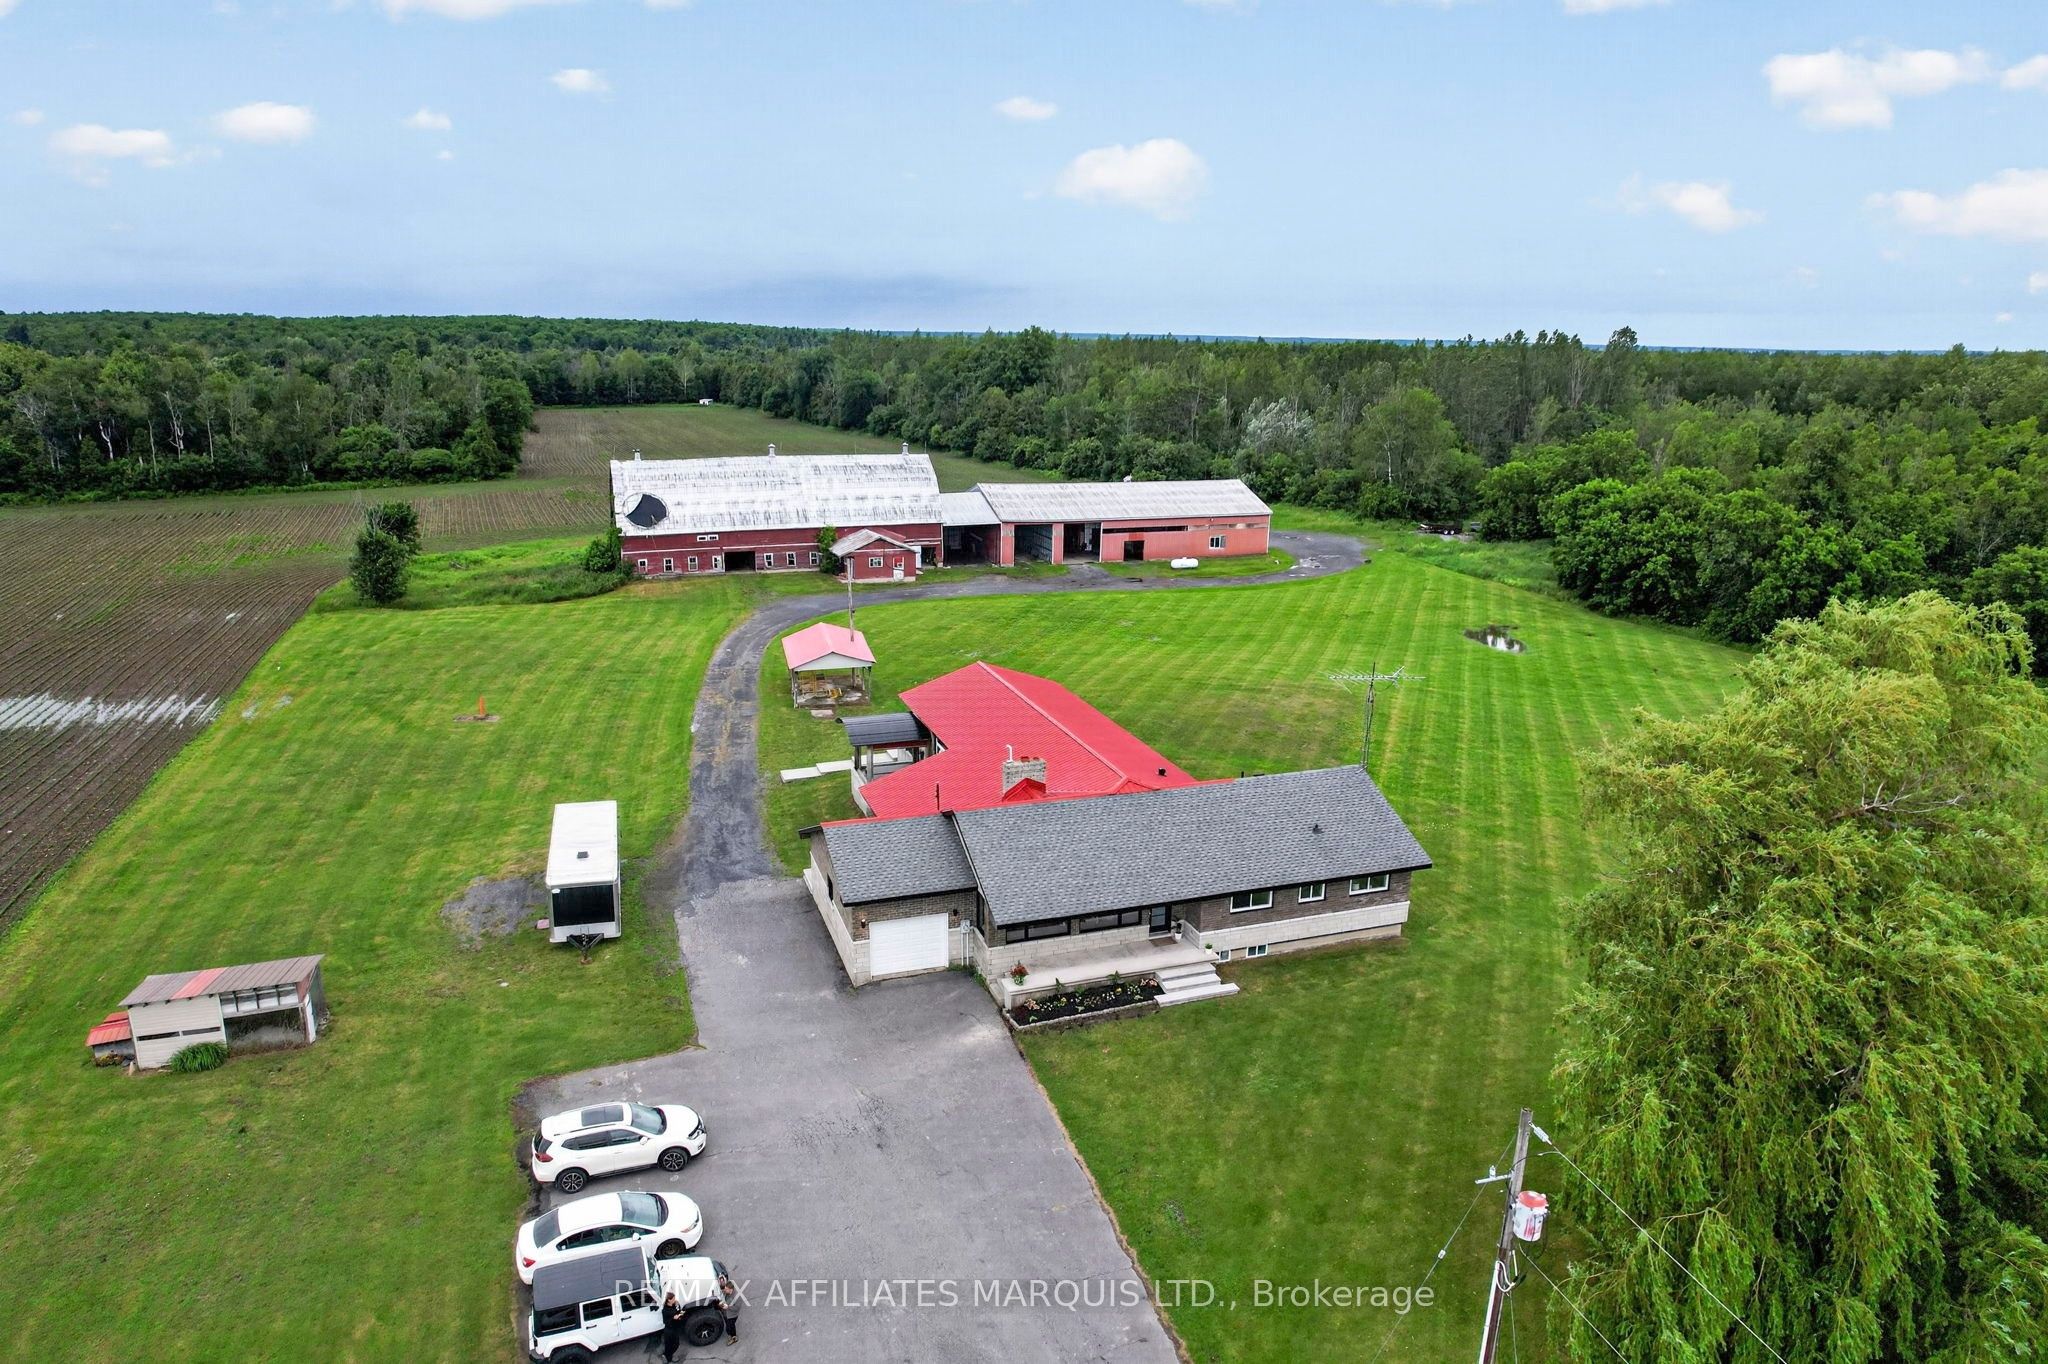
17441 Mcphail Road, South Stormont, ON K0C 2A0
Stormont, Dundas and Glengarry County
Key Facts
Description
A rare opportunity to own an exceptional 50 acre country estate offering privacy, recreation, equestrian facilities, heavy equipment storage and incredible space for the whole family. Approximately half of the property is wooded with an extensive trail network, including access to the snowmobile trail system.The stunning custom home features 6 bedrooms and 2.5 bathrooms with room for multigenerational living. The main floor offers 4 bedrooms, a full bath, two spacious living rooms, a huge walk in pantry, and a beautifully appointed kitchen with quartz countertops. The fully finished lower level includes a massive rec room, furnace room, two laundry areas, and a flexible in-law suite featuring 2 bedrooms, a full bathroom, living area, and a roughed-in kitchen space with existing plumbing and appliance hookups already in place.Designed for comfort and efficiency, the home includes heated floors in the addition, and infrastructure in place for heated exterior deck, back steps and side steps into the mud room. Major updates include a forced air radiant heating system, heat exchanger, furnace, hot water tank (2026), upgraded exterior insulation and rebricking (2021), roof replacement (2018), and a certified registered septic field bed and tank approximately 10 years old.Outside, the property is equally impressive, featuring a 41' x 45.5' heated and insulated shop with radiant heat, ideal for contractors, trucking operations, heavy equipment, mechanics, hobbyists, storage, or business use. The shop is large enough to accommodate a magnitude of heavy equipment and is complemented by three additional bays ranging from approximately 35' to 45' in length with ample height for large commercial vehicles, pump trucks, RVs, equipment, and machinery. The barn offers 6 horse stalls and excellent space for additional stalls, livestock, feed, and equipment. Open areas, mature trees, and scenic trails complete this exceptional rural property. (Property zoned AGR-10)
Property Information
Property Type
Residential
Sub-Type
Single Family Residence
Style
Bungalow
Lot Dimensions
628.93x3734.55
Parking Spaces
8
MLS® Listing#
X13465226
Property Features
Interior
Appliances
Cooling
Heating
Fireplace
Basement
Pool
Parking
Construction
Roof
Utilities
Sewer
Financial Details
Annual Taxes
CA$5,067
Tax year 2025
Parcel Number
601320193
Directions
At the flashing lights on highway 138 just north of St Andrews, turn East. The property is the first long driveway after the Lions Club (top of the hill)
Affordability Calculator
$257,000
Estimated monthly payment
$6,839/mo
Principal $1,028,000 · Est. interest $1,434,151 over 30 yrs
Neighborhood Market Statistics
How this home compares to active listings in South Stormont, ON
- CA$651,743
- Median Listing Price
- 48
- Median Days on Market
- 1,500
- Median Sq Ft
- CA$457
- Median Price / Sq Ft
- 4,677
- Active Listings
- This home’s price is 97% above the area median.
Market statistics compiled from active EXIT Realty® and MLS listings in South Stormont, ON.
Location

Points of Interest in South Stormont, ON
Showing the South Stormont area map.
Nearby Schools
Eamer's Corners Public School
Elementary · 9.2 km away
Tagwi Secondary School
Secondary · 10.6 km away
St Joseph's Catholic Secondary Sch
Secondary · 11.7 km away
Sacred Heart Catholic School
Secondary · 11.7 km away
Notre-Dame Catholic Elementary School
Elementary · 11.8 km away
Sunrise & Shine Childcare Centre
School · 12.7 km away
Young Achievers Daycare
School · 13.1 km away
St. Anne Catholic School
School · 13.1 km away
Bridgewood Public School - Ucdsb
School · 13.4 km away
Viscount Alexander Public School - Ucdsb
Elementary · 13.5 km away
Ecole Elementaire Catholique Marie-Tanguay
Elementary · 13.7 km away
Cornwall Collegiate and Vocational School
Secondary · 13.8 km away
Tr Leger School
School · 13.9 km away
St. Matthew Catholic Secondary School
Secondary · 13.9 km away
Freehouse Montessori School
Elementary · 14.0 km away
Bishop Macdonell Catholic School
Elementary · 14.0 km away
Holy Trinity Catholic Secondary School
Secondary · 14.2 km away
T R Leger School of Adult & Continuing Secondary School
Secondary · 14.2 km away
Central Public School
Elementary · 14.2 km away
Ecole Secondaire Catholique la Citadelle
Secondary · 14.3 km away
Commute Calculator
Nearby Homes



Similar Homes Nearby


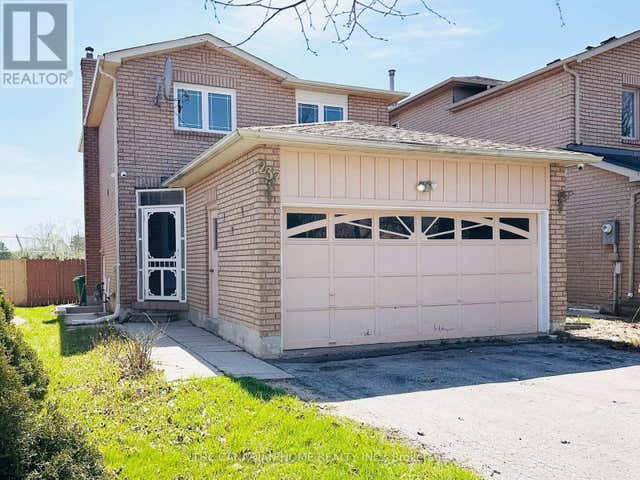
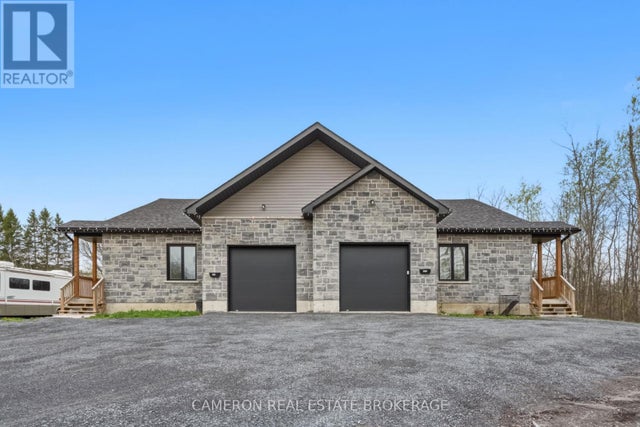
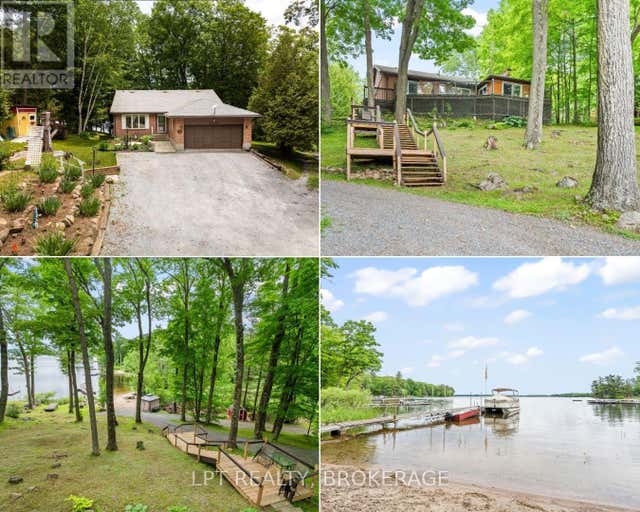
Similar Home Values
Comparable nearby listings and their asking prices.
| Address | Price | Beds | Baths | Sq Ft |
|---|---|---|---|---|
| 46 SILVERSTONE CRESCENT, Georgina (Keswick South), ON | CA$899,900 | 5 | 4 | — |
| 1236 SOUTHDALE ROAD E, London South (South S), ON | CA$899,900 | 6 | 5 | — |
| 250 Greenwood Avenue, London South, ON | CA$899,900 | 9 | 4 | — |
| 237 BUFFORD DRIVE, Brampton (Brampton South), ON | CA$899,900 | 5 | 4 | — |
| 3506 BRUCE STREET, South Stormont, ON | CA$899,900 | 6 | 4 | — |
| 31 ACORN LANE, Frontenac (Frontenac South), ON | CA$899,900 | 5 | 3 | — |


