

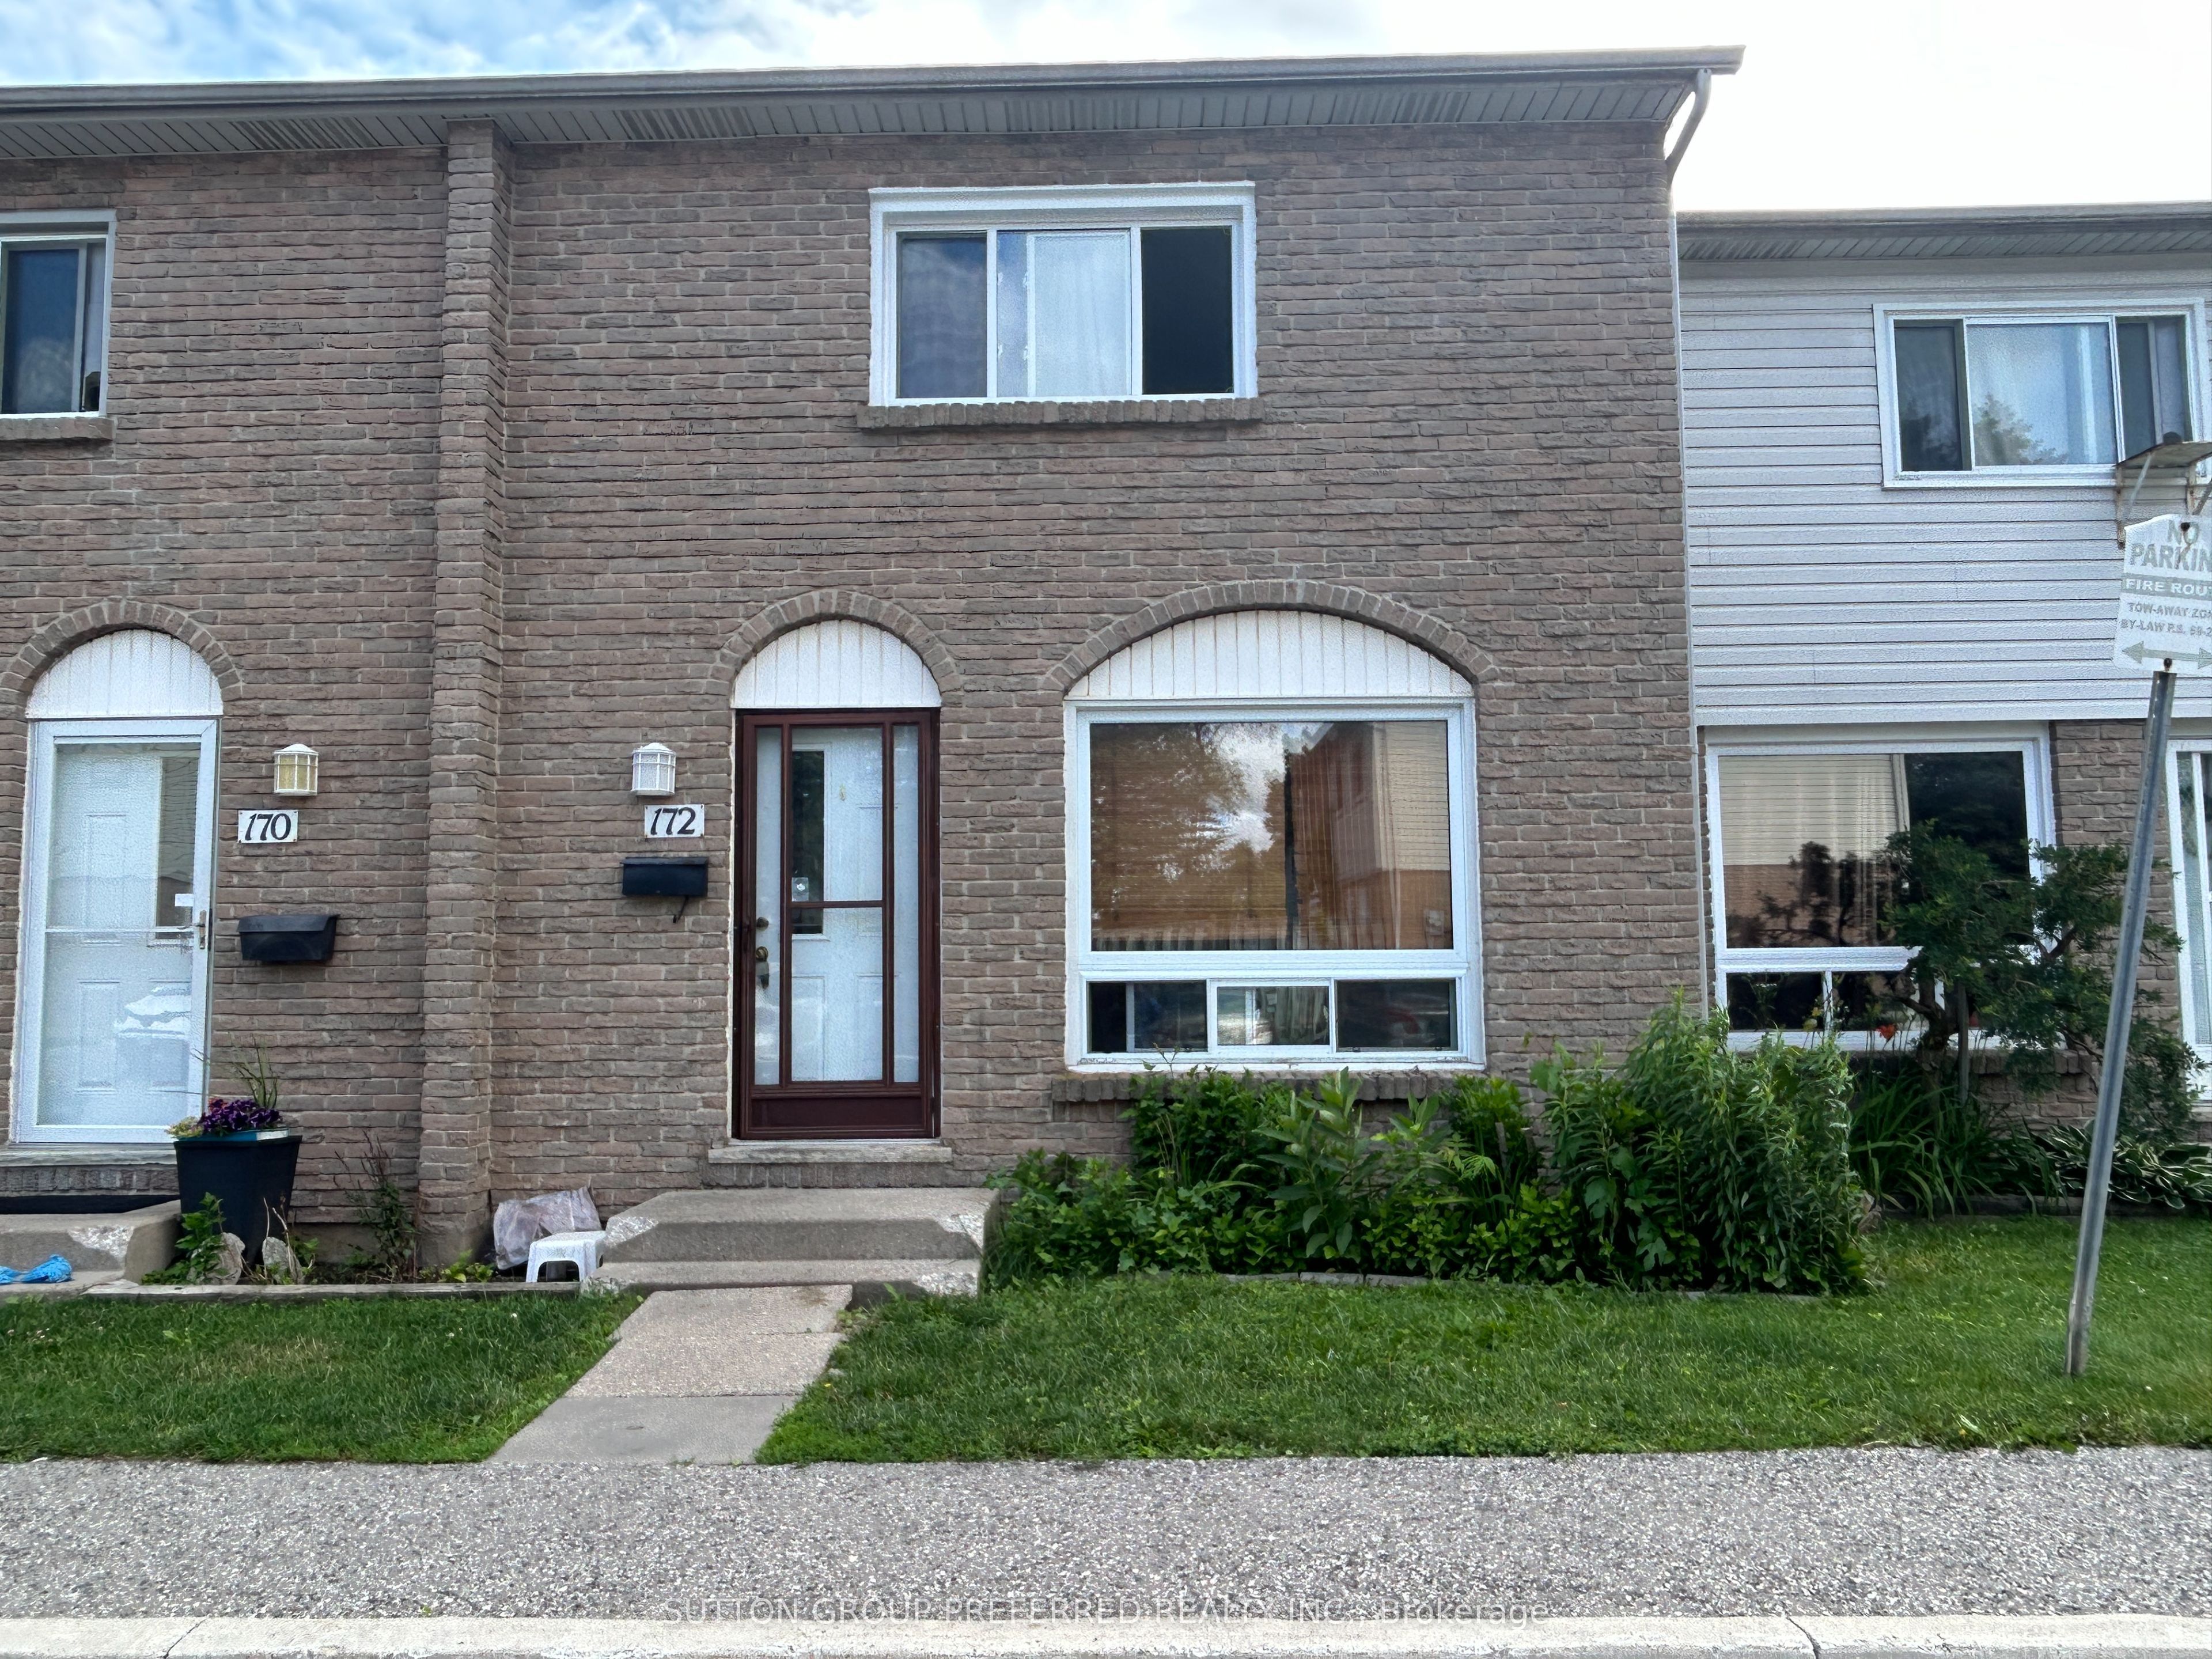
1775 Culver Drive 172, London East, ON N5V 3H6
Middlesex County
Key Facts
Description
Spacious 3 bedroom 2 bathroom condo in East London. Large living room. Layout with the large eat-in kitchen. Good sized bedrooms. Finished family room, laundry and 3 piece bathroom in the lower level. Currently rented $2,460/month plus utilities - Tenant is month to month and Vacant possession may be possible . Close to bus routes, shopping, restaurants and more.
Property Information
Property Type
Residential
Style
2-Storey
Stories
2
Parking Spaces
1
MLS® Listing#
X13471766
Property Features
Cooling
Heating
Basement
Laundry
Patio
Construction
Security
Rooms
- Bedroom 23.64 x 2.6Second
- Bedroom 33.15 x 2.59Second
- Family Room5.15 x 4.41Lower
- Kitchen5.31 x 3.48Main
- Laundry2.5 x 1.82Lower
- Living Room5.82 x 3.07Main
- Master Bedroom4.23 x 3.3Second
Financial Details
HOA
CA$463
LCP
Annual Taxes
CA$1,794
Tax year 2025
Parcel Number
089640081
Directions
West on Culver Drive from Clarke Road and complex is on the south
Affordability Calculator
$74,980
Estimated monthly payment
$1,995/mo
Principal $299,920 · Est. interest $418,415 over 30 yrs
Neighborhood Market Statistics
How this home compares to active listings in London East, ON
- CA$687,395
- Median Listing Price
- 48
- Median Days on Market
- 1,500
- Median Sq Ft
- CA$477
- Median Price / Sq Ft
- 6,856
- Active Listings
- This home’s price is 45% below the area median.
Market statistics compiled from active EXIT Realty® and MLS listings in London East, ON.
Location

Points of Interest in London East, ON
Showing the London East area map.
Nearby Schools
Franklin D Roosevelt Public School
School · 1.0 km away
Children's Place
School · 1.1 km away
Simply Kids
School · 1.2 km away
Fanshawe College
Secondary School · 1.4 km away
Evelyn Harrison Public School
School · 1.5 km away
Al-Taqwa Academy-Elementary & Secondary
Secondary · 1.6 km away
Clarke Road Secondary School
Secondary · 1.7 km away
Lord Nelson Public School
School · 2.0 km away
Chippewa Public School
School · 2.0 km away
Ste-Jeanne-D'Arc Catholic Elementary School
Elementary · 2.1 km away
Robarts School for the Deaf
Secondary · 2.1 km away
John Paul II
Secondary · 2.1 km away
London Christian Elementary School
Elementary · 2.2 km away
Prince Charles Public School
School · 2.3 km away
Bonaventure Meadows Public School
School · 2.3 km away
North American Trade School
Secondary · 2.4 km away
Princess Anne French Immersion Public School
School · 2.4 km away
Academie de la Tamise
School · 2.5 km away
St. Anne Catholic School
School · 2.6 km away
St Anne's Separate School
School · 2.6 km away
Commute Calculator
Nearby Homes

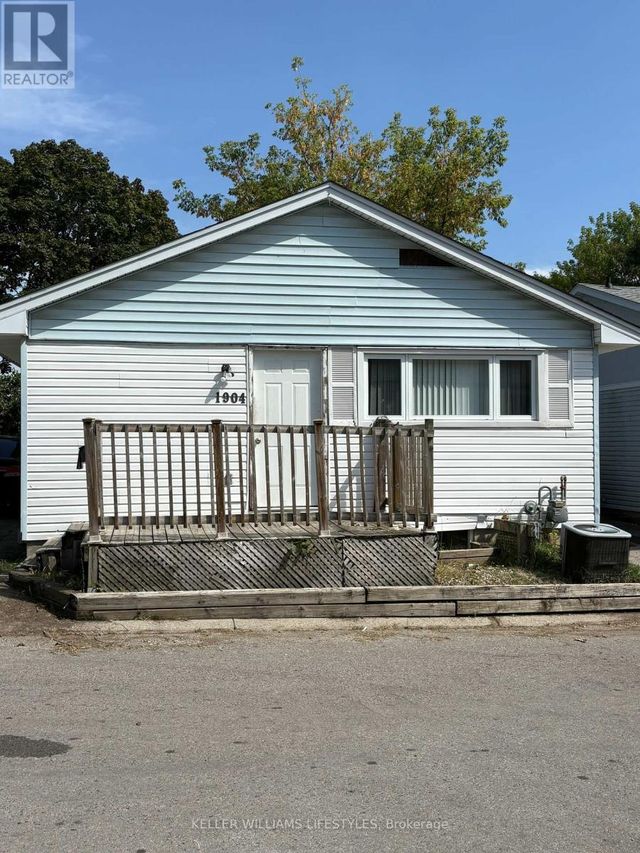
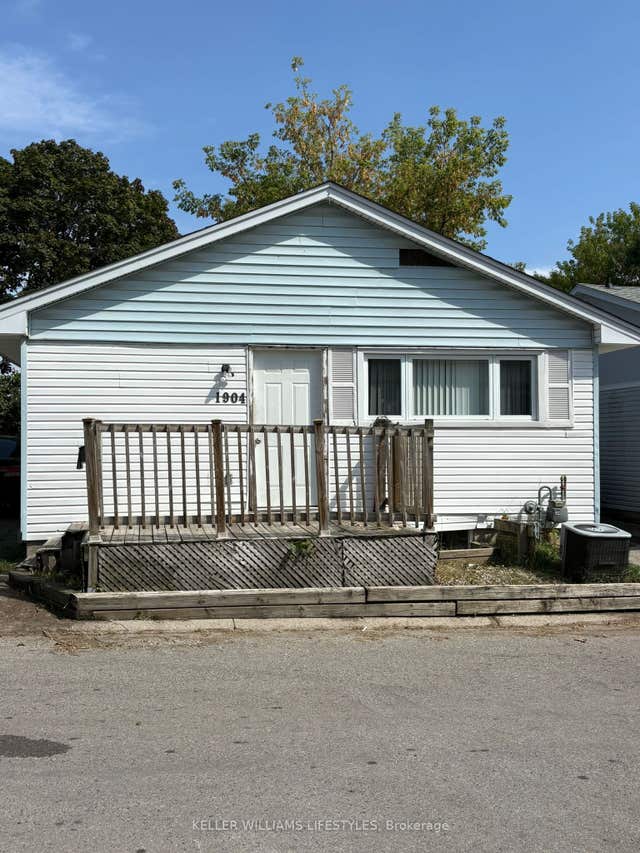
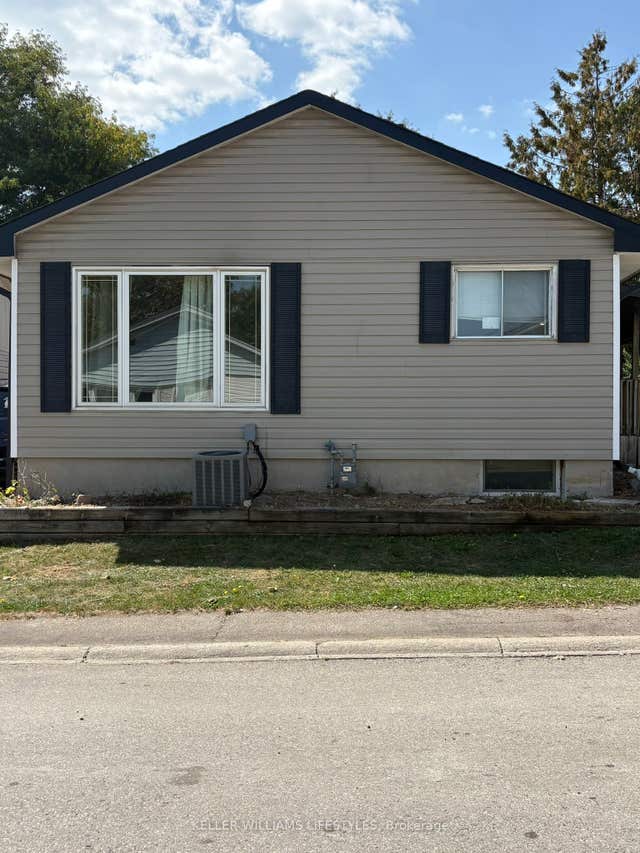


Similar Homes Nearby


Similar Home Values
Comparable nearby listings and their asking prices.
| Address | Price | Beds | Baths | Sq Ft |
|---|---|---|---|---|
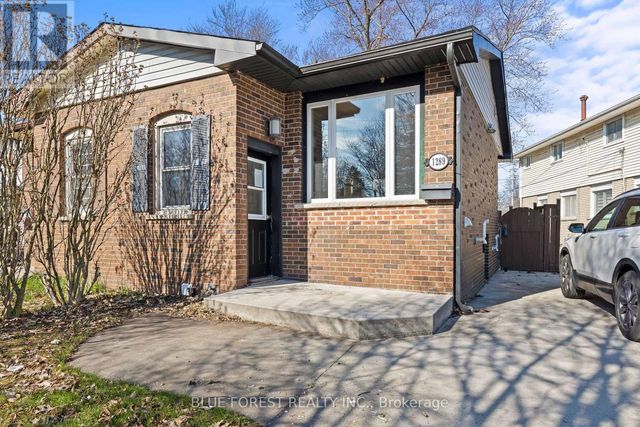
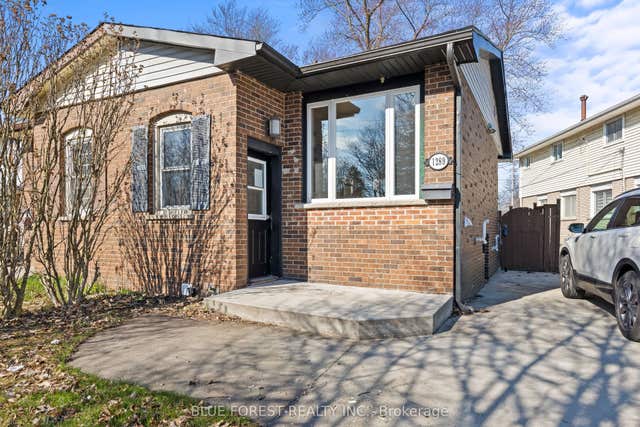
| 1289 SORREL ROAD, London East (East D), ON | CA$262,900 | 2 | 1 | — |
| 1289 Sorrel Road, London East, ON | CA$262,900 | 2 | 1 | — |
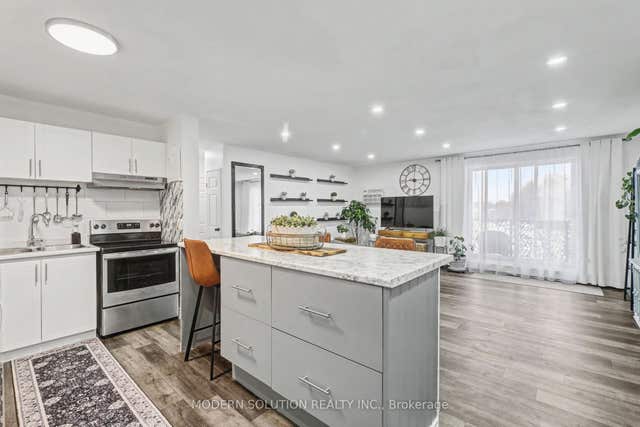
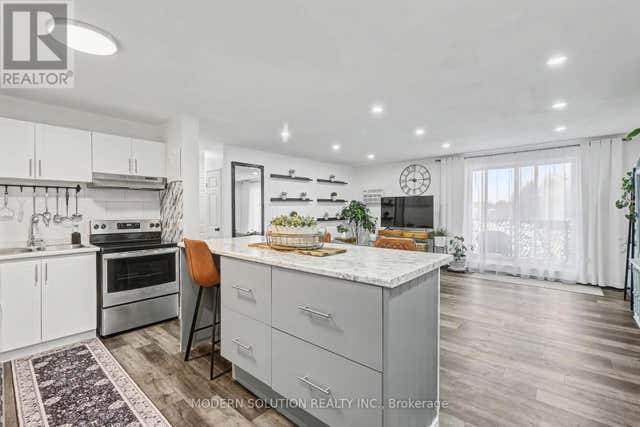
| 563 Mornington Avenue 308, London East, ON | CA$264,900 | 2 | 1 | — |
| 308 - 563 MORNINGTON AVENUE, London East (East G), ON | CA$264,900 | 2 | 1 | — |
| 583 MORNINGTON AVE Avenue 808, London East, ON | CA$264,900 | 2 | 1 | — |
| 808 - 583 MORNINGTON AVE AVENUE, London East (East G), ON | CA$264,900 | 2 | 1 | — |


