

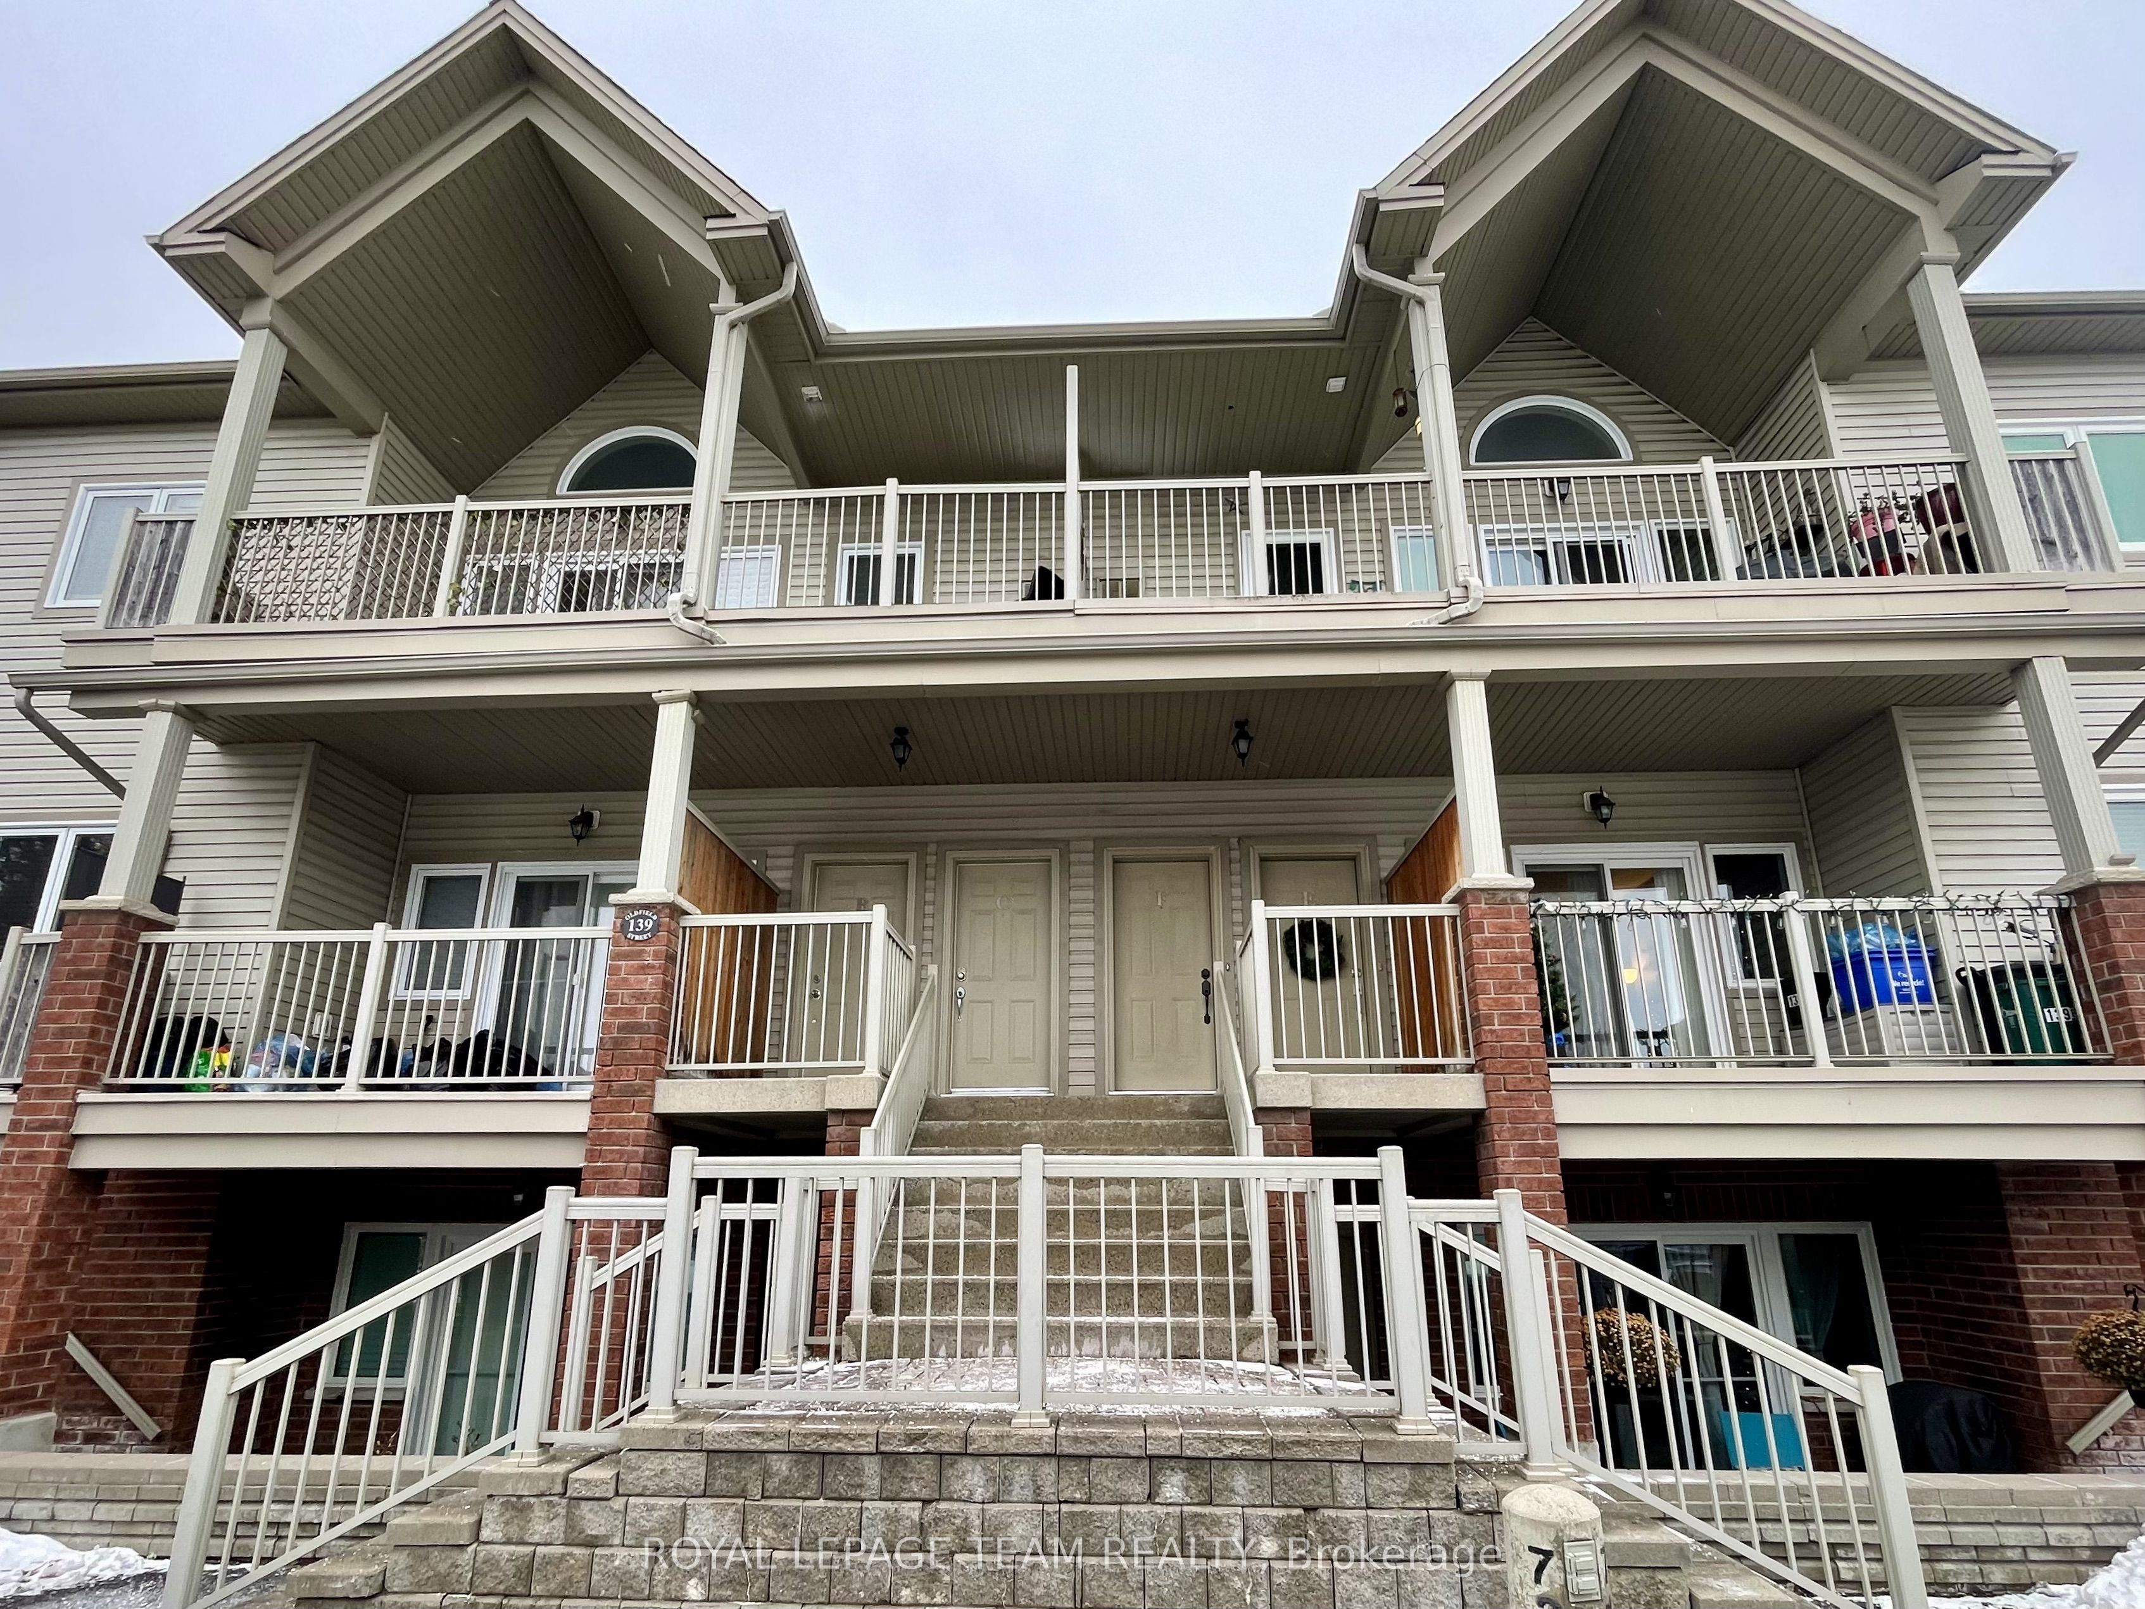
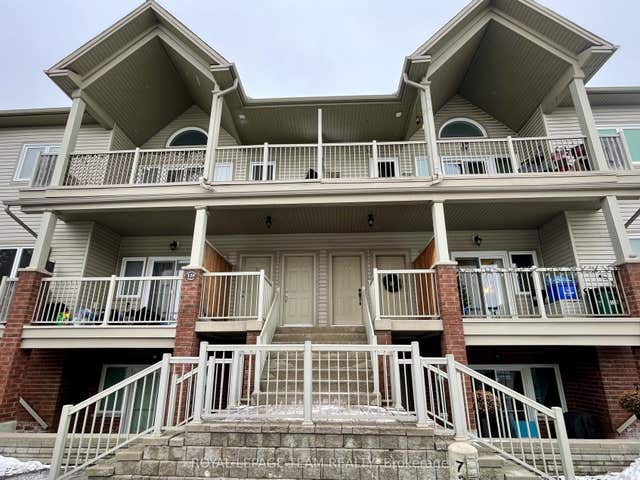
139 Oldfield Street B, Barrhaven, ON K2G 7C7
Ottawa County
Key Facts
Description
A mid-level 2 bedroom, 1 bathroom Tartan Macchiato condo unit, well-taken care of with a functional layout. Kitchen includes all appliances, ample cabinet & counter space & a wall pantry. Living/dining room has hardwood floors & sliding doors leading to a private balcony. Both the primary bedroom and the secondary bedroom have large closets. Convenient in-unit laundry, foyer and a spacious 4 piece bathroom with a shower & soaker tub complete the apartment. Walking distance to two elementary schools & parks. Close to RCMP Headquarters, Chapman Mills Conservation Area & Rideau River. Public transit & shopping are nearby. Move-in ready home Flooring: Hardwood, Carpet Wall To Wall and Vinyl.
Property Information
Property Type
Residential Lease
Style
Stacked Townhouse
Stories
1
Parking Spaces
1
MLS® Listing#
X13486094
Property Features
Exterior
Cooling
Heating
Basement
Construction
Financial Details
HOA
Yes
Berg Pro
Parcel Number
157270105
Directions
Crestway to Oldfield
Affordability Calculator
$440
Estimated monthly payment
$12/mo
Principal $1,760 · Est. interest $2,455 over 30 yrs
Neighborhood Market Statistics
How this home compares to active listings in Barrhaven, ON
- CA$648,529
- Median Listing Price
- 32
- Median Days on Market
- 408
- Active Listings
- This home’s price is 100% below the area median.
Market statistics compiled from active EXIT Realty® and MLS listings in Barrhaven, ON.
Location

Points of Interest in Barrhaven, ON
Showing the Barrhaven area map.
Nearby Schools
St Andrew School
Elementary · 0.1 km away
Farley Mowat Public School
Elementary · 0.3 km away
Michaelle-Jean Public Elementary School
Elementary · 1.3 km away
Monsignor Paul Baxter Elementary School
Elementary · 1.4 km away
St. Emily Catholic School
Elementary · 1.8 km away
St Jerome Elementary School
Elementary · 1.8 km away
Steve Maclean Public School
School · 1.9 km away
St Luke Catholic School
Elementary · 2.1 km away
Ecole Bernard-Grandmaitre
Elementary · 2.2 km away
Berrigan Elementary School
Elementary · 2.2 km away
Ecole Elementaire Catholique Jean-Robert-Gauthier
Elementary · 2.2 km away
St. Mother Teresa High School
Secondary · 2.2 km away
Ecole Elementaire Publique Michel-Dupuis
School · 2.3 km away
Ecole Secondaire Catholique Pierre-Savard
Secondary · 2.3 km away
Riverside South Secondary School
Secondary · 2.3 km away
Chapman Mills Public School
Elementary · 2.3 km away
Longfields-Davidson Heights Secondary School
Secondary · 2.4 km away
Ecole Pierre-Elliott-Trudeau
Elementary · 2.6 km away
Ecole Elementaire Catholique Riverside Sud II
Elementary · 2.8 km away
Mathnasium
School · 3.0 km away
Commute Calculator
Nearby Homes

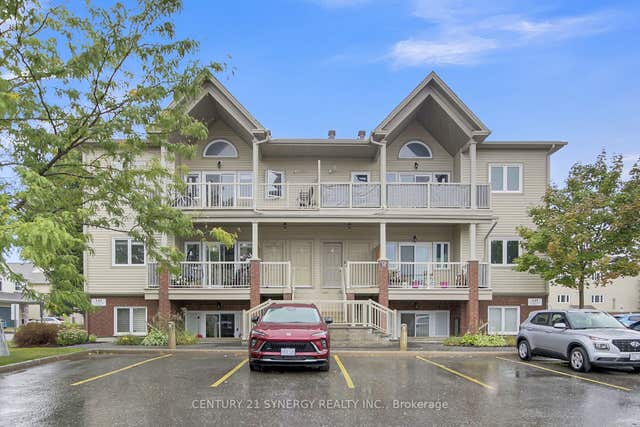

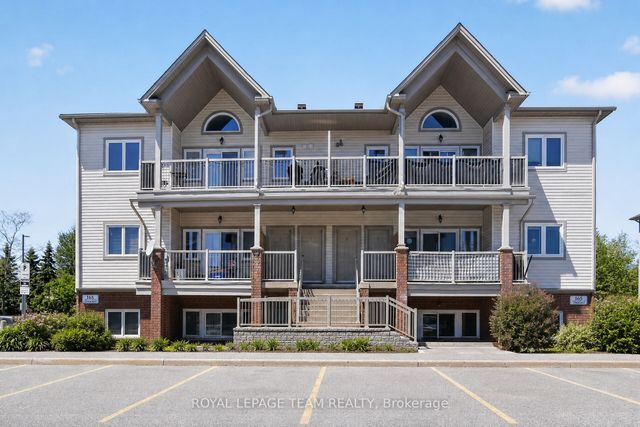

Similar Homes Nearby

Similar Home Values
Comparable nearby listings and their asking prices.
| Address | Price | Beds | Baths | Sq Ft |
|---|---|---|---|---|
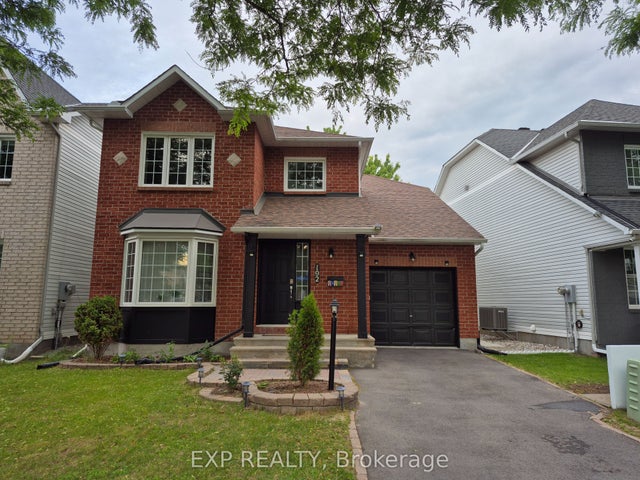
| 192 Windhurst Drive, Barrhaven, ON | CA$1,800/mo | 1 | 1 | — |
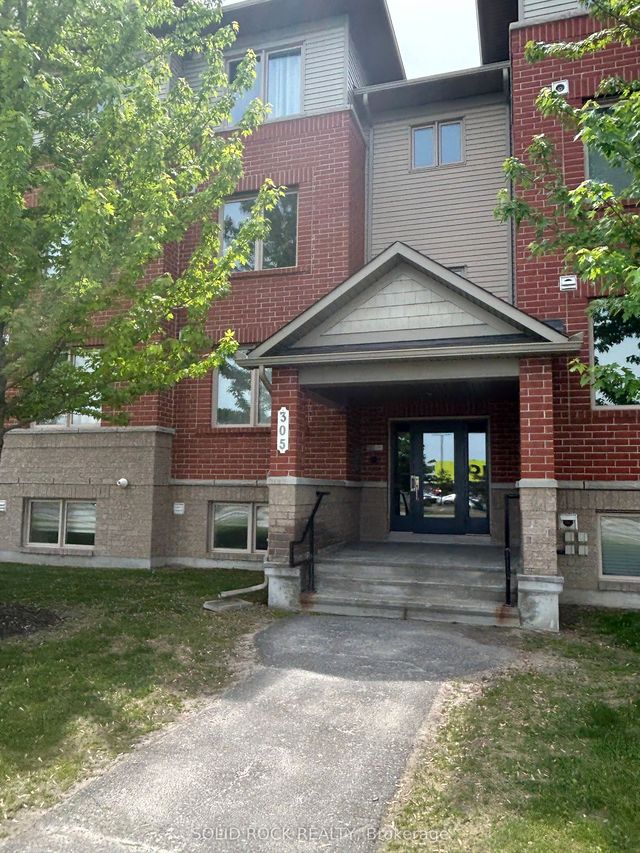
| 305 Cresthaven Drive 1, Barrhaven, ON | CA$2,100/mo | 2 | 2 | — |
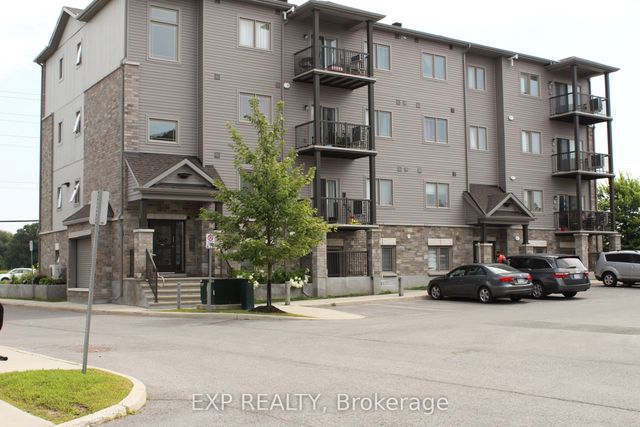
| 175 Waterbridge Drive 4, Barrhaven, ON | CA$2,100/mo | 2 | 1 | — |
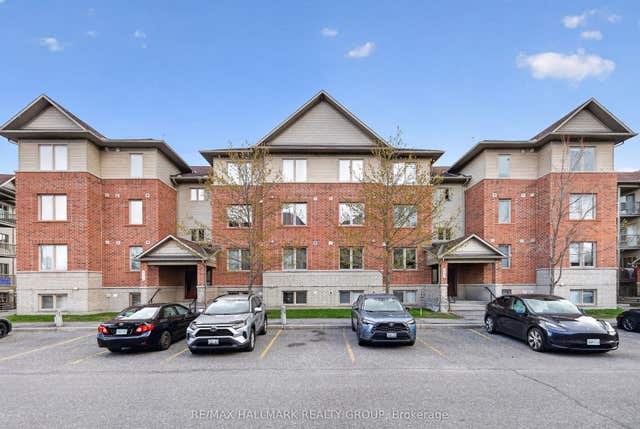
| 360 Tribeca Private 1, Barrhaven, ON | CA$2,150/mo | 2 | 2 | — |
| 585 Stonefield Private 3, Barrhaven, ON | CA$2,200/mo | 2 | 2 | — |
| 139 Oldfield Street B, Barrhaven, ON | CA$2,200/mo | 2 | 1 | — |


