

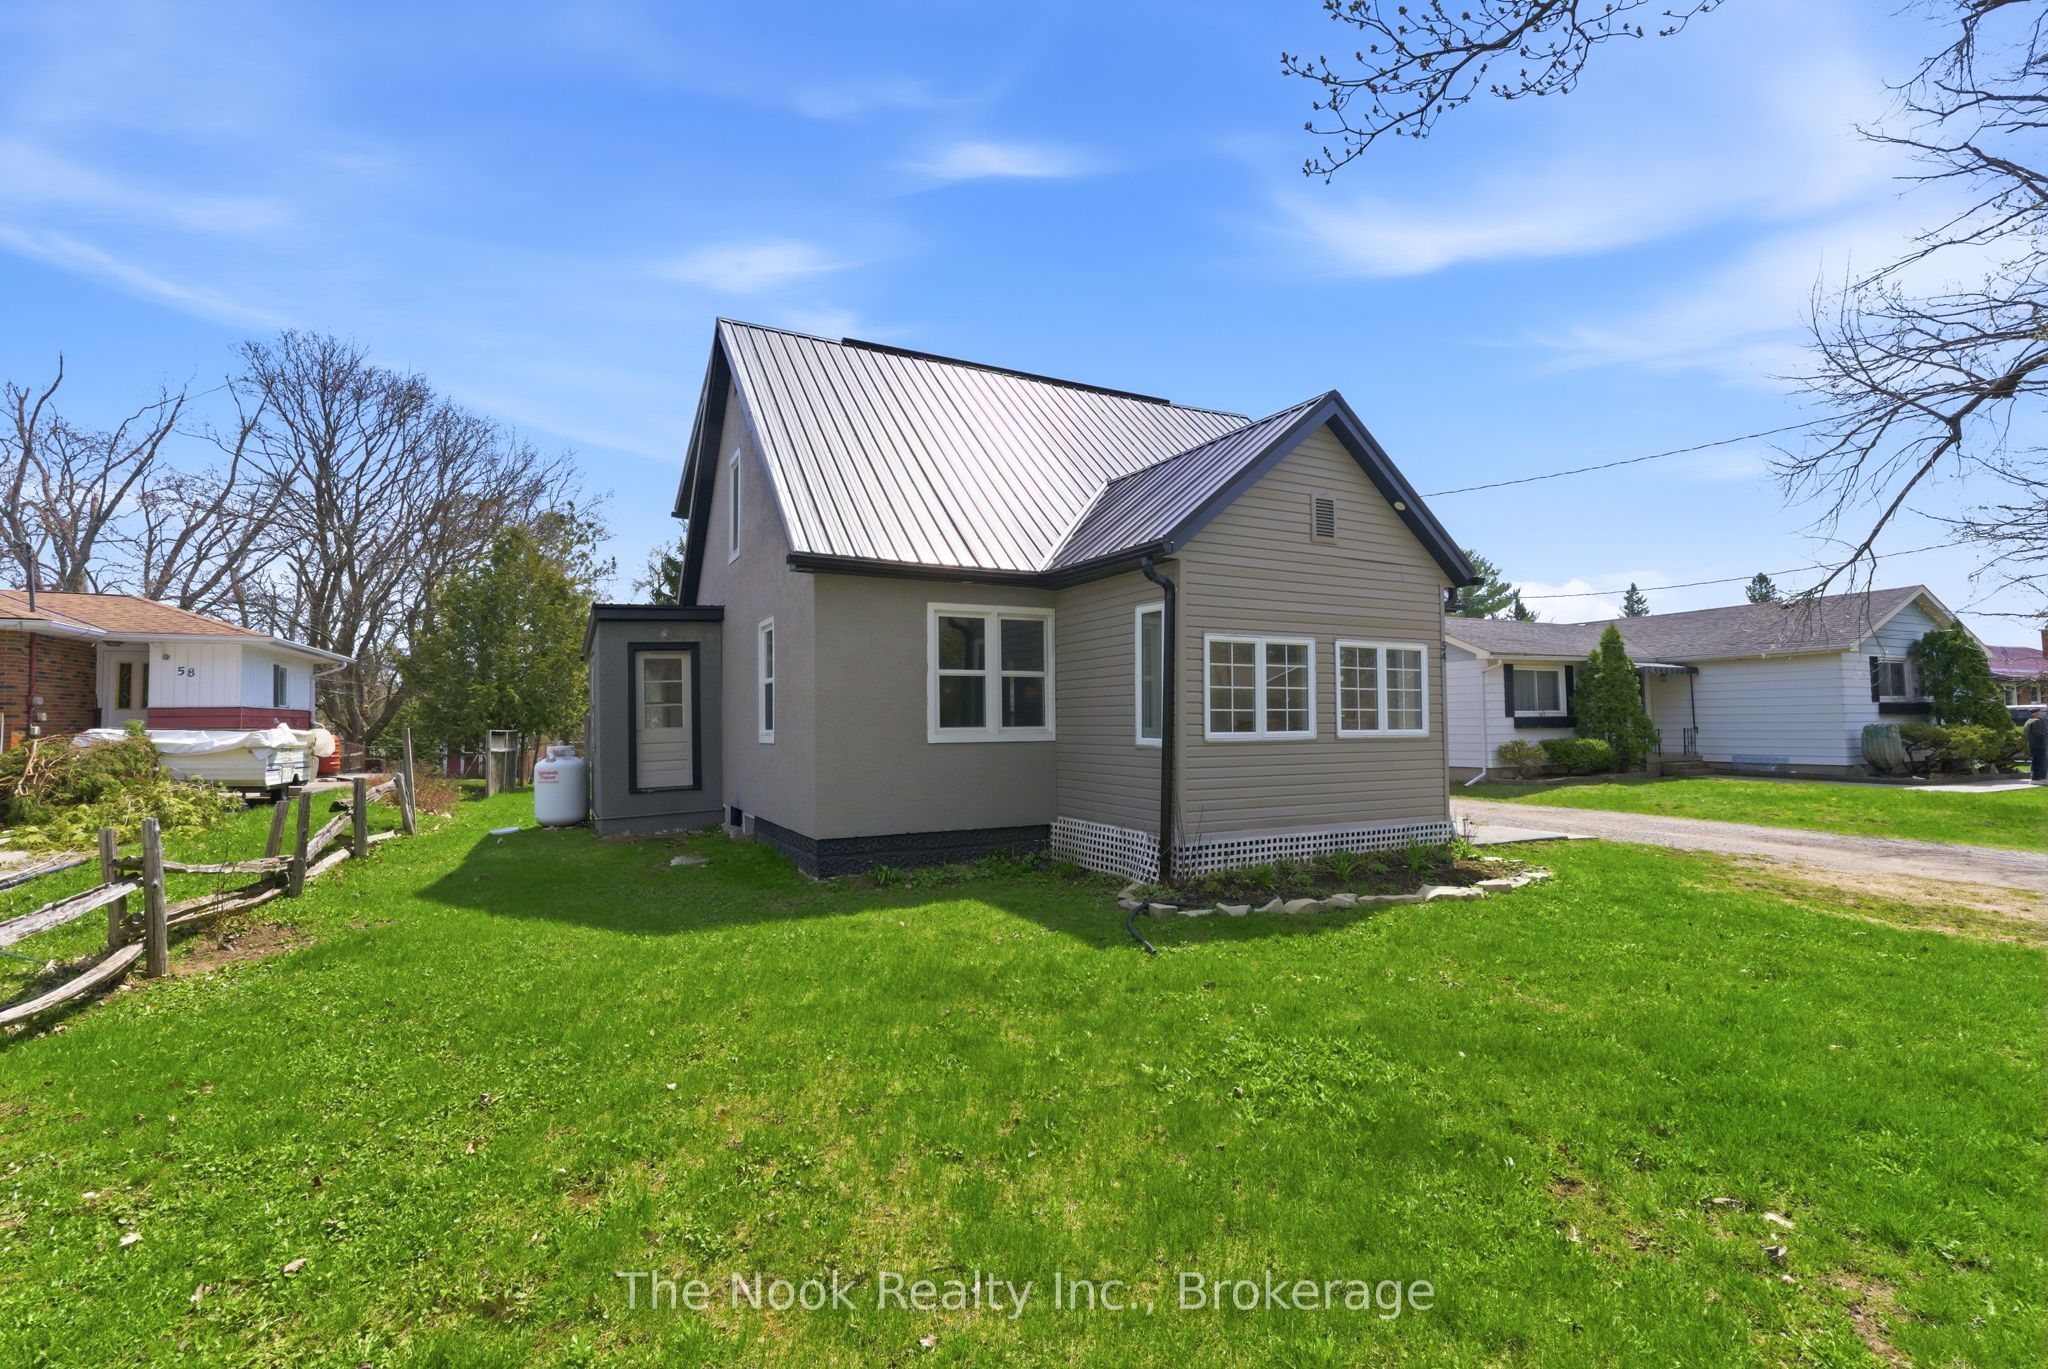
54 Clifton Street, Kawartha Lakes, ON K0M 1N0
Kawartha Lakes County
Key Facts
Description
Big yard. Small-town charm. Endless possibilities. Welcome to 54 Clifton Street, where character, space, and location come together in the heart of Fenelon Falls. Set on a generous 66 x 189 ft lot, this home offers the kind of backyard that's becoming harder and harder to find. Picture summer bonfires, backyard hockey, a thriving garden, or simply room to breathe. Inside, you'll find a bright and welcoming layout with an updated kitchen, separate dining room, and comfortable living space designed for everyday life. Need a home office, playroom, family room, or main-floor bedroom? The bonus room beside the full bathroom gives you the flexibility to make the space your own. Upstairs are three spacious bedrooms, including a primary retreat with an adjoining flex space that could become a walk-in closet, nursery, office, or your favourite spot to enjoy a morning coffee and a good book. The detached garage, walk-up basement with separate entrance, and numerous recent updates add practicality and peace of mind, while the oversized lot creates opportunities both now and for years to come. And then there's the location. Grab an ice cream, stroll to the waterfront, spend an afternoon exploring local shops and restaurants, or enjoy everything that makes Fenelon Falls one of the Kawarthas' most beloved communities. With nearby beaches, trails, parks, ATV routes, and year-round recreation, this is more than a home. It's a lifestyle. If you've been searching for a property with personality, room to grow, and a community you'll love being part of, 54 Clifton Street might just be the one.
Property Information
Property Type
Residential
Sub-Type
Single Family Residence
Style
2-Storey
Stories
2
Lot Dimensions
66.0x191.0
Parking Spaces
7
MLS® Listing#
X13487690
Property Features
Cooling
Heating
Basement
Pool
Parking
Lot Features
Construction
Roof
Utilities
Rooms
- 2.6 x 2.61Second
- Bedroom4.11 x 3.43Main
- Bedroom 23.23 x 3.4Second
- Bedroom 33.52 x 2.61Second
- Dining Room3.97 x 4.1Main
- Kitchen4.04 x 2.96Main
- Living Room3.86 x 3.92Main
- Master Bedroom3.4 x 3.61Second
Financial Details
Annual Taxes
CA$2,105
Tax year 2025
Parcel Number
631530084
Directions
Kawartha Lks Cty Rd/Clifton St
Affordability Calculator
$99,000
Estimated monthly payment
$2,635/mo
Principal $396,000 · Est. interest $552,455 over 30 yrs
Neighborhood Market Statistics
How this home compares to active listings in Kawartha Lakes, ON
- CA$721,140
- Median Listing Price
- 48
- Median Days on Market
- 1,300
- Median Sq Ft
- CA$523
- Median Price / Sq Ft
- 2,730
- Active Listings
- This home’s price is 31% below the area median.
Market statistics compiled from active EXIT Realty® and MLS listings in Kawartha Lakes, ON.
Location

Points of Interest in Kawartha Lakes, ON
Showing the Kawartha Lakes area map.
Nearby Schools
Fenelon Falls Secondary School
Secondary · 0.8 km away
Langton Public School
School · 0.9 km away
Fenelon Township Public School
School · 11.0 km away
Dunsford District Elementary School
Elementary · 11.6 km away
Bobcaygeon Public School
School · 14.4 km away
Ridgewood Public School
School · 15.5 km away
Pope John Paul II Elementary School
Elementary · 18.8 km away
Parkview Public School
School · 19.5 km away
St John's Elementary School
Elementary · 19.7 km away
Queen Victoria Public School
Elementary · 19.7 km away
I E Weldon Secondary School
Secondary · 19.8 km away
Alexandra Public School
Elementary · 19.8 km away
Lady MacKenzie Public School
School · 19.9 km away
Heritage Christian School
School · 20.2 km away
St Mary's Elementary School
Elementary · 20.4 km away
Lindsay Collegiate Vocational Institute
Secondary · 20.5 km away
King Albert Public School
Elementary · 20.6 km away
Leslie Frost Public School
Elementary · 21.1 km away
Sesco
School · 21.2 km away
St. Dominic Catholic Elementary School
Elementary · 21.9 km away
Commute Calculator
Nearby Homes


Similar Homes Nearby


Similar Home Values
Comparable nearby listings and their asking prices.
| Address | Price | Beds | Baths | Sq Ft |
|---|---|---|---|---|
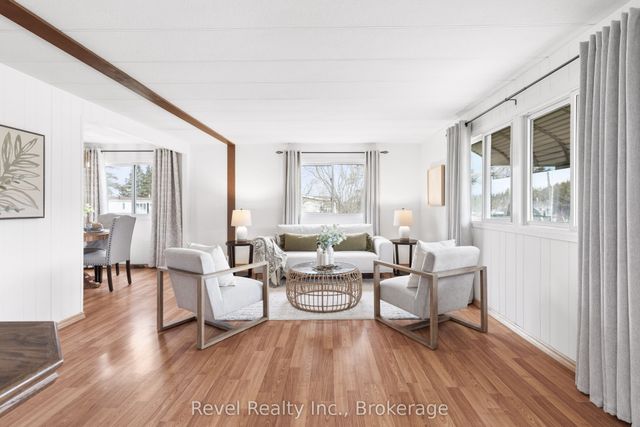
| 7 Macal Drive, Kawartha Lakes, ON | CA$349,900 | 3 | 2 | — |
| 7 MACAL DRIVE, Kawartha Lakes (Fenelon), ON | CA$349,900 | 3 | 2 | — |
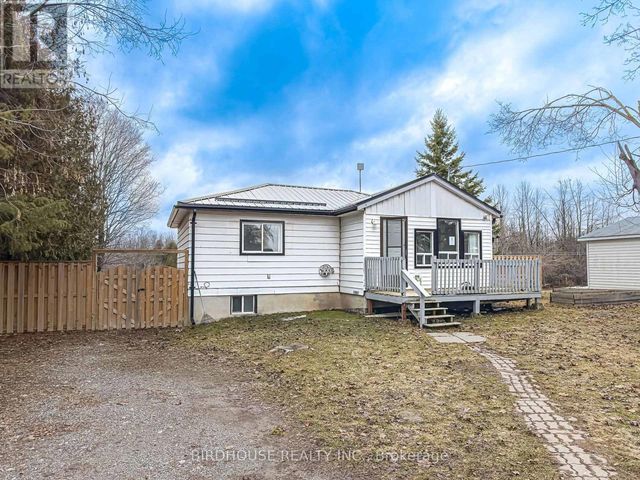
| 26 LAIRD DRIVE, Kawartha Lakes (Lindsay), ON | CA$359,000 | 3 | 1 | — |
| 26 Laird Drive, Kawartha Lakes, ON | CA$359,000 | 3 | 1 | — |
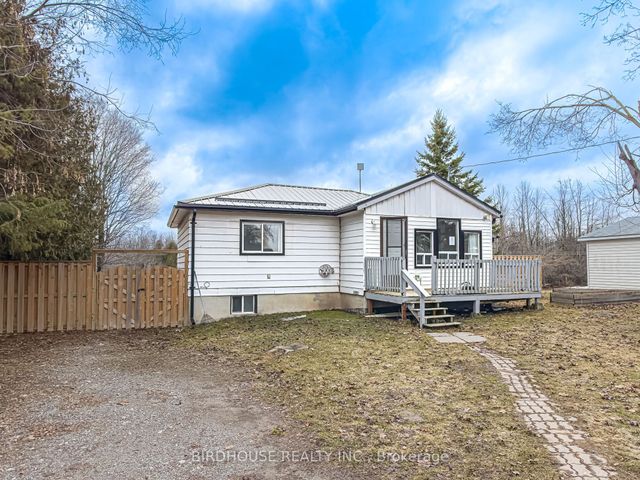
| 6 KENNEDY COURT, Trent Lakes, ON | CA$369,000 | 3 | 1 | — |
| 6 Kennedy Court, Trent Lakes, ON | CA$369,000 | 3 | 1 | — |


