

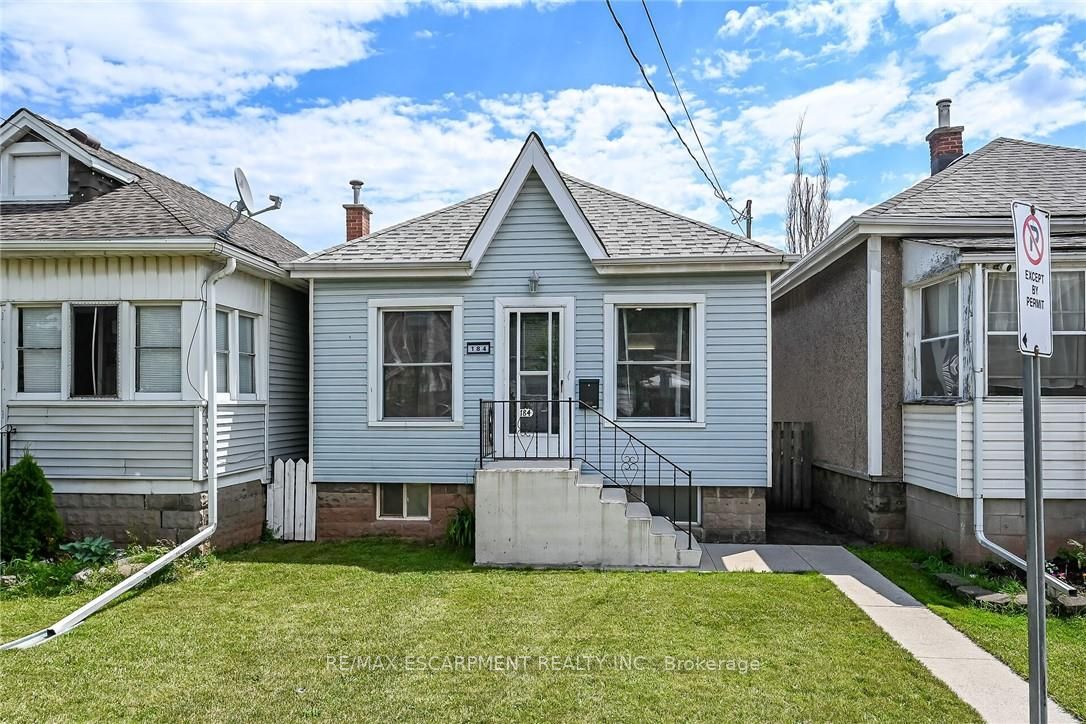
184 London Street N, Hamilton, ON L8H 4C2
Hamilton County
Key Facts
Description
Tastefully updated 1 storey bungalow located in popular, established east Hamilton neighbourhood offering close proximity to Hospital, schools, churches, parks, arena/rec complexes, city transit, shopping, eateries plus quick access to Red Hill/The Linc & Mountain exits. This well maintained property has been renovated from "stud's out" - incs new electrical, plumbing, insulation, drywall, bath/light fixtures & cabinetry - completed aprx. 26 years ago - situated on 25ft x 100ft lot fronting on London Street North - plus driveway off Edinburgh Street providing entry to 21ft x 11ft insulated/heated detached garage incs 12ft x 8ft rear extension, asphalt flooring, hydro, roll-up garage door & p/g wall heater. Concrete walk-way leads to front door - once inside, prepare to be pleasantly surprised, as you take in the 775sf open concept main floor design highlighted with comfortable living room enhanced with street facing window - floor plan flows effortlessly to modern kitchen boasts large skylight flooding interior with natural light - sports painted wood cabinetry & SS appliances -continues to sizeable primary bedroom, roomy guest bedroom, chicly appointed 4pc bath & spacious common area ftrs walk-out to 5ft x 15ft covered rear verandah extending to 280sf twin concrete entertainment patios & private fenced yard adorned with gorgeous landscape & flower gardens. Durable vinyl flooring compliment neutral décor with stylish flair. Hi & dry 775sf unspoiled basement houses laundry station, n/gas furnace-2018 equipped with AC/heat pump-2024, 100 amp hydro panel (breakers) & owned n/g water heater - open/airy space is easy to finish - potentially doubling living area square footage. Extras -all appliances, roof-2024, vinyl windows, 2 gas BBQ/Fire Table ports at rear porch, city water line-2024, French-drain weeping tile system, shed & paved drive. Perfect Venue for Young Professionals, Retirees or 1st Time Buyers - do not procrastinate - as he who waits - will be disappointed!
Property Information
Property Type
Residential
Sub-Type
Single Family Residence
Style
Bungalow
Lot Dimensions
25.0x110.0
Parking Spaces
4
MLS® Listing#
X13495608
Property Features
Interior
Cooling
Heating
Basement
Pool
Parking
Patio
Lot Features
Construction
Roof
Security
Rooms
- 7.95 x 5.61Basement
- Bathroom3.0 x 2.95Main
- Bedroom2.82 x 3.07Main
- Bedroom4.42 x 2.34Main
- Kitchen4.42 x 2.95Main
- Laundry3.94 x 3.02Basement
- Living Room3.43 x 4.57Main
Financial Details
Annual Taxes
CA$2,695
Tax year 2025
Parcel Number
172460329
Directions
-
Affordability Calculator
$109,980
Estimated monthly payment
$2,927/mo
Principal $439,920 · Est. interest $613,728 over 30 yrs
Neighborhood Market Statistics
How this home compares to active listings in Hamilton, ON
- CA$710,495
- Median Listing Price
- 46
- Median Days on Market
- 1,419
- Median Sq Ft
- CA$470
- Median Price / Sq Ft
- 5,296
- Active Listings
- This home’s price is 23% below the area median.
Market statistics compiled from active EXIT Realty® and MLS listings in Hamilton, ON.
Location

Points of Interest in Hamilton, ON
Showing the Hamilton area map.
Nearby Schools
Queen Mary School
School · 0.3 km away
Holy Name of Jesus Catholic Elementary School
Elementary · 0.6 km away
Memorial School
School · 0.7 km away
HWDSB
School · 1.1 km away
St John the Baptist Catholic School
School · 1.1 km away
A.M. Cunningham School
Elementary · 1.2 km away
W H Ballard School
School · 1.3 km away
Bernie Custis Secondary School
Secondary · 1.3 km away
Ukrainian School at St. Vlad's, Hamilton
School · 1.3 km away
Prince of Wales Elementary School Alumni
Elementary · 1.4 km away
Centre Day Care
Elementary · 1.5 km away
Adelaide Hoodless Elementary School
Elementary · 1.8 km away
Ecole Elementaire Catholique Notre-Dame
Elementary · 1.8 km away
St Ann Catholic Elementary School
Elementary · 1.8 km away
Sir Winston Churchill Secondary School
Secondary · 2.0 km away
Parkdale School
Elementary · 2.2 km away
Viscount Montgomery School
School · 2.3 km away
Highview Elementary School
Elementary · 2.4 km away
St. Eugene Catholic Elementary School
Elementary · 2.4 km away
Sherwood Secondary School
Secondary · 2.4 km away
Commute Calculator
Nearby Homes


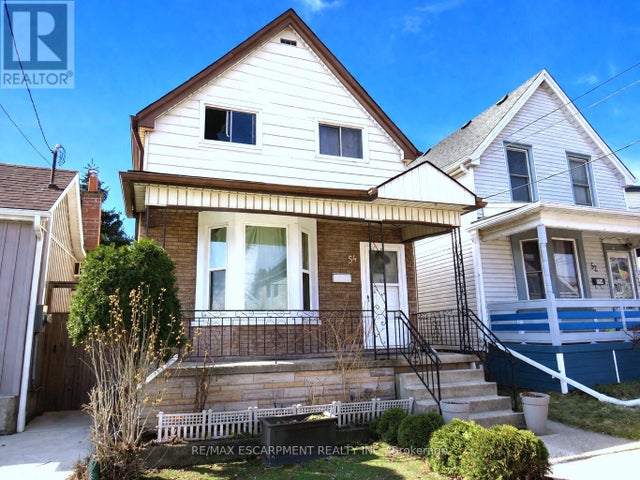
Similar Homes Nearby
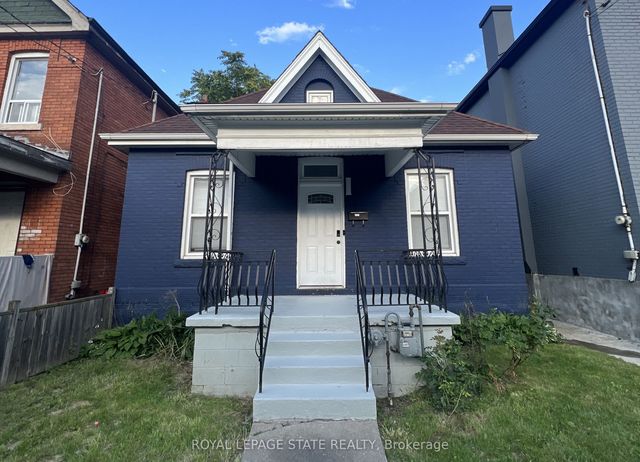
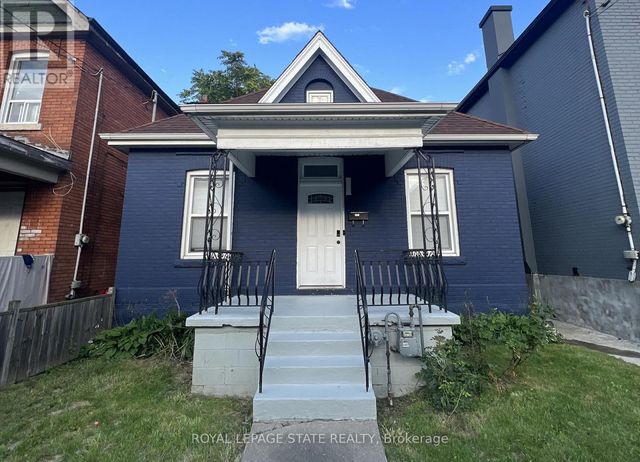


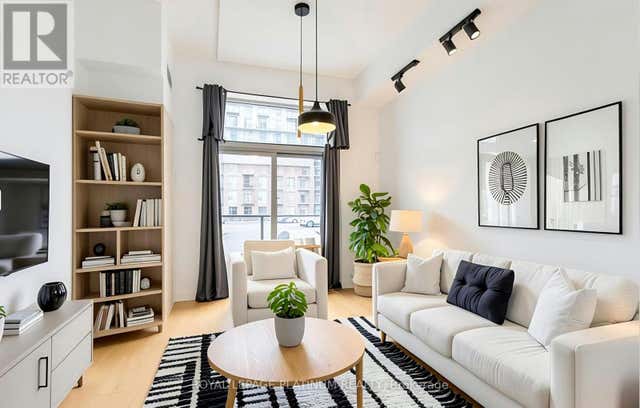
Similar Home Values
Comparable nearby listings and their asking prices.
| Address | Price | Beds | Baths | Sq Ft |
|---|---|---|---|---|
| 44 Madison Avenue, Hamilton, ON | CA$384,999 | 3 | 1 | — |
| 44 MADISON AVENUE, Hamilton (Gibson), ON | CA$384,999 | 3 | 1 | — |
| 44 MADISON Avenue, Hamilton, ON | CA$384,999 | 3 | 1 | 1,068 |
| 1 JARVIS Street Unit# 308, Hamilton, ON | CA$385,000 | 2 | 2 | 602 |
| 411 - 415 MAIN STREET W, Hamilton (Kirkendall), ON | CA$385,000 | 2 | 1 | — |
| 114 - 470 DUNDAS STREET E, Hamilton (Waterdown), ON | CA$385,000 | 1 | 1 | — |


