

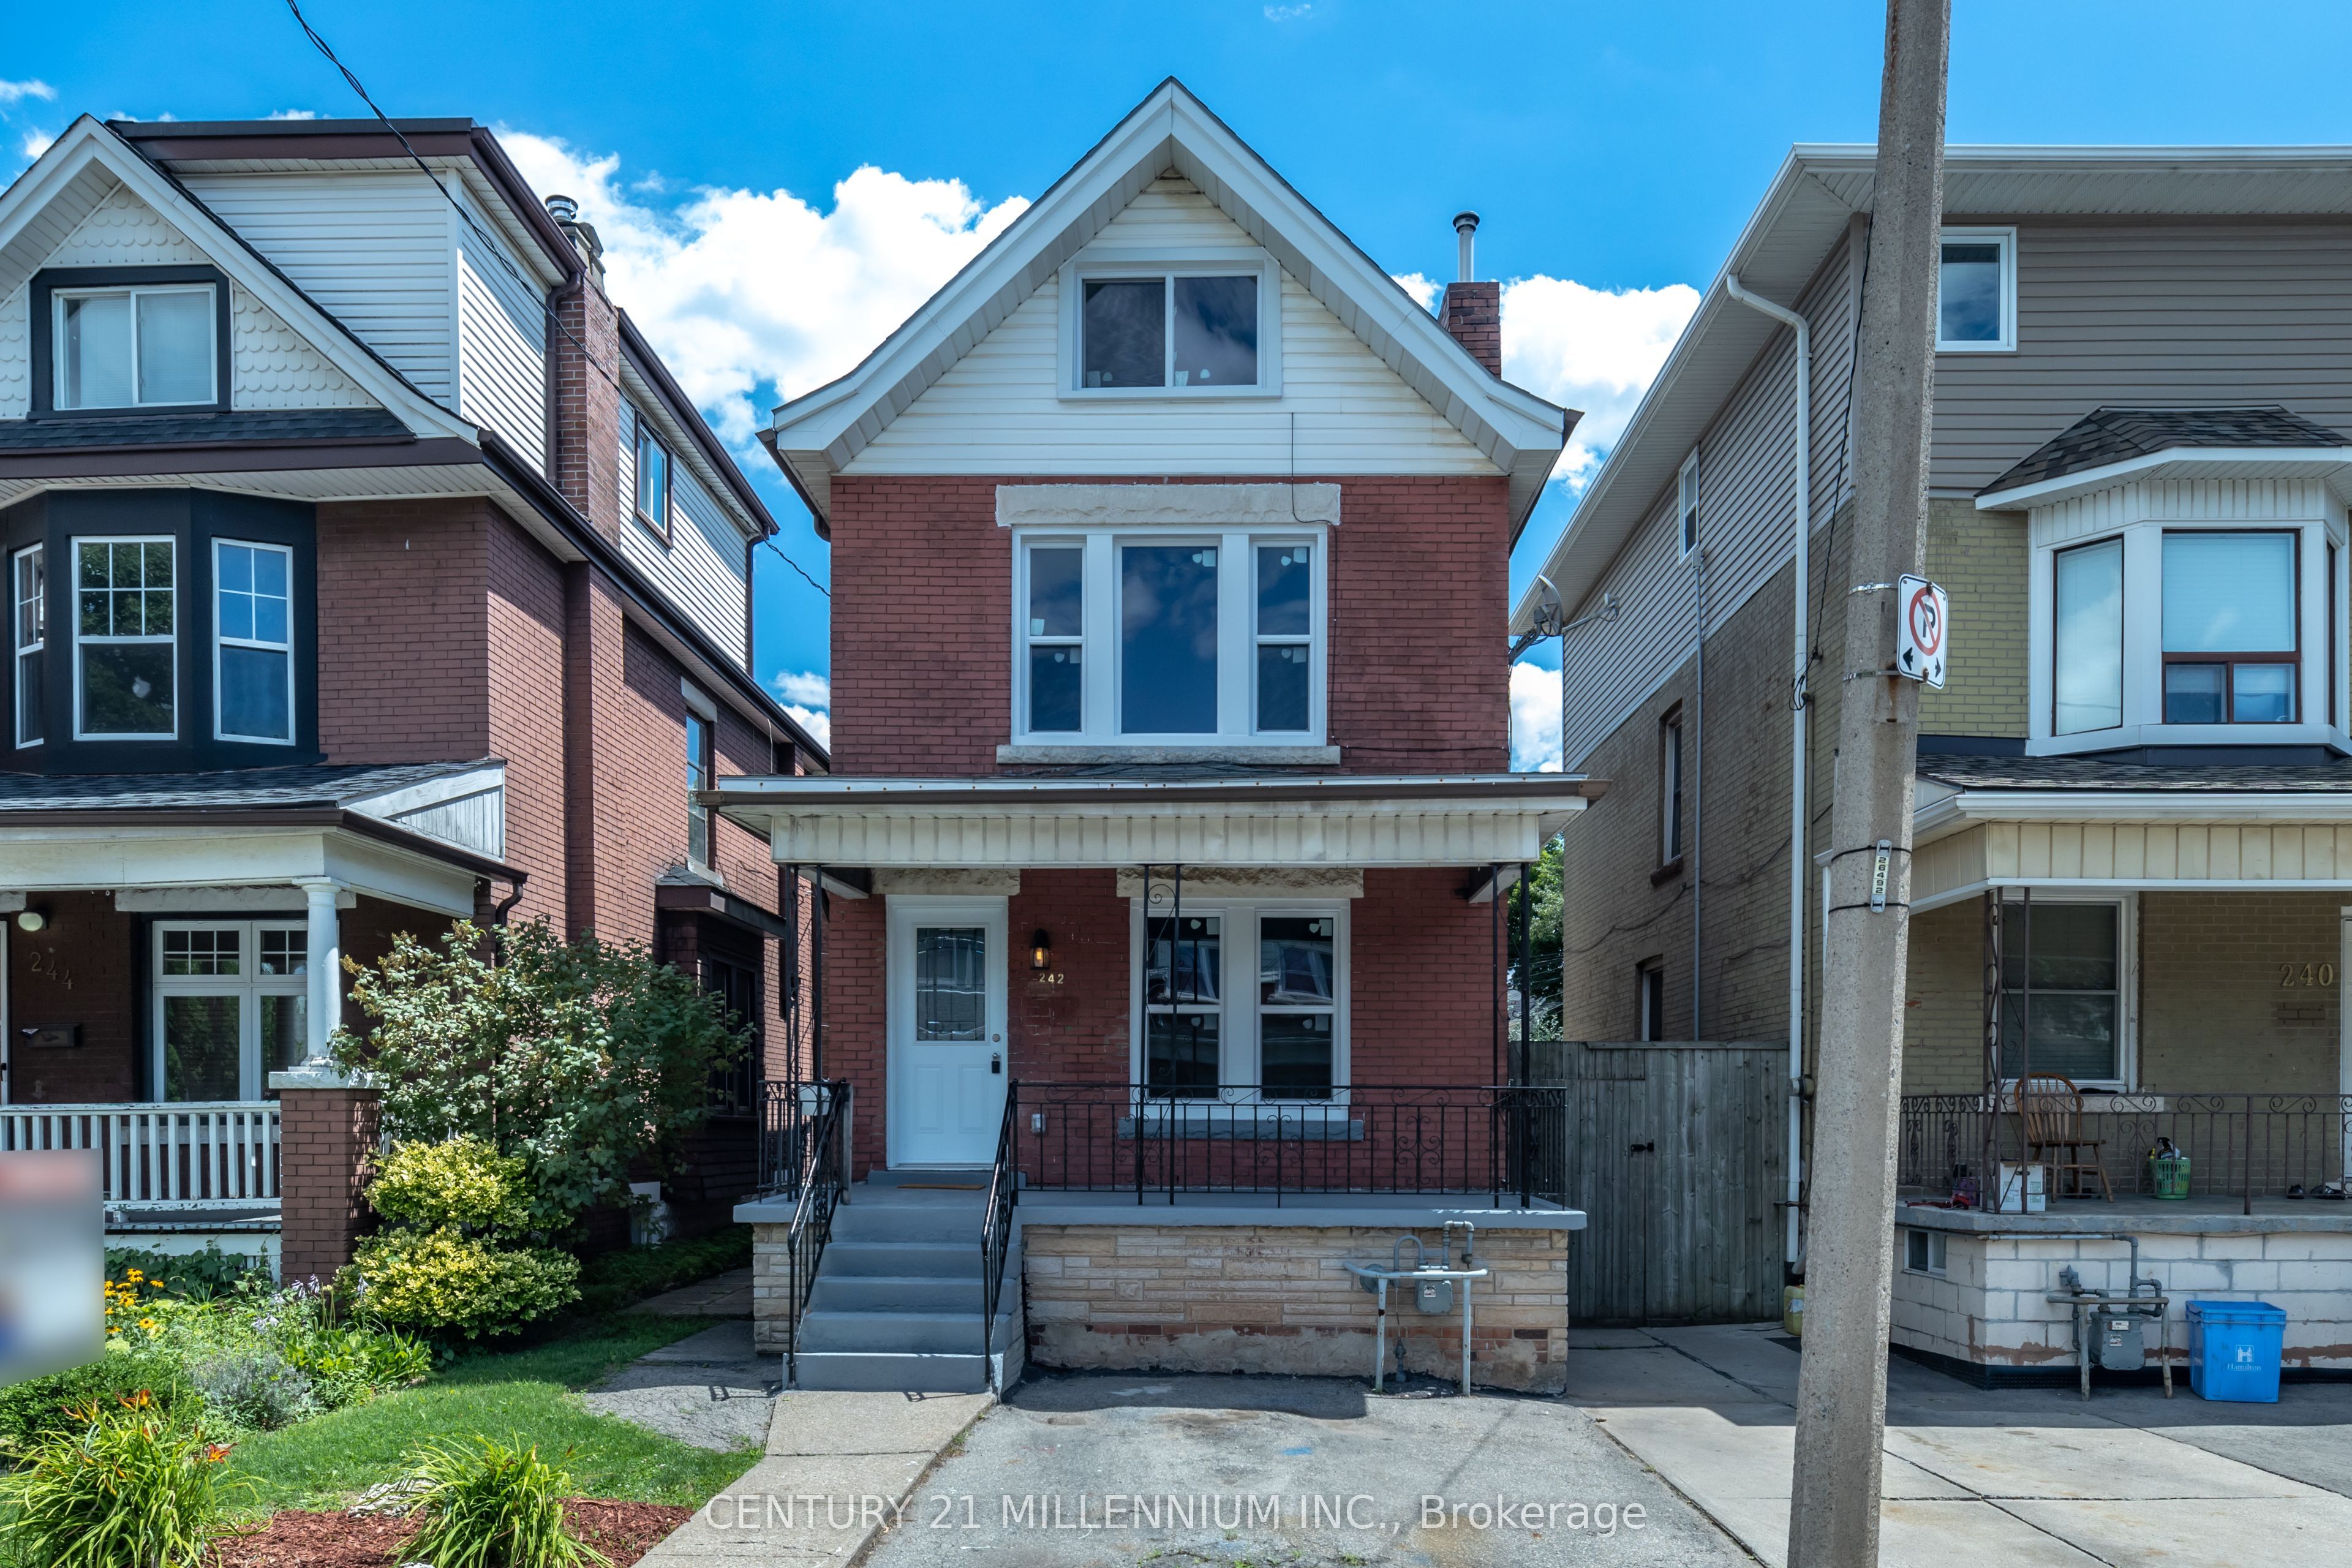
242 Balmoral Avenue N, Hamilton, ON L8L 7S2
Hamilton County
Key Facts
Description
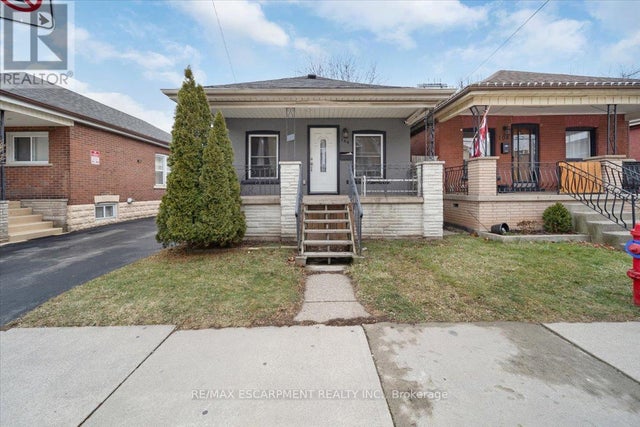
Charming & Fully Renovated Century Home in Prime Crown Point with 2 parking spaces! Welcome tothis beautifully restored 2.5-story century home in Hamilton's vibrant Crown Pointneighborhood! Thoughtfully updated in 2022-2023 with over $150,000 in upgrades, this move-inready home blends historic character with modern convenience. Step inside to a stunningbrand-new white kitchen featuring stainless steelappliances and updated cabinetry. The home has been completely rewired with a new electricalpanel, new plumbing, and a new furnace & central A/C, ensuring efficiency and comfortyear-round. The main floor boasts a new 2-piece bath, while every bathroom has been tastefullyrenovated. Additional upgrades include new flooring, windows, doors, and shingles. A separateside entrance adds flexibility and the fully fenced backyard with a rear deck offers theperfect space for relaxing or entertaining. Just two blocks west of Ottawa Street, this home iswithin walking distance of boutiques, trendy restaurants, Centre Mall, and Gage Park.Conveniently located just 5 minutes from Red Hill Valley Parkway and QEW, commuting is abreeze. Whether you're a homeowner or investor, this fully upgraded home is a rare find in asought-after neighborhood. Don't miss out-schedule your private showing today. Home iscurrently tenanted A+++ tenants! Offer date July 7, 2026
Property Information
Property Type
Residential
Sub-Type
Single Family Residence
Style
2 1/2 Storey
Stories
2
Lot Dimensions
25.05x75.15
Parking Spaces
2
MLS® Listing#
X13498038
Property Features
Appliances
Cooling
Heating
Basement
Pool
Parking
Patio
Fencing
Lot Features
Construction
Roof
Security
Utilities
Rooms
- 4.1 x 1.29Main
- Bedroom 23.15 x 2.9Second
- Bedroom 32.93 x 2.84Second
- Bedroom 47.17 x 2.21Second
- Dining Room3.72 x 3.55Main
- Kitchen3.66 x 3.12Main
- Living Room3.29 x 3.05Main
- Master Bedroom4.7 x 2.97Second
Financial Details
Annual Taxes
CA$3,893
Tax year 2026
Parcel Number
172230140
Directions
Campbell/Ottawa
Affordability Calculator
$124,800
Estimated monthly payment
$3,321/mo
Principal $499,200 · Est. interest $696,428 over 30 yrs
Neighborhood Market Statistics
How this home compares to active listings in Hamilton, ON
- CA$710,495
- Median Listing Price
- 46
- Median Days on Market
- 1,419
- Median Sq Ft
- CA$470
- Median Price / Sq Ft
- 5,296
- Active Listings
- This home’s price is 12% below the area median.
Market statistics compiled from active EXIT Realty® and MLS listings in Hamilton, ON.
Location

Points of Interest in Hamilton, ON
Showing the Hamilton area map.
Nearby Schools
Holy Name of Jesus Catholic Elementary School
Elementary · 0.3 km away
Queen Mary School
School · 0.6 km away
HWDSB
School · 0.7 km away
Memorial School
School · 0.8 km away
Ukrainian School at St. Vlad's, Hamilton
School · 0.9 km away
Bernie Custis Secondary School
Secondary · 1.0 km away
Prince of Wales Elementary School Alumni
Elementary · 1.1 km away
St John the Baptist Catholic School
School · 1.2 km away
A.M. Cunningham School
Elementary · 1.4 km away
St Ann Catholic Elementary School
Elementary · 1.5 km away
Adelaide Hoodless Elementary School
Elementary · 1.5 km away
W H Ballard School
School · 1.6 km away
Ecole Elementaire Catholique Notre-Dame
Elementary · 1.7 km away
Centre Day Care
Elementary · 1.8 km away
Hamilton School of Careers
Secondary · 2.1 km away
Cathedral High School
Secondary · 2.3 km away
Sir Winston Churchill Secondary School
Secondary · 2.4 km away
Highview Elementary School
Elementary · 2.4 km away
Umbrella Family & Child Centres
School · 2.4 km away
Cathy Wever Elementary School
Elementary · 2.4 km away
Commute Calculator
Nearby Homes


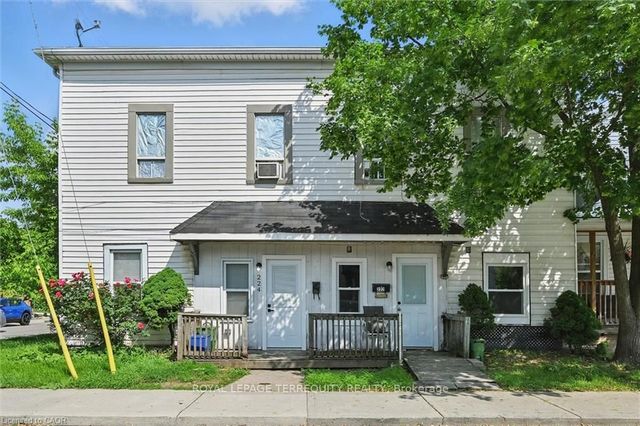
Similar Homes Nearby


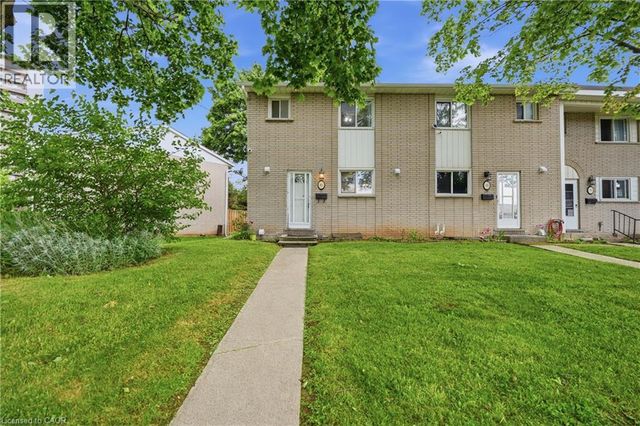

Similar Home Values
Comparable nearby listings and their asking prices.
| Address | Price | Beds | Baths | Sq Ft |
|---|---|---|---|---|
| 52 CATHCART STREET, Hamilton (Beasley), ON | CA$439,000 | 4 | 2 | — |
| 52 Cathcart Street, Hamilton, ON | CA$439,000 | 4 | 2 | — |
| 52 CATHCART Street, Hamilton, ON | CA$439,000 | 4 | 2 | 1,302 |
| 82 RIVERDALE Drive Unit# 14, Hamilton, ON | CA$439,900 | 4 | 2 | 1,351 |
| 54 EDINBURGH Avenue, Hamilton, ON | CA$439,900 | 3 | 2 | 1,097 |
| 106 LOTTRIDGE STREET, Hamilton (Stripley), ON | CA$439,900 | 3 | 2 | — |


