

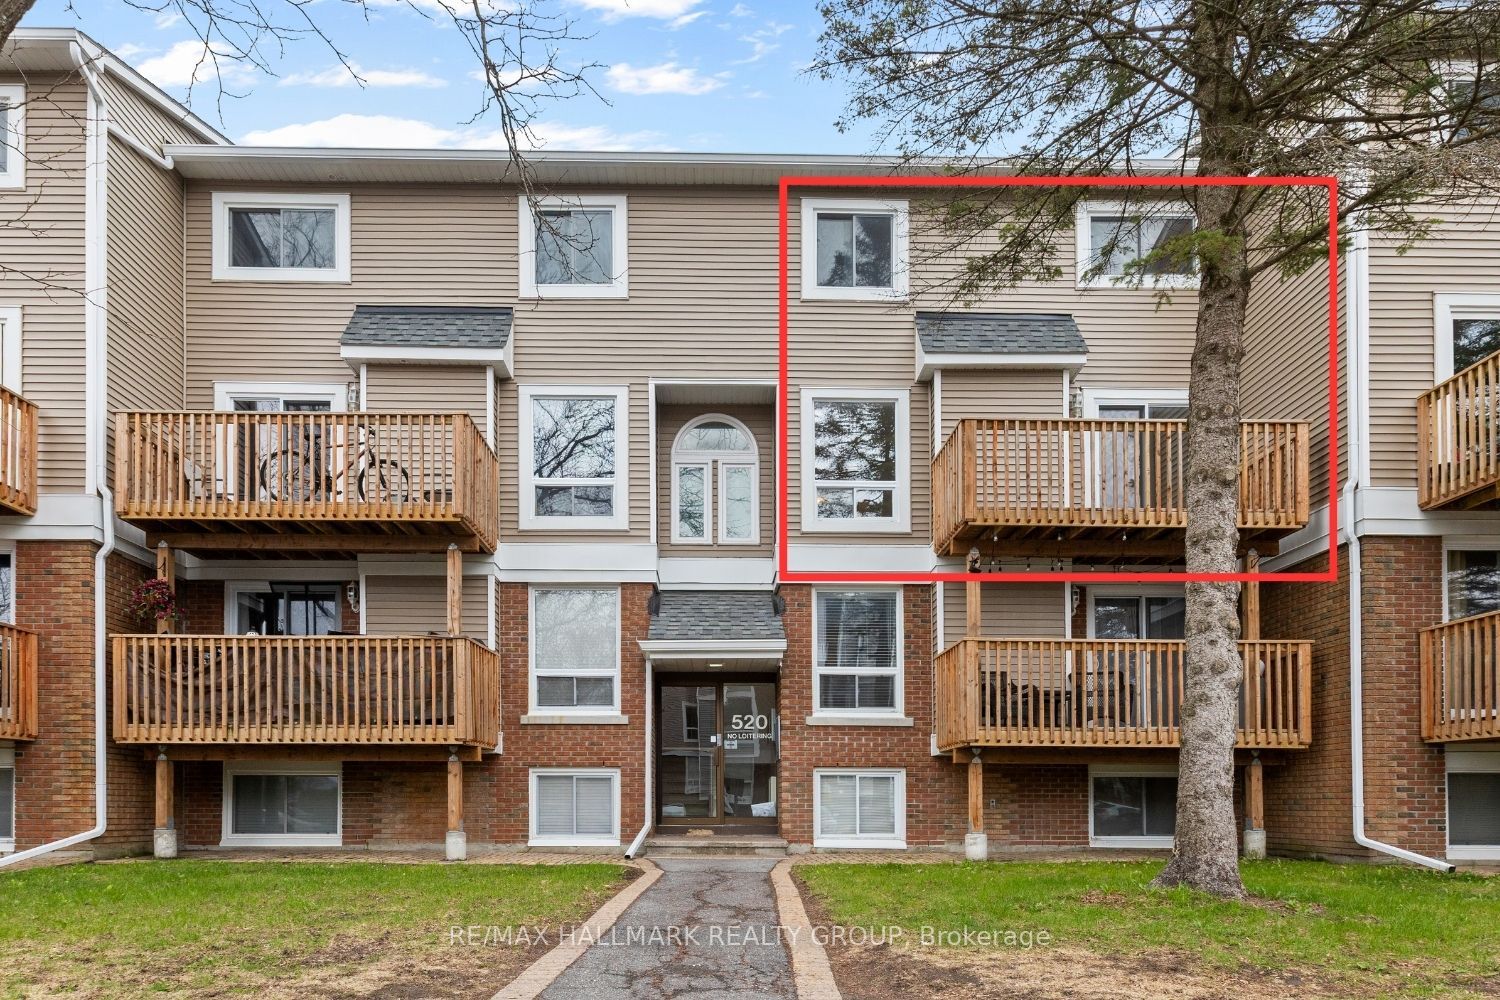
520 Fenerty Court 8, Kanata, ON K2L 3B1
Ottawa County
Key Facts
Description
Welcome to 520 Fenerty Court, a beautiful upper-level stacked condo townhouse nestled in the heart of Kanata, offering a bright layout, comfortable living spaces, and an unbeatable location close to everyday amenities. Whether you are searching for your first home, looking to downsize, or hoping to add a great investment property to your portfolio, this home offers the perfect balance of comfort and convenience. Step inside through the foyer and continue into the open-concept living and dining area designed for everyday comfort. A fireplace sits between the two spaces, creating a cozy focal point while keeping the layout open and connected. Patio doors bring in natural light and lead to the private balcony, a great spot to enjoy your morning coffee or fresh air after a long day. The traditional kitchen offers plenty of cupboards and counter space. with a convenient serving window connected to the dining area, keeping the space functional and practical. A powder room completes the main level. Upstairs, you'll find two bright and generously sized bedrooms, each featuring its own closet and comfortable living space. A full bathroom and a laundry area complete the upper level. Additional storage space provides the extra room needed to keep seasonal items and belongings organized. Located in a convenient Kanata neighbourhood surrounded by parks, playgrounds, and walking paths, this home is minutes from Kanata Centrum Shopping Centre, Costco, restaurants, movie theatre, and everyday amenities. Close to Castlefrank Elementary School and Hazeldean Woods Park, with easy access to transit and major routes. Includes one owned parking space.*Some images have been virtually staged to help showcase the property's potential and layout.
Property Information
Property Type
Residential
Style
Stacked Townhouse
Stories
2
Parking Spaces
1
MLS® Listing#
X13513674
Property Features
Interior
Exterior
Cooling
Heating
Fireplace
Basement
Laundry
Patio
Lot Features
Construction
Rooms
- 3.8 x 2.3Main
- 1.4 x 1.4Main
- 4.3 x 1.8Main
- Bedroom 24.5 x 3.5Upper
- Dining Room3.2 x 2.6Main
- Kitchen3.4 x 2.5Main
- Laundry0.0 x 0.0Upper
- Living Room3.5 x 3.5Main
- Master Bedroom4.5 x 3.5Upper
- Utility Room2.5 x 2.1Upper
Financial Details
HOA
CA$668
CCP
Annual Taxes
CA$2,196
Tax year 2025
Parcel Number
152540122
Directions
From Eagleson Road, turn onto Hazeldean Road, then Castlefrank Road, followed by Katimavik Road, and continue to Fenerty Court.
Affordability Calculator
$53,980
Estimated monthly payment
$1,437/mo
Principal $215,920 · Est. interest $301,228 over 30 yrs
Neighborhood Market Statistics
How this home compares to active listings in Kanata, ON
- CA$661,905
- Median Listing Price
- 37
- Median Days on Market
- 2,536
- Median Sq Ft
- CA$382
- Median Price / Sq Ft
- 446
- Active Listings
- This home’s price is 59% below the area median.
Market statistics compiled from active EXIT Realty® and MLS listings in Kanata, ON.
Location

Points of Interest in Kanata, ON
Showing the Kanata area map.
Nearby Schools
Holy Trinity Badminton Club
Secondary · 0.2 km away
Castlefrank Elementary School
Elementary · 0.3 km away
Holy Redeemer Elementary School
Elementary · 0.6 km away
Katimavik Elementary School
Elementary · 0.8 km away
Conseil des Ecoles Catholiques de Langue Francaise
Secondary · 1.4 km away
Ecole Elementaire Catholique Roger Saint Denis
Elementary · 1.4 km away
The Playspace
School · 1.5 km away
Glen Cairn Cooperative Preschool
School · 1.7 km away
Glen Cairn Public School
Secondary · 1.7 km away
Earl of March Secondary School
Secondary · 1.9 km away
Stephen Leacock Public School
Elementary · 1.9 km away
A.Y. Jackson Secondary School
Secondary · 2.0 km away
Beaverbrook Montessori School
Elementary · 2.0 km away
St Martin de Porres Elementary School
Elementary · 2.1 km away
Roland Michener Public School
Elementary · 2.3 km away
John Young Elementary School
Elementary · 2.3 km away
Kanata Academy School
School · 2.3 km away
All-Saints Catholic High School
Secondary · 2.5 km away
Kanata Academy
School · 2.6 km away
Georges Vanier Catholic Elementary School
Elementary · 2.8 km away
Commute Calculator
Nearby Homes


Similar Homes Nearby


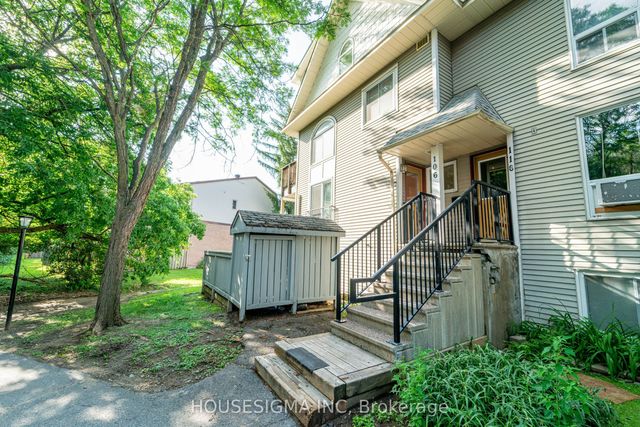
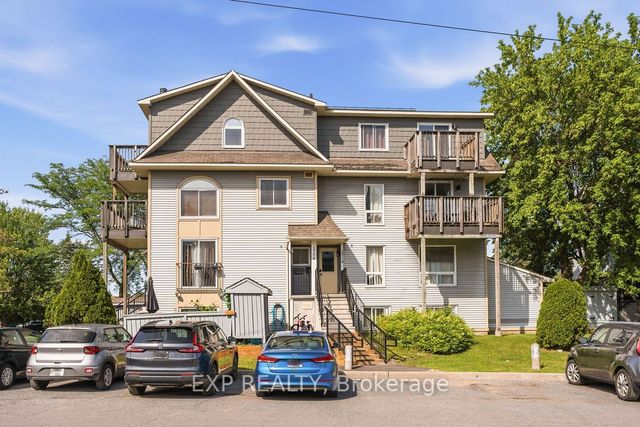
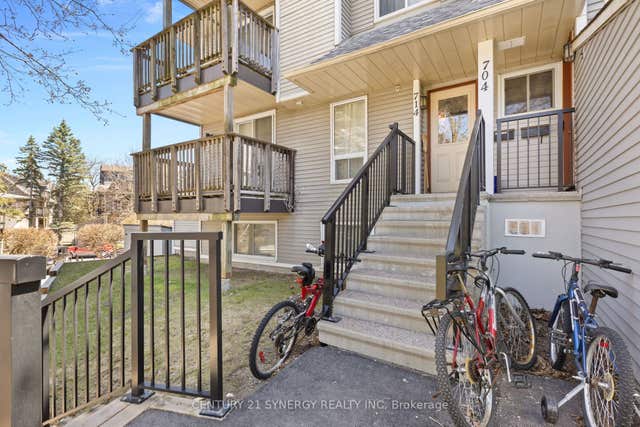
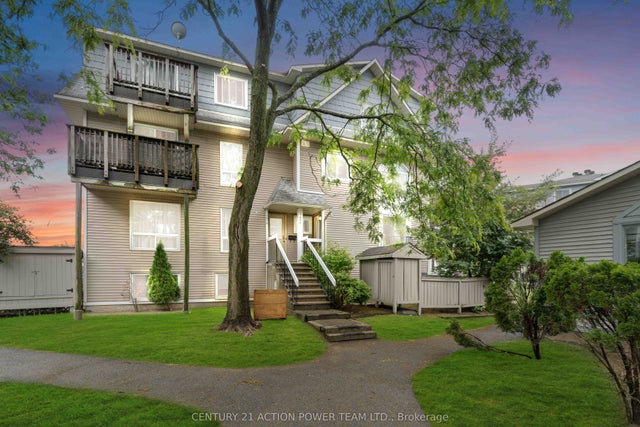
Similar Home Values
Comparable nearby listings and their asking prices.
| Address | Price | Beds | Baths | Sq Ft |
|---|---|---|---|---|
| 614 Tanguay Court, Kanata, ON | CA$259,000 | 2 | 2 | — |
| 120 Fenerty Crescent 2, Kanata, ON | CA$259,900 | 2 | 2 | — |
| 1516 Tanguay Court 106, Kanata, ON | CA$269,900 | 2 | 2 | — |
| 1704 Tanguay Court Unit #56, Kanata, ON | CA$269,999 | 2 | 2 | — |
| 714 Tanguay Court, Kanata, ON | CA$279,000 | 2 | 2 | — |
| 1006 Tanguay Court 41, Kanata, ON | CA$295,000 | 2 | 2 | — |


