

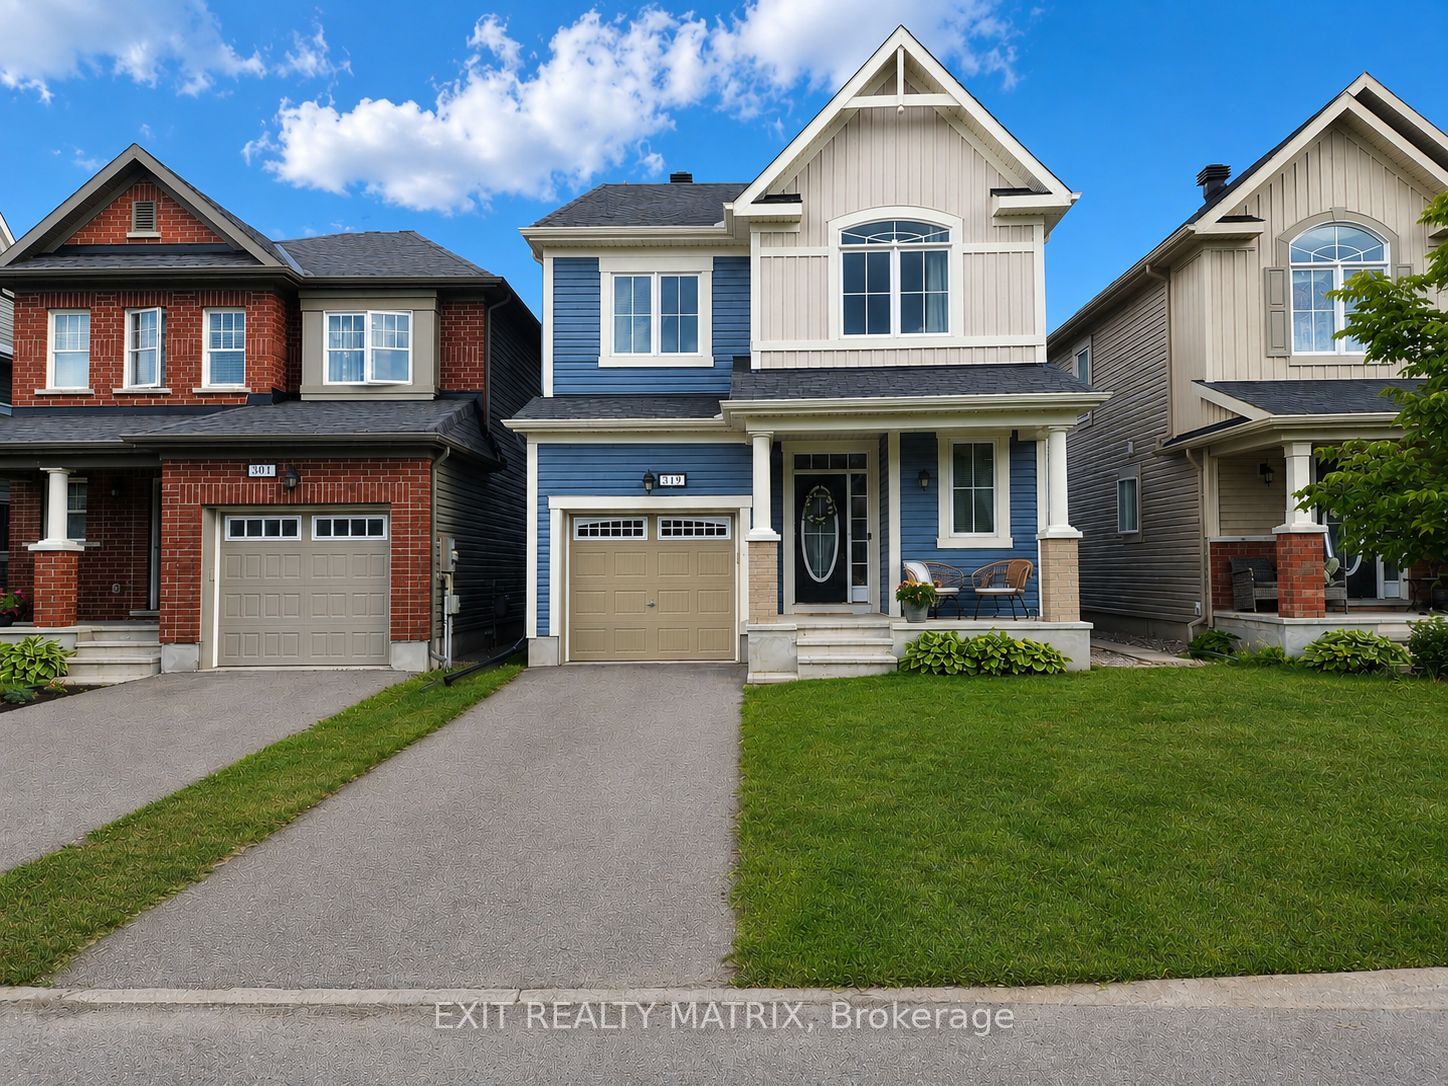
319 Sweetclover Way, Orleans - Cumberland and Area, ON K4A 1E5
Ottawa County
Key Facts
Description
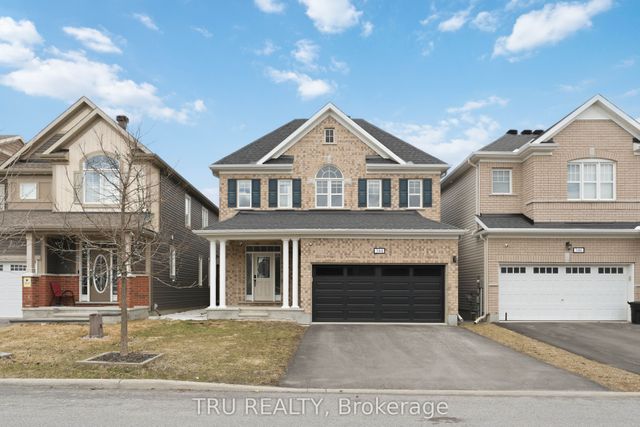
Step into luxury with this stunning 2-storey home located in one of the area's most desirable neighbourhoods, close to parks, schools, shopping, restaurants, recreation, and all amenities. From the moment you arrive, the charming front porch, inviting foyer, and impressive modern oak staircase create a warm yet elegant first impression. Designed for modern family living, this beautifully upgraded home features 9-ft ceilings, rich hardwood flooring throughout the main level, and an exceptional open-concept layout. The gorgeous chef-inspired kitchen showcases sleek quartz countertops with an undermount sink, soft-close cabinetry, deep pot and pan drawers, abundant counter space, and a large sit-at island perfect for entertaining. The bright eating area with patio doors leads directly to the backyard oasis, while the cozy living room features a gas fireplace with mantle and recessed TV outlet for a clean modern look. An upgraded mudroom with built-in bench seating and cabinetry, garage with inside entry, and stylish 2-piece bathroom complete the main level. Upstairs, the spacious primary retreat offers a walk-in closet and a spa-inspired 4-piece ensuite complete with quartz countertops, upgraded tile flooring, and a frameless glass shower. Three additional generously sized bedrooms, a beautifully finished full bathroom with modern upgrades, and a convenient second-floor laundry room provide exceptional space for the whole family. The unfinished lower level offers endless potential with deeper windows for added natural light, additional electrical outlets, and a rough-in for a future 3-piece bathroom. Step outside to enjoy the fully fenced PVC backyard featuring a spectacular two-level composite deck and gazebo - the perfect space for relaxing or entertaining all summer long. Stylish, modern, and loaded with upgrades in an unbeatable location, this move-in ready home is the perfect place to call your own.
Property Information
Property Type
Residential
Sub-Type
Single Family Residence
Style
2-Storey
Stories
2
Lot Dimensions
29.95x88.47
Parking Spaces
2
MLS® Listing#
X13514662
Property Features
Cooling
Heating
Fireplace
Basement
Pool
Parking
Patio
Fencing
Construction
Roof
Other Structures
Rooms
- 6.93 x 13.94Lower
- 3.26 x 3.04Main
- 2.98 x 5.05Main
- Bathroom3.75 x 1.65Second
- Bathroom1.67 x 1.59Main
- Bedroom3.07 x 3.64Second
- Bedroom3.75 x 2.93Second
- Bedroom3.75 x 3.04Second
- Dining Room3.55 x 3.8Main
- Kitchen3.26 x 3.56Main
- Laundry1.98 x 2.26Second
- Living Room3.67 x 4.83Main
- Master Bedroom4.99 x 5.96Second
Financial Details
Annual Taxes
CA$5,740
Tax year 2025
Parcel Number
145631999
Directions
From Mer-Bleue Rd., Turn onto Willow-Aster Cir., Right onto Jerome Jodoin Dr., Right onto Sweetclover Way.
Affordability Calculator
$147,980
Estimated monthly payment
$3,938/mo
Principal $591,920 · Est. interest $825,781 over 30 yrs
Neighborhood Market Statistics
How this home compares to active listings in Orleans - Cumberland and Area, ON
- CA$657,341
- Median Listing Price
- 38
- Median Days on Market
- 1,300
- Median Sq Ft
- CA$482
- Median Price / Sq Ft
- 2,957
- Active Listings
- This home’s price is 13% above the area median.
Market statistics compiled from active EXIT Realty® and MLS listings in Orleans - Cumberland and Area, ON.
Location

Points of Interest in Orleans - Cumberland and Area, ON
Showing the Orleans - Cumberland and Area area map.
Nearby Schools
École Élémentaire Catholique Notre-Place
School · 0.9 km away
Ecole Secondaire Catholique Mer Bleue
Secondary · 1.3 km away
Ecole Elementaire Catholique Alain-Fortin
Elementary · 1.5 km away
Ecole Elementaire Catholique Notre-Dame-des-Champs
Elementary · 1.8 km away
St. Dominic Catholic School Council
School · 2.0 km away
Summerside Public School
School · 2.4 km away
Avalon Public School
Elementary · 2.9 km away
Ecole Elementaire Publique Jeanne-Sauve
School · 3.0 km away
Henry Larsen Elementary School
Elementary · 3.0 km away
Ecole Elementaire Publique des Sentiers
Elementary · 3.1 km away
St. Theresa Elementary School
Elementary · 3.2 km away
Dunning-Foubert Elementary School
Elementary · 3.2 km away
École Élémentaire Publique le Prélude
Elementary · 3.3 km away
Our Lady of Wisdom Elementary School
Elementary · 3.3 km away
St. Kateri Tekakwitha Elementary School
Elementary · 3.5 km away
St. Kateri Tekakwitha Catholic School Council
Secondary · 3.5 km away
St Clare School
Elementary · 3.6 km away
Ecole Elementaire Catholique de la Decouverte
School · 3.6 km away
Coccinelle Garderie Ecole Arc-en-Ciel
School · 3.9 km away
Ecole Elementaire Catholique des Pionniers
Elementary · 3.9 km away
Commute Calculator
Nearby Homes


Similar Homes Nearby

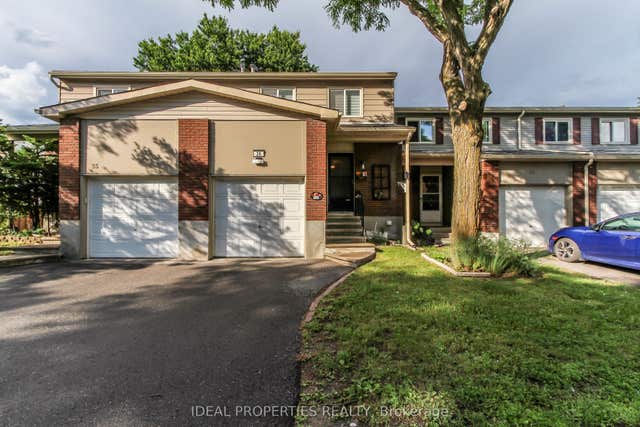


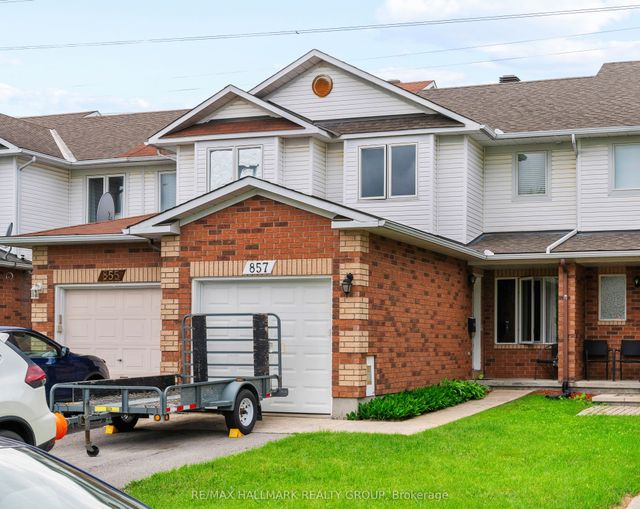
Similar Home Values
Comparable nearby listings and their asking prices.
| Address | Price | Beds | Baths | Sq Ft |
|---|---|---|---|---|
| 359 Sweetfern Crescent, Orleans - Cumberland and Area, ON | CA$518,000 | 3 | 2 | — |
| 2415 Southvale Crescent 26, Elmvale Acres and Area, ON | CA$519,000 | 4 | 2 | — |
| 141 JESSUP'S FALLS ROAD, Alfred and Plantagenet, ON | CA$519,900 | 3 | 3 | — |
| 2383 Walkley Road, Elmvale Acres and Area, ON | CA$519,900 | 3 | 2 | — |
| 2828 Richmond Road 18, Britannia Heights - Queensway Terrace N and Area, ON | CA$519,900 | 3 | 2 | — |
| 857 Nesting Way NW, Orleans - Cumberland and Area, ON | CA$519,900 | 3 | 2 | — |
Moving Cost Estimate
EXIT Agents in Orleans - Cumberland and Area


Listing Courtesy: EXIT REALTY MATRIX - 6134434300
Presented by: David Tessier