

160 DEERCROFT Avenue, Barrhaven, ON K2J 5H9
Ottawa County
Key Facts
Description
Welcome to 160 Deercroft Ave, a beautifully renovated, carpet-free family home in the heart of Longfields, one of Barrhaven's most desirable communities. Thoughtfully updated throughout, this move-in-ready home offers the perfect combination of style, comfort, and functionality. The bright, open-concept main floor is filled with natural light and features spacious living and dining areas, ideal for both everyday living and entertaining. The updated kitchen boasts timeless shaker-style cabinetry, new quartz countertops (2026), ample workspace, a large pantry, and a sunny breakfast area overlooking the private backyard. Upstairs, you'll find three generously sized bedrooms, including a spacious primary suite with a private ensuite, plus a versatile loft that is perfect for a home office, reading nook, or nursery. The fully finished basement expands your living space with a cozy gas fireplace, making it ideal for a recreation room, home theatre, gym, or children's play area. Step outside to a private, low-maintenance backyard featuring a large multi-level deck, perfect for summer barbecues, outdoor entertaining, or simply relaxing. Extensively updated, this carpet-free home offers modern finishes and peace of mind. Recent upgrades include: 2026 - new kitchen quartz countertops, new tile flooring, new bathroom vanities, new light fixtures, fresh paint throughout, hardwood stairs, and new flooring on the second floor and basement; 2025 - new furnace; 2016 - roof shingles. Ideally located within walking distance to excellent schools, parks, playgrounds, shopping, restaurants, grocery stores, and public transit, with easy access to all the amenities Barrhaven has to offer. This is an exceptional opportunity to own a beautifully updated home in a family-friendly neighbourhood. Just move in and enjoy!
Property Information
Property Type
Residential
Sub-Type
Townhouse
Style
2-Storey
Stories
2
Lot Dimensions
25.11x98.19
Parking Spaces
2
MLS® Listing#
X13524788
Property Features
Cooling
Heating
Fireplace
Basement
Pool
Parking
Construction
Roof
Financial Details
Annual Taxes
CA$4,020
Tax year 2026
Parcel Number
045966523
Directions
Strandherd to Longfields (North), right onto Deercroft
Affordability Calculator
$127,780
Estimated monthly payment
$3,400/mo
Principal $511,120 · Est. interest $713,058 over 30 yrs
Neighborhood Market Statistics
How this home compares to active listings in Barrhaven, ON
- CA$648,529
- Median Listing Price
- 32
- Median Days on Market
- 408
- Active Listings
- This home’s price is 1% below the area median.
Market statistics compiled from active EXIT Realty® and MLS listings in Barrhaven, ON.
Location

Points of Interest in Barrhaven, ON
Showing the Barrhaven area map.
Nearby Schools
Ecole Secondaire Catholique Pierre-Savard
Secondary · 0.3 km away
Longfields-Davidson Heights Secondary School
Secondary · 0.5 km away
Berrigan Elementary School
Elementary · 0.5 km away
Ecole Elementaire Catholique Jean-Robert-Gauthier
Elementary · 0.7 km away
Mathnasium
School · 0.8 km away
Monsignor Paul Baxter Elementary School
Elementary · 0.9 km away
Chapman Mills Public School
Elementary · 0.9 km away
St. Mother Teresa High School
Secondary · 1.0 km away
St. Emily Catholic School
Elementary · 1.2 km away
Ecole Pierre-Elliott-Trudeau
Elementary · 1.2 km away
St Joseph High School
Secondary · 1.5 km away
St Joseph Intermediate School
Secondary · 1.5 km away
Michaelle-Jean Public Elementary School
Elementary · 1.6 km away
St Luke Catholic School
Elementary · 1.7 km away
Children's Montessori School Barrhaven
Elementary · 1.7 km away
Busy Beez Nursery School
School · 1.7 km away
Jockvale Elementary School
Elementary · 1.8 km away
St Patrick Elementary School
Elementary · 2.0 km away
John McCrae Secondary School
Secondary · 2.1 km away
Barrhaven Public School
Secondary · 2.2 km away
Commute Calculator
Nearby Homes
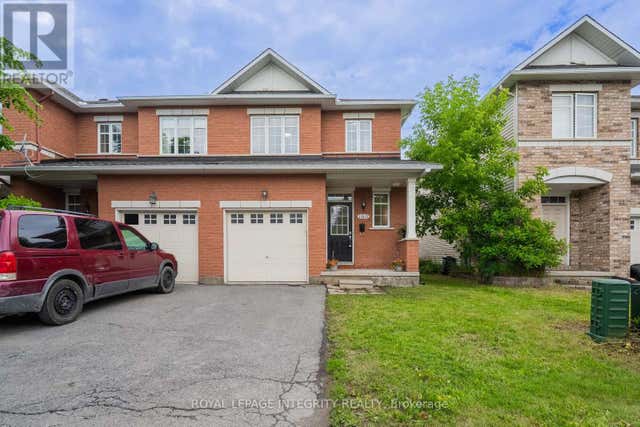

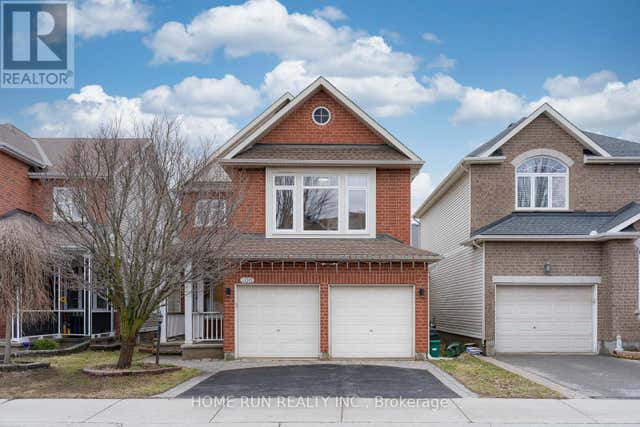


Similar Homes Nearby

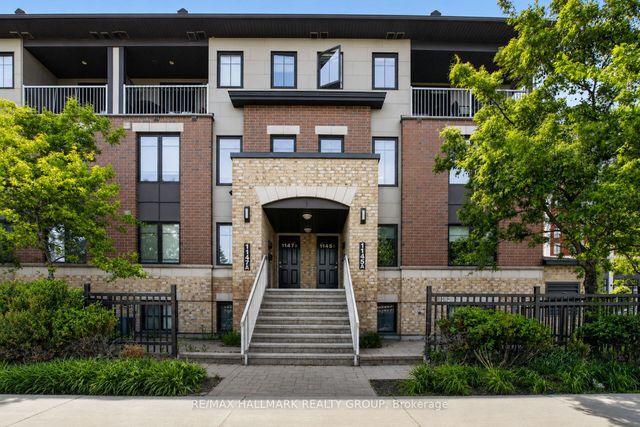


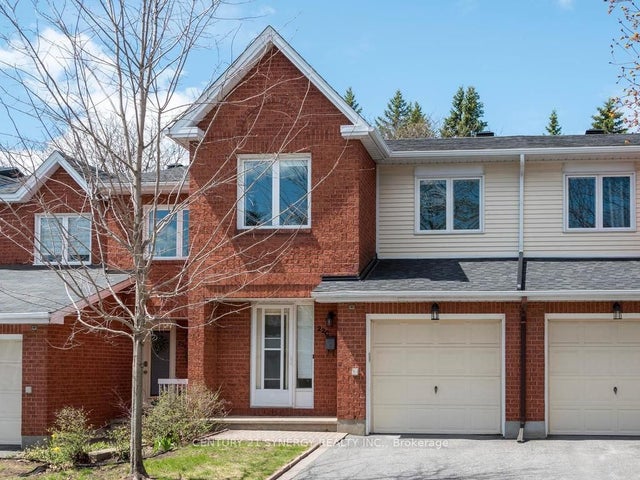
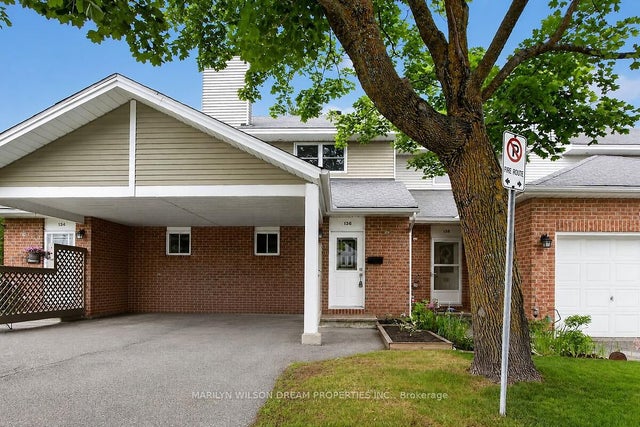
Similar Home Values
Comparable nearby listings and their asking prices.
| Address | Price | Beds | Baths | Sq Ft |
|---|---|---|---|---|
| 1022 Chapman Mills Drive, Barrhaven, ON | CA$449,900 | 3 | 2 | — |
| 1145 Longfields Drive B, Barrhaven, ON | CA$459,900 | 3 | 3 | — |
| 701 B Sue Holloway Drive 33, Barrhaven, ON | CA$465,000 | 2 | 2 | — |
| 500 Silhouette Private, Barrhaven, ON | CA$469,000 | 2 | 3 | — |
| 22C Maple Ridge Crescent 80, Barrhaven, ON | CA$474,900 | 3 | 3 | — |
| 136 Bentbrook Crescent, Barrhaven, ON | CA$475,000 | 3 | 2 | — |


