

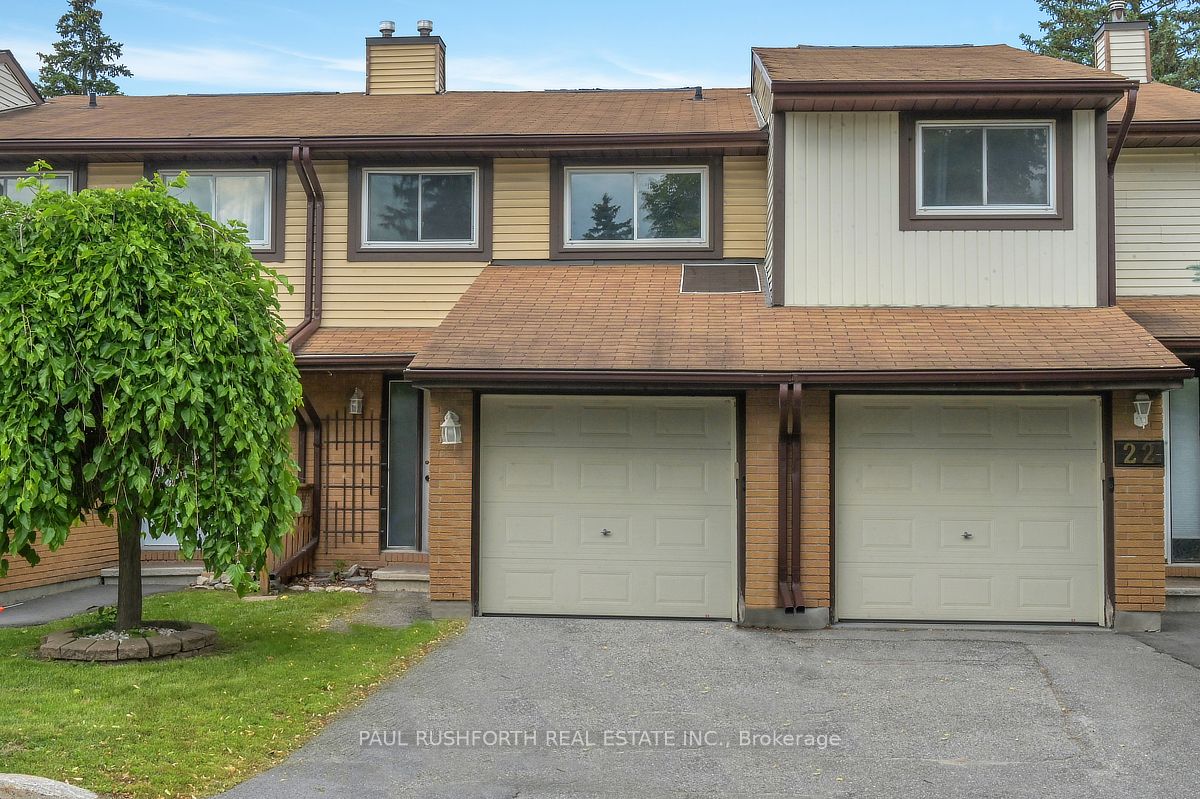
24 Baneberry Crescent, Kanata, ON K2L 2Y4
Ottawa County
Key Facts
Description
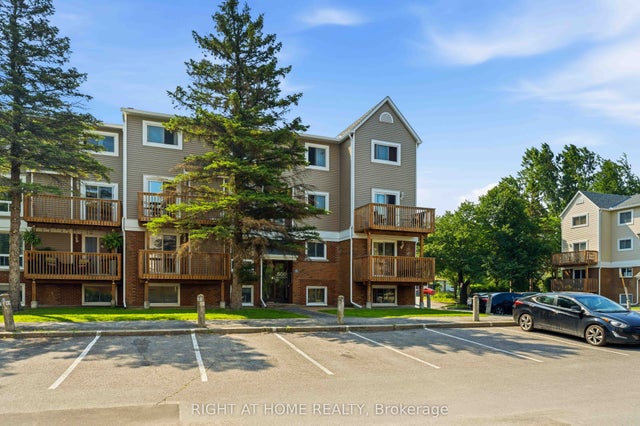
Welcome to this beautifully updated 3-bedroom, 3-bathroom townhome nestled in one of Kanata's most sought-after neighbourhoods. Featuring new flooring and freshly updated walls throughout, this move-in ready home offers a bright, functional layout designed for comfortable everyday living. The finished basement provides additional versatile living space, perfect for a family room, home office, or recreation area. Upstairs, you'll find a spacious primary bedroom complete with a walk-in closet, along with two additional bedrooms and multiple bathrooms to accommodate growing families or guests with ease. Enjoy the convenience of low condo fees, an attached garage, and an exceptional location within walking distance to four schools, including a high school, as well as parks, shopping, and everyday amenities. Whether you're a first-time buyer, young family, or looking to downsize without compromise, this is a wonderful opportunity to call a fantastic neighbourhood home. Simply move in and enjoy! Some photos have been virtually staged.
Property Information
Property Type
Residential
Style
2-Storey
Stories
2
Parking Spaces
2
MLS® Listing#
X13525684
Property Features
Cooling
Heating
Basement
Parking
Laundry
Construction
Rooms
- 3.16 x 8.74Basement
- 1.98 x 2.71Second
- Bathroom1.5 x 1.35Main
- Bathroom1.61 x 2.97Second
- Bathroom2.1 x 0.86Second
- Bedroom 22.65 x 3.16Second
- Bedroom 32.48 x 4.01Second
- Dining Room2.85 x 3.85Main
- Kitchen2.3 x 4.09Main
- Living Room5.25 x 3.29Main
- Master Bedroom5.24 x 4.31Second
- Utility Room1.93 x 6.01Basement
Financial Details
HOA
CA$468
CCC
Annual Taxes
CA$2,516
Tax year 2025
Parcel Number
152520071
Directions
Hazeldean Rd to Castlefrank, right on Baneberry Cr
Affordability Calculator
$87,980
Estimated monthly payment
$2,341/mo
Principal $351,920 · Est. interest $490,960 over 30 yrs
Neighborhood Market Statistics
How this home compares to active listings in Kanata, ON
- CA$660,833
- Median Listing Price
- 35
- Median Days on Market
- 2,536
- Median Sq Ft
- CA$382
- Median Price / Sq Ft
- 427
- Active Listings
- This home’s price is 33% below the area median.
Market statistics compiled from active EXIT Realty® and MLS listings in Kanata, ON.
Location

Points of Interest in Kanata, ON
Showing the Kanata area map.
Nearby Schools
St Martin de Porres Elementary School
Elementary · 0.2 km away
John Young Elementary School
Elementary · 0.3 km away
A.Y. Jackson Secondary School
Secondary · 0.4 km away
Glen Cairn Public School
Secondary · 0.5 km away
Glen Cairn Cooperative Preschool
School · 0.5 km away
The Playspace
School · 0.8 km away
Blue Sky School
School · 0.9 km away
Kanata Montessori School
Elementary · 0.9 km away
Kids & Company
School · 1.1 km away
ST.James Elementary School Kanata - School Council
Elementary · 1.6 km away
Bridlewood Community Elementary School
Elementary · 1.7 km away
Holy Redeemer Elementary School
Elementary · 1.9 km away
Tiny Hoppers
School · 1.9 km away
Castlefrank Elementary School
Elementary · 1.9 km away
Mathnasium
School · 1.9 km away
W. O. Mitchell Elementary School
Elementary · 2.1 km away
Katimavik Elementary School
Elementary · 2.1 km away
Shingwakons Public School
School · 2.2 km away
Conseil des Ecoles Catholiques de Langue Francaise
Secondary · 2.2 km away
Ecole Elementaire Catholique Roger Saint Denis
Elementary · 2.2 km away
Commute Calculator
Nearby Homes



Similar Homes Nearby



Similar Home Values
Comparable nearby listings and their asking prices.
| Address | Price | Beds | Baths | Sq Ft |
|---|---|---|---|---|
| 606 Tanguay Court, Kanata, ON | CA$309,900 | 2 | 2 | — |
| 260 Fenerty Court 4, Kanata, ON | CA$318,700 | 3 | 2 | — |
| 100 Fenerty Court E 2, Kanata, ON | CA$319,900 | 3 | 2 | — |
| 102 Artesa Private G, Kanata, ON | CA$329,000 | 2 | 1 | — |
| 500 FENERTY Court 3, Kanata, ON | CA$329,990 | 3 | 2 | — |
| 960 Teron Road 401, Kanata, ON | CA$338,500 | 2 | 2 | — |


