

7 Marquette Avenue 318, Vanier and Kingsview Park, ON K1L 8A7
Ottawa County
Key Facts
Description
Bright two-bedroom, two-bathroom condo in the heart of Beechwood Village. This impeccably maintained condo offers an open layout with hardwood throughout, granite counters in the kitchen and bathrooms, a gas cooktop, and in-suite laundry. Both bedrooms feature custom closets, and the covered balcony includes a gas BBQ hookup for easy outdoor cooking. The unit also comes with a dedicated storage locker and underground parking equipped with an EV charger. Amenities including a guest suite, fitness centre, party room, meeting room and a lounge with a double-sided fireplace that opens to the rooftop terrace. The building is pet-friendly and also offers a dog and car wash, workshop, visitor parking and bike storage. Steps to Beechwood's cafés, restaurants, shopping, transit, and recreation. Some photos have been virtually staged.
Property Information
Property Type
Residential
Sub-Type
Condominium
Style
1 Storey/Apt
Stories
3
Parking Spaces
1
MLS® Listing#
X13528550
Property Features
Exterior
Appliances
Cooling
Heating
Basement
Parking
Construction
Financial Details
HOA
CA$652
OCSCP
Annual Taxes
CA$5,880
Tax year 2025
Parcel Number
159790058
Directions
Beechwood to Marquette
Affordability Calculator
$112,980
Estimated monthly payment
$3,007/mo
Principal $451,920 · Est. interest $630,469 over 30 yrs
Location

Points of Interest in Vanier and Kingsview Park, ON
Showing the Vanier and Kingsview Park area map.
Nearby Schools
Conseil des Ecoles Publiques de L'Est de L'Ontario
Elementary · 0.3 km away
Ahlul-Bayt Islamic School
School · 0.6 km away
St Brigid Elementary School
Elementary · 0.7 km away
Fern Hill School
Elementary · 0.7 km away
Ashbury College
Secondary School · 0.7 km away
Rockcliffe Park Public School
Elementary · 1.0 km away
MacDonald-Cartier Academy
School · 1.0 km away
Elmwood School
Secondary · 1.2 km away
Ecole Elementaire Publique Mauril-Belanger
School · 1.2 km away
Programme Jeunes Parents le Transit
Elementary · 1.2 km away
Conseil des Ecoles Publiques de L'Est de L'Ontario
Elementary · 1.2 km away
Assumption Catholic Elementary School
Elementary · 1.3 km away
Assumption Catholic School
Elementary · 1.3 km away
Manor Park Public School
Elementary · 1.4 km away
QC Makeup Academy
School · 1.4 km away
Winghill Writing School
School · 1.4 km away
Cepeo
School · 1.4 km away
Ecole Secondaire Publique de la Salle
Secondary · 1.5 km away
Ecole Vision Jeunesse
Secondary · 1.5 km away
Ecole Elementaire Catholique Horizon-Jeunesse
Secondary · 1.5 km away
Commute Calculator
Nearby Homes


Similar Homes Nearby
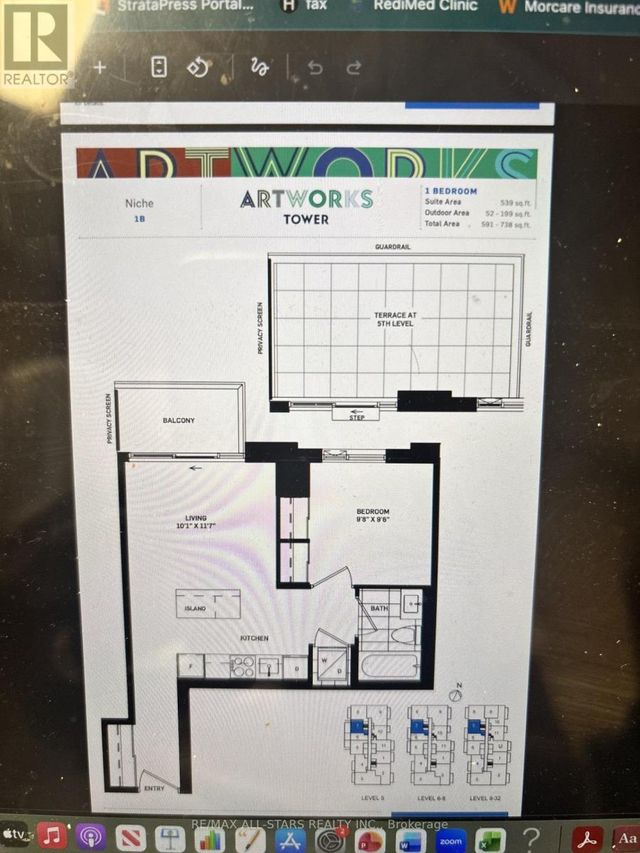


Similar Home Values
Comparable nearby listings and their asking prices.
| Address | Price | Beds | Baths | Sq Ft |
|---|---|---|---|---|
| 2286 COTTERS Crescent, Hunt Club - Windsor Park Village and Area, ON | CA$398,800 | 3 | 2 | — |
| 1007 - 130 RIVER STREET, Toronto (Regent Park), ON | CA$398,888 | 1 | 1 | — |
| 1202 - 100 LOTHERTON PATHWAY, Toronto (Yorkdale-Glen Park), ON | CA$398,900 | 4 | 1 | — |
| 66A Jennison Road, Marmora and Lake, ON | CA$399,000 | 2 | 1 | — |
| 3103 Armada Avenue 17, Blossom Park - Airport and Area, ON | CA$399,000 | 3 | 2 | — |
| 2939 FAIRLEA Crescent 41, Hunt Club - South Keys and Area, ON | CA$399,000 | 4 | 3 | — |
Moving Cost Estimate
EXIT Agents in Vanier and Kingsview Park


Listing Courtesy: ENGEL & VOLKERS OTTAWA - 6134228688
Presented by: Kelly Tchorewski