

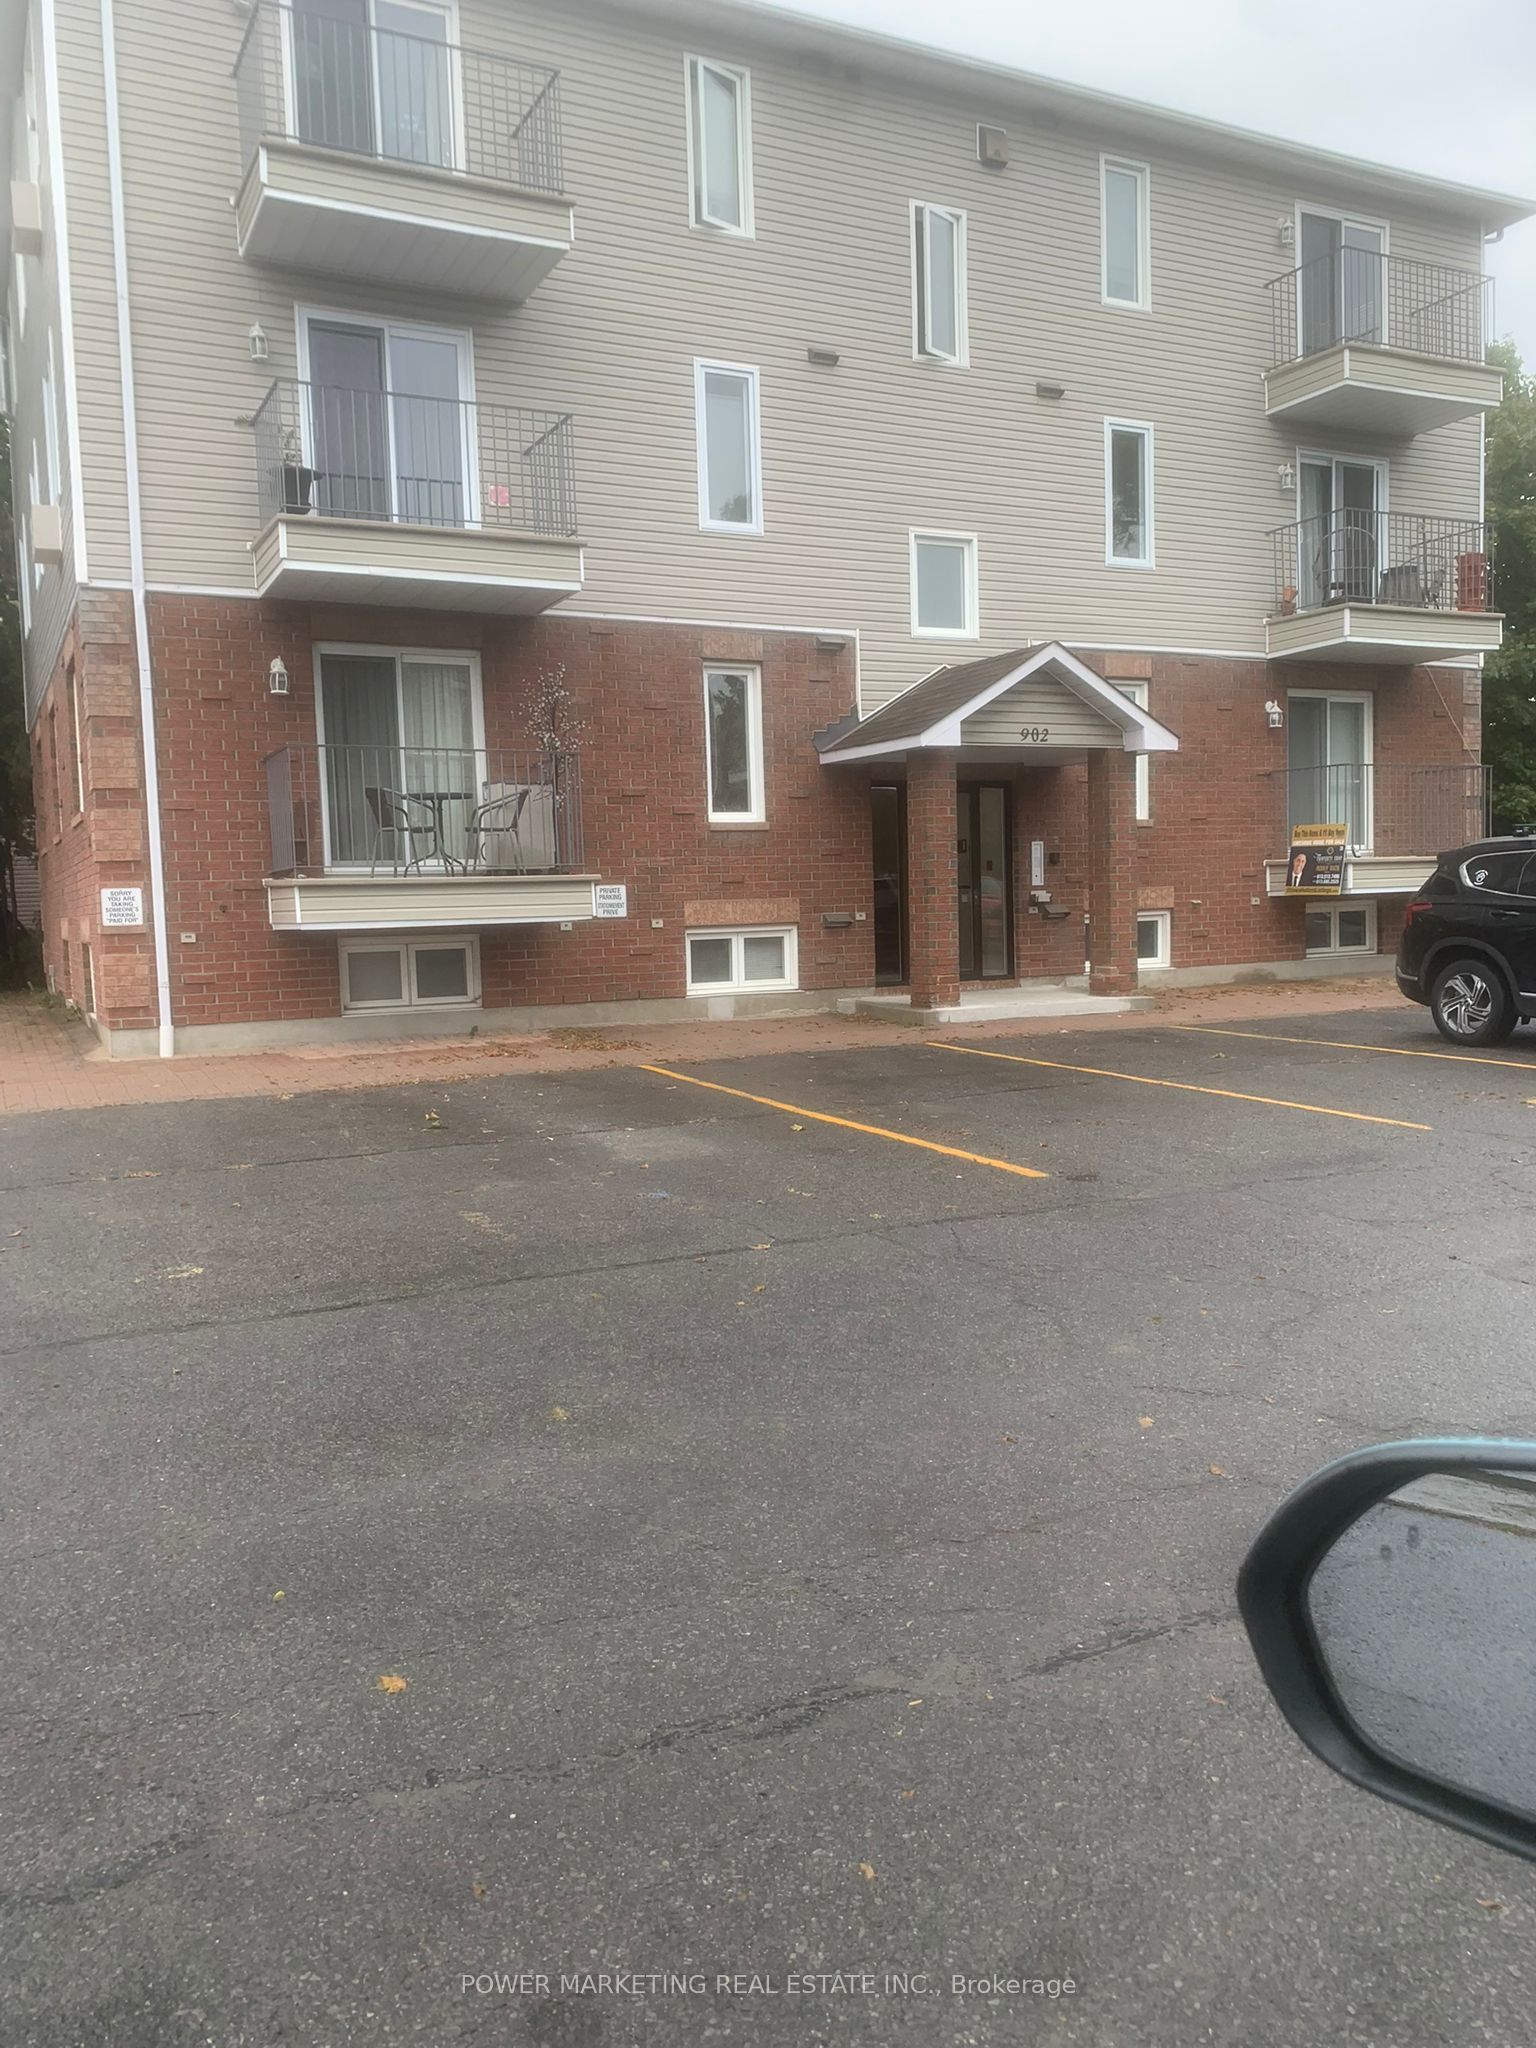
902 Notre Dame Street 100, Russell, ON K0A 1W0
Prescott and Russell County
Key Facts
Description
First time buyers/investors delight! Why rent when you can own this spacious, upgraded and newer home?! This bright and beautifully maintained 2-bedroom, 1-bathroom condo offers you comfortable, low-maintenance living in a fantastic location. Featuring an open-concept living and dining area filled with natural light, a modern kitchen with updated cabinetry and stainless-steel appliances, spacious bedrooms with large closets, in-suite laundry, this home is move-in ready. Enjoy the comfort of forced-air natural gas heating and central air conditioning, along with the convenience of two parking spaces. Ideally situated within walking distance to shopping, restaurants, schools, parks, and everyday amenities, with easy access to walking and cycling trails. Perfect for professionals, couples, or small families seeking a clean, stylish home in a welcoming community. Solid investment opportunity (currently rented at $1,947/month) and can be increased! Don't miss this exceptional opportunity-schedule your private viewing today!
Property Information
Property Type
Residential
Sub-Type
Condominium
Style
1 Storey/Apt
Stories
1
Parking Spaces
2
MLS® Listing#
X13542704
Property Features
Exterior
Cooling
Heating
Basement
Patio
Construction
Roof
Financial Details
HOA
CA$379
n/a
Annual Taxes
CA$2,335
Tax year 2025
Parcel Number
697380002
Directions
St Pierre / Notre-Dame
Affordability Calculator
$52,980
Estimated monthly payment
$1,410/mo
Principal $211,920 · Est. interest $295,647 over 30 yrs
Neighborhood Market Statistics
How this home compares to active listings in Russell, ON
- CA$664,000
- Median Listing Price
- 44
- Median Days on Market
- 1,750
- Median Sq Ft
- CA$379
- Median Price / Sq Ft
- 269
- Active Listings
- This home’s price is 60% below the area median.
Market statistics compiled from active EXIT Realty® and MLS listings in Russell, ON.
Location

Points of Interest in Russell, ON
Showing the Russell area map.
Nearby Schools
Ecole Elementaire Publique de la Riviere Castor
School · 0.5 km away
Ecole Secondaire Catholique Embrun
Secondary · 1.1 km away
Conseil Scolaire de District Catholique de L'Est Ontarien
School · 1.2 km away
La Garderie des Amis
School · 1.5 km away
St Thomas Aquinas Catholic High School
Secondary · 5.6 km away
Bhakta Prahlad Montessori School
Elementary · 5.7 km away
Mother Teresa Catholic School
Elementary · 5.7 km away
Cambridge Public School
Elementary · 5.9 km away
Russell High School
Secondary · 6.0 km away
Ecole St-Joseph
School · 6.0 km away
Early Learning Kindercare
School · 6.1 km away
Russell Public School
Elementary · 6.1 km away
Ecole Elementaire Catholique Saint-Viateur
Elementary · 8.7 km away
Conseil Scolaire de District Catholique de L'Est Ontarien
School · 8.9 km away
Ecole Ste-Therese-D'Avilla
School · 11.2 km away
Ecole Elementaire Catholique Notre-Dame-du-Rosaire
School · 12.4 km away
Metcalfe Public School
School · 14.9 km away
St Catherine Elementary School
Elementary · 14.9 km away
Osgoode Township High School
Secondary · 15.1 km away
Community Christian School
School · 15.4 km away
Commute Calculator
Nearby Homes
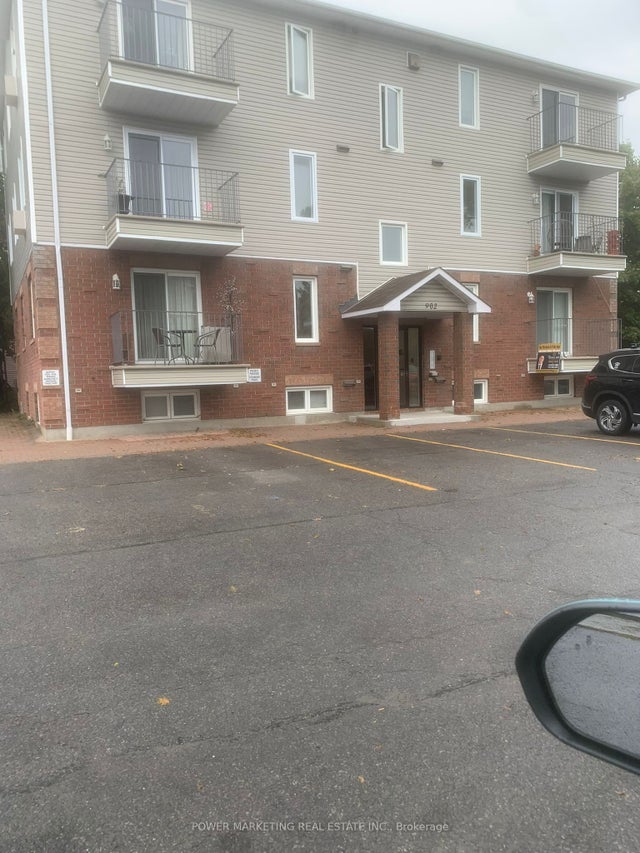
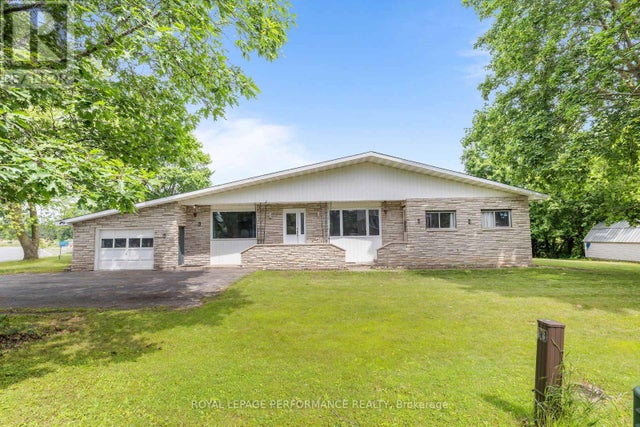

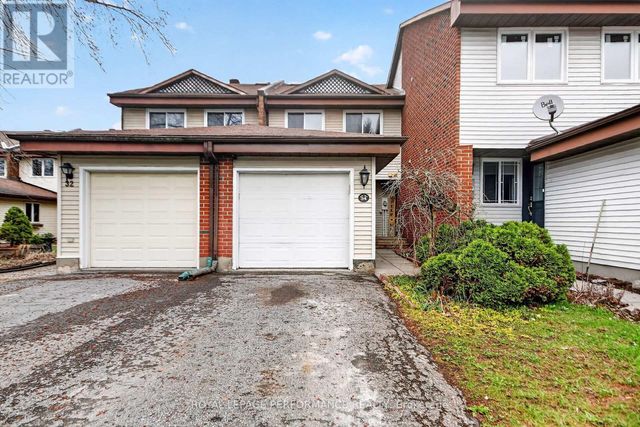


Similar Homes Nearby


Similar Home Values
Comparable nearby listings and their asking prices.
| Address | Price | Beds | Baths | Sq Ft |
|---|---|---|---|---|
| 100 - 902 NOTRE DAME STREET, Russell, ON | CA$264,900 | 2 | 1 | — |
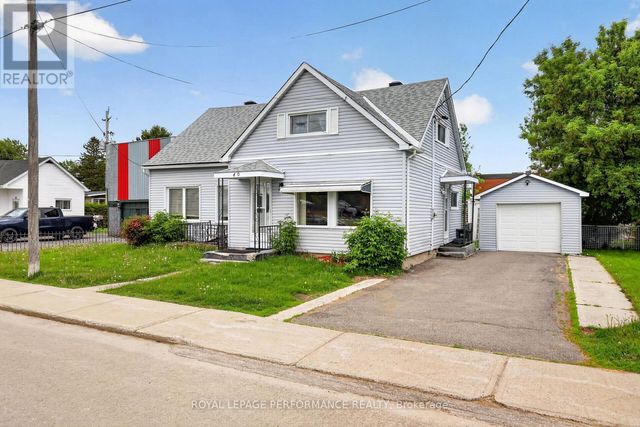
| 40 FORGET STREET, Russell, ON | CA$330,000 | 3 | 2 | — |
| 40 Forget Street, Russell, ON | CA$330,000 | 3 | 2 | — |


