

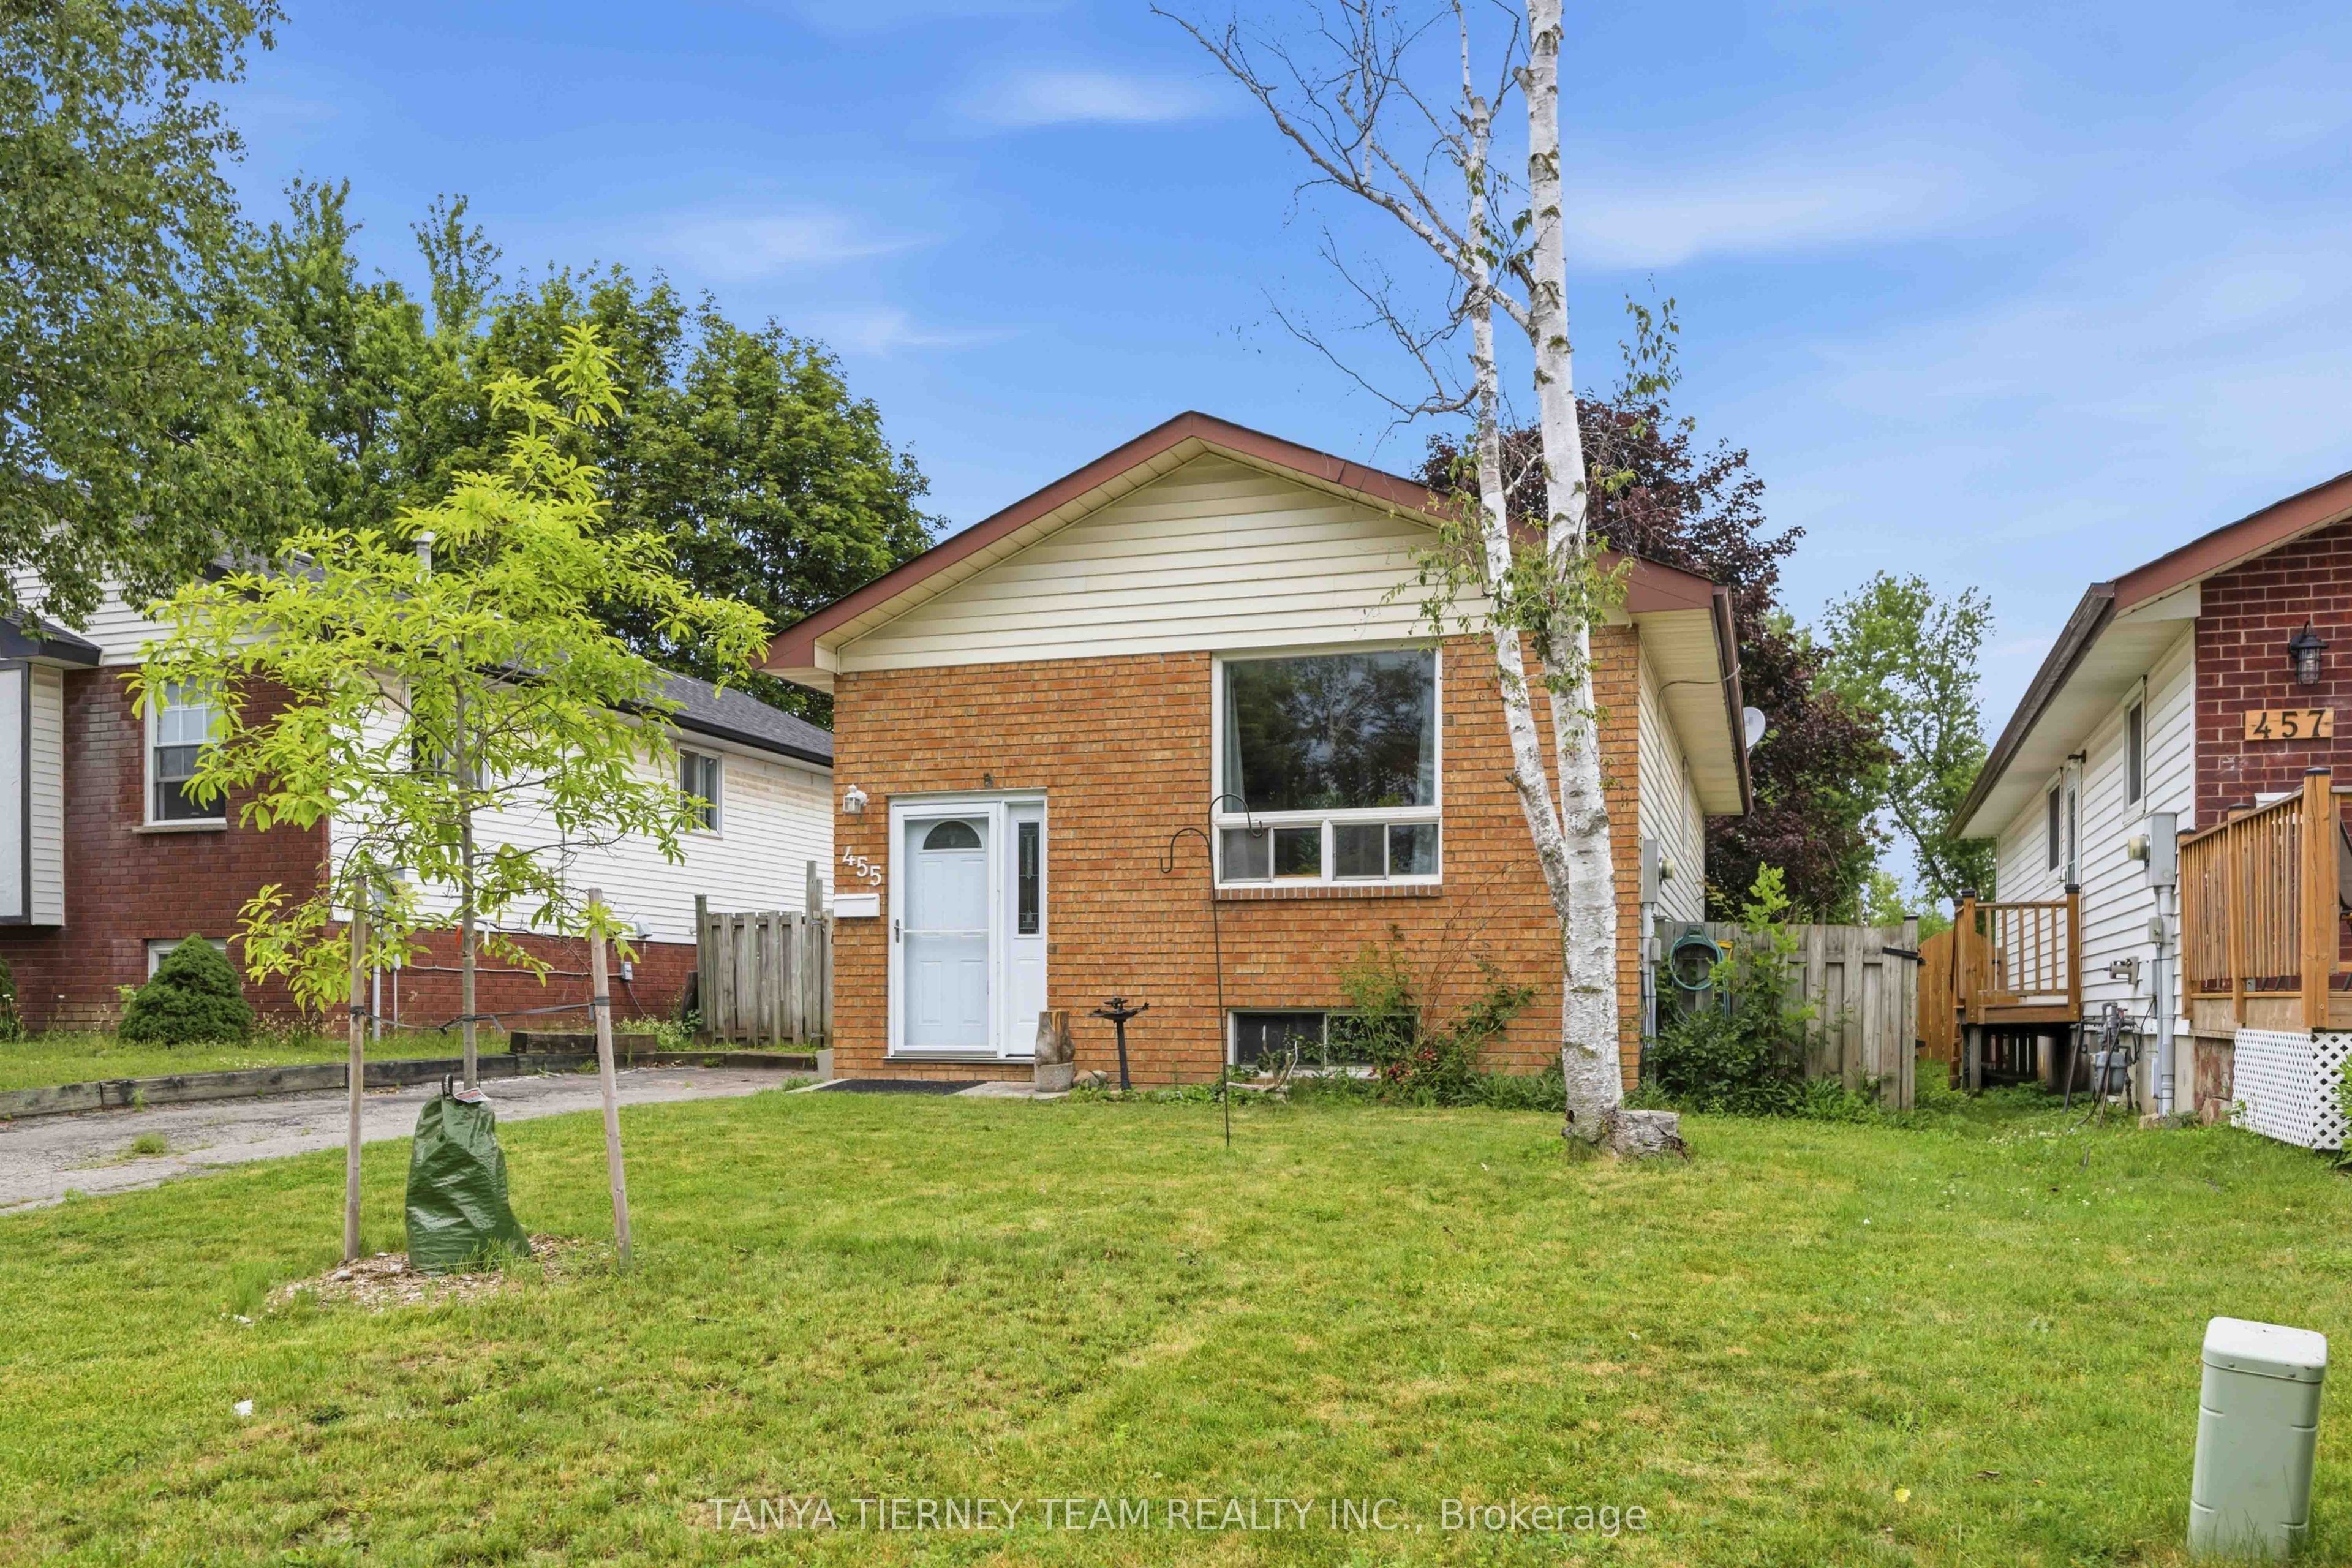
455 Crystal Drive, Peterborough, ON K9J 8L3
Peterborough County
Key Facts
Description
Turn key 2+1 brick bungalow, backing onto Kiwanis park in a great and family friendly neighbourhood, Welcome to Crystal dr! Just two minutes from the 115 and Peterborough bypass, perfect for commuting, with an ample driveway for 3 car parking. Recently updated with all new vinyl floors throughout, freshly painted and new lighting. Enjoy the bright and open concept living and dining room, with large window and neutral tones. The kitchen features a breakfast area and a walkout to the side yard and deck. Two bedrooms both overlooking the yard and rear park, primary with double closet. Updated main bath with newer tub/shower enclosure and vanity. The lower level starts with a huge recreation room, featuring a wood burning stove (as is), a third bedroom or office space, a large workshop, and additional storage in both the laundry and under stairs areas. Lovely yard with garden shed and tons of privacy backing onto Kiwanis park! Lots of recent updates include the furnace, air conditioner, roof and upper bath update all done in 2017, with all new vinyl flooring, updated light fixtures, trim and painting throughout in 2026.
Property Information
Property Type
Residential
Sub-Type
Single Family Residence
Style
Bungalow
Lot Dimensions
40.74x106.6
Parking Spaces
3
MLS® Listing#
X13550374
Property Features
Appliances
Cooling
Heating
Fireplace
Basement
Pool
Parking
Fencing
Construction
Roof
Other Structures
Financial Details
Annual Taxes
CA$4,005
Tax year 2026
Parcel Number
284870078
Directions
hwy 115 to Bensfort, North to Otanabee dr, right on Crystal dr
Affordability Calculator
$89,980
Estimated monthly payment
$2,395/mo
Principal $359,920 · Est. interest $502,120 over 30 yrs
Location

Getting Around
Points of Interest in Peterborough, ON
Showing the Peterborough area map.
Nearby Schools
Otonabee Valley Public School
Elementary · 0.7 km away
St. John Catholic Elementary School
Elementary · 1.6 km away
Wee Watch Licensed Home Child Care Peterborough
Elementary · 2.0 km away
Children's Montessori & Preparatory School
Elementary · 2.0 km away
Monsignor O'Donoghue Elementary School
Elementary · 2.4 km away
Roger Neilson Public School
Elementary · 2.5 km away
Immaculate Conception Ces
Elementary · 2.8 km away
St. Alphonsus Catholic Elementary School
Elementary · 3.2 km away
Prince of Wales Public School
School · 3.3 km away
Kawartha Montessori School
Elementary · 3.6 km away
Pace at PCVS
School · 3.6 km away
Peterborough Collegiate
Secondary · 3.6 km away
Armour Heights Public School
School · 3.6 km away
Sesco
School · 3.9 km away
Queen Mary Public School
School · 4.0 km away
Rowan Tree Children's School
School · 4.4 km away
Peterborough & Clarington Sch Board
School · 4.5 km away
Holy Cross Catholic Secondary
Secondary · 4.5 km away
St. Peter Catholic Secondary School
Secondary · 4.6 km away
Rhema Christian School
School · 4.8 km away
Commute Calculator
Nearby Homes


Similar Homes Nearby

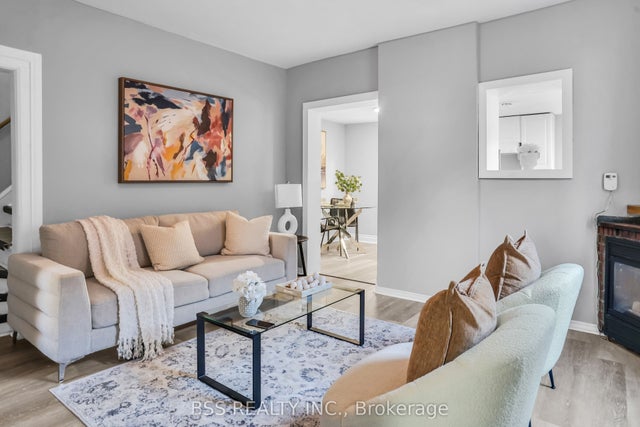

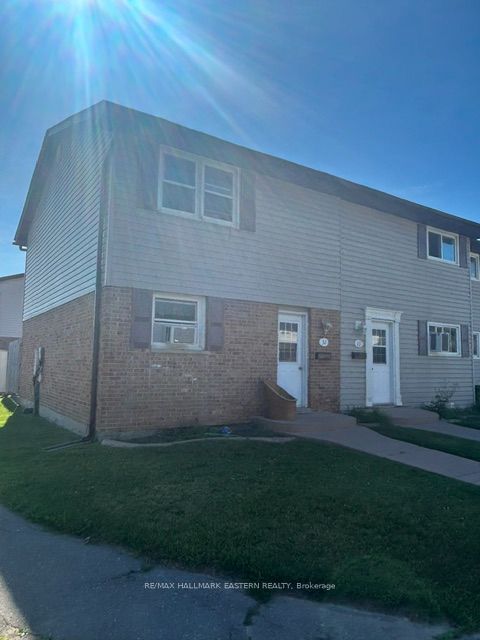
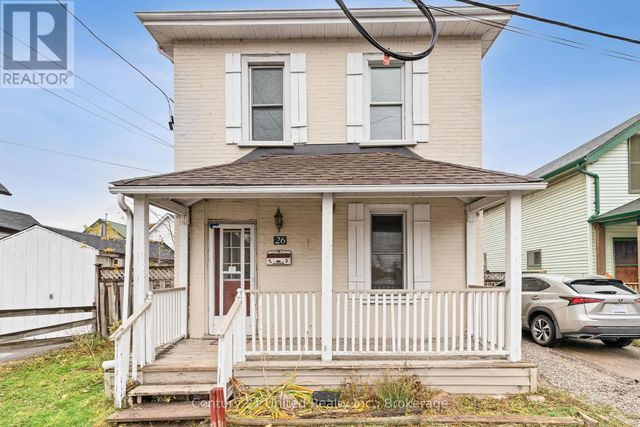
Similar Home Values
Comparable nearby listings and their asking prices.
| Address | Price | Beds | Baths | Sq Ft |
|---|---|---|---|---|
| 460 DRISCOLL TERRACE, Peterborough (Ashburnham Ward 4), ON | CA$324,900 | 3 | 1 | — |
| 297 Sherbrooke Street, Peterborough, ON | CA$330,000 | 3 | 2 | — |
| 32 - 996 SYDENHAM ROAD, Peterborough (Ashburnham Ward 4), ON | CA$339,900 | 3 | 1 | — |
| 996 Sydenham Road 32, Peterborough, ON | CA$339,900 | 3 | 1 | — |
| 26 PARK STREET N, Peterborough (Town Ward 3), ON | CA$349,900 | 3 | 2 | — |
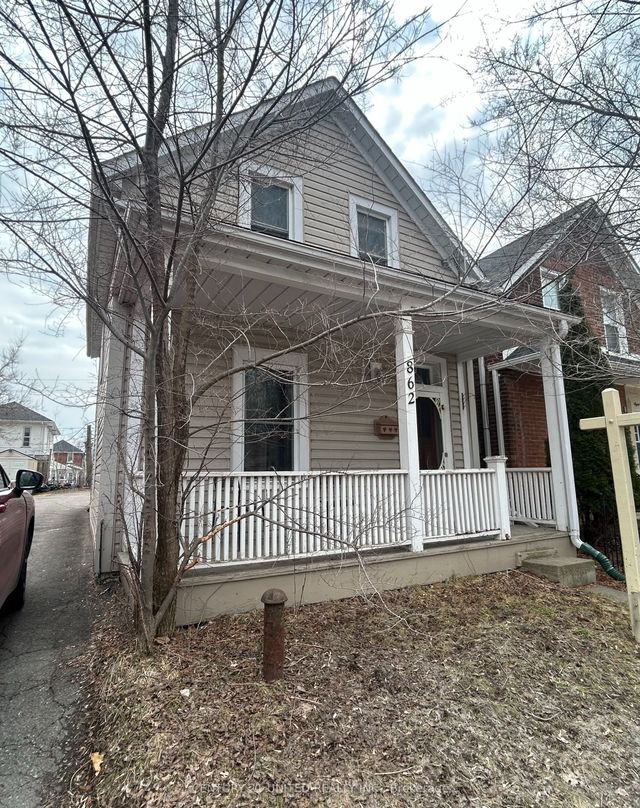
| 862 George Street N, Peterborough, ON | CA$349,900 | 2 | 2 | — |


