

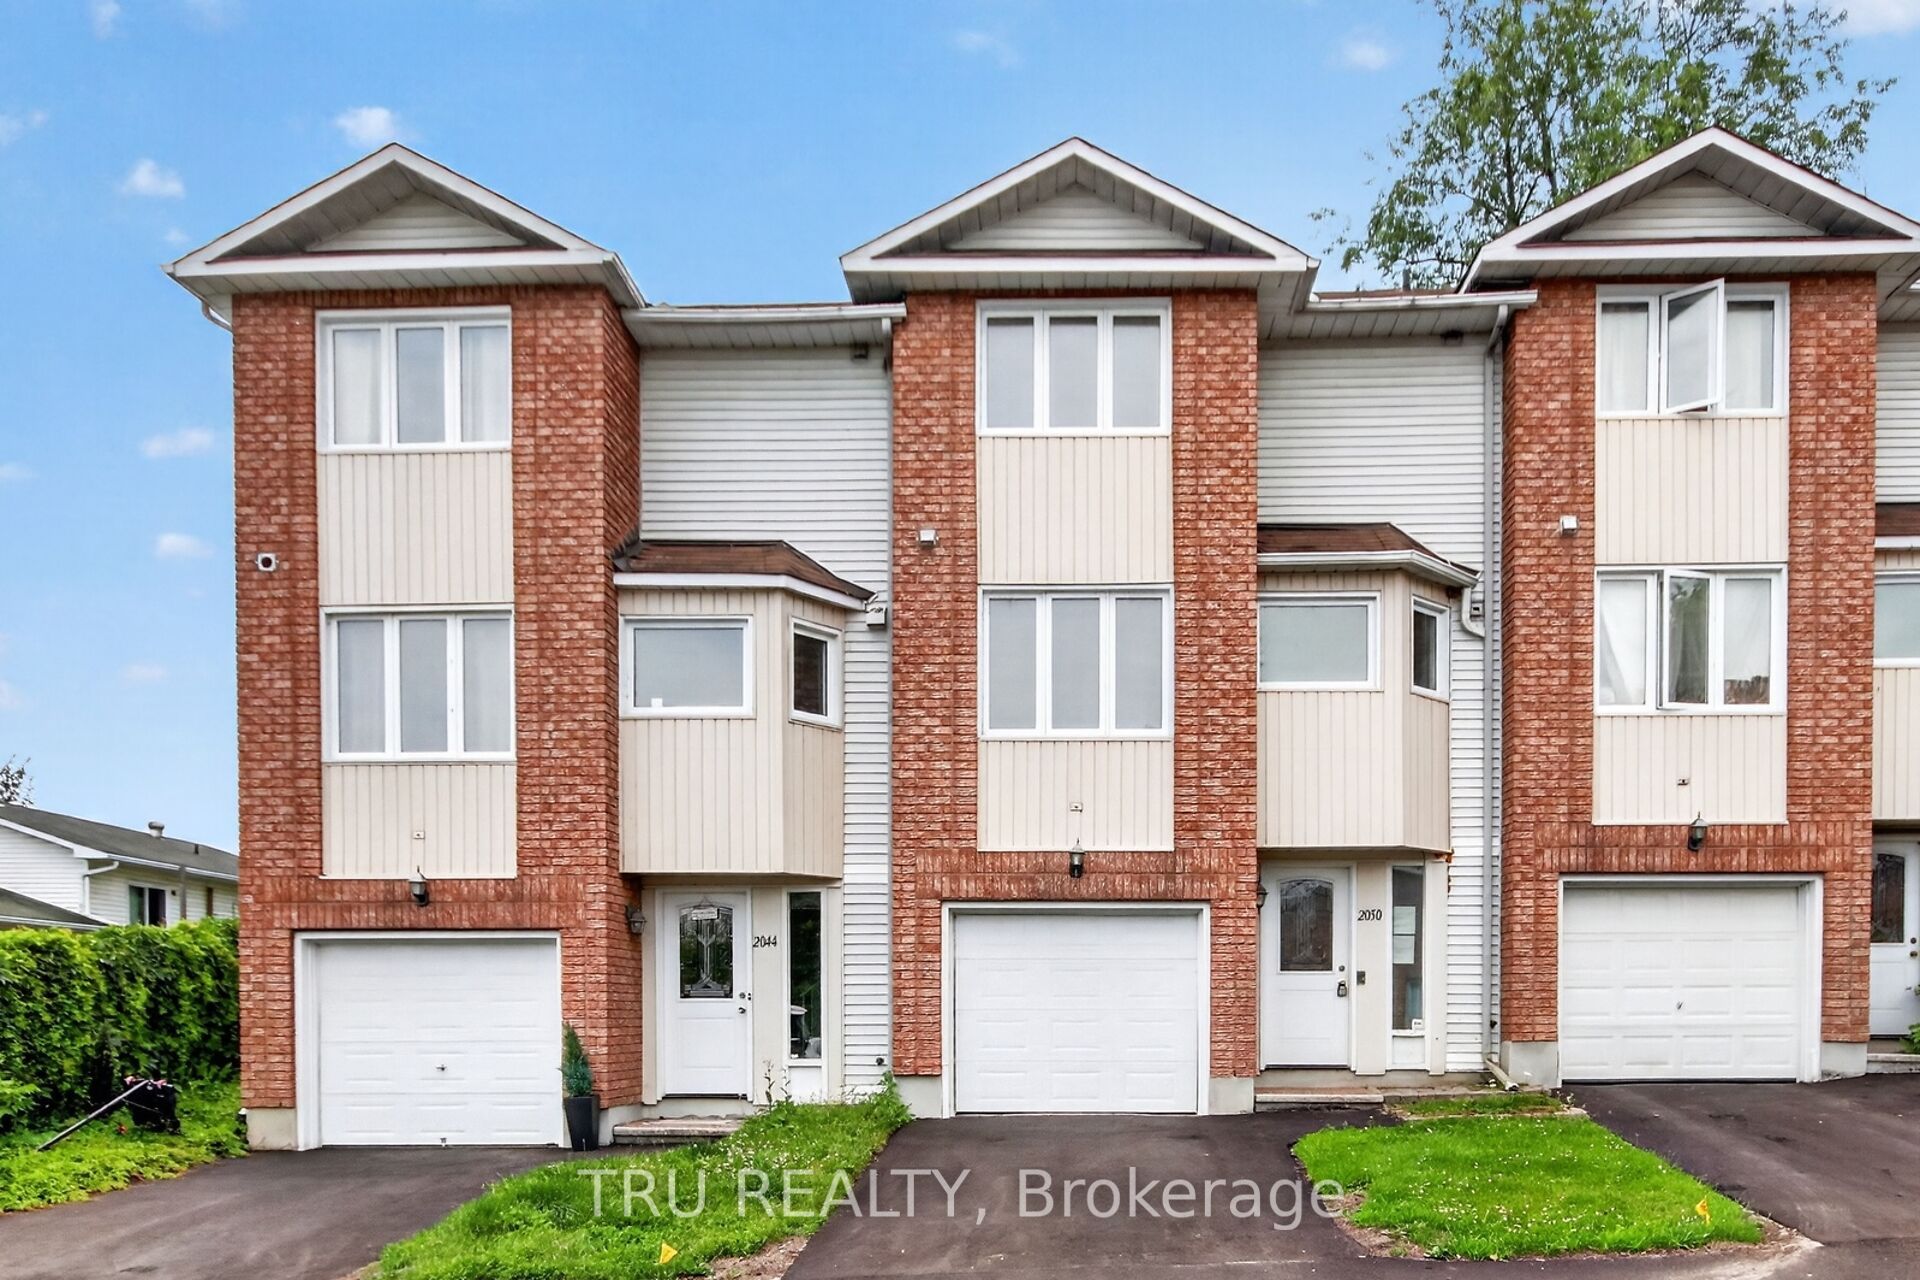
2050 Riviera Terrace 27, Clarence-Rockland, ON K4K 1J4
Prescott and Russell County
Key Facts
Description
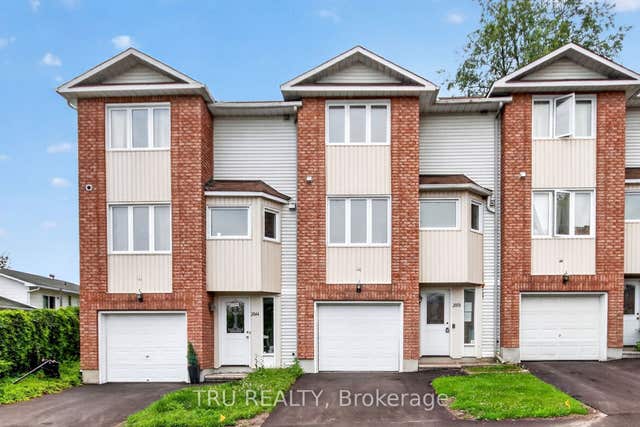
Three-storey condominium townhome offering 3 bedrooms, 1.5 bathrooms, an attached garage, and driveway parking. The property is located in a well-established condominium community with convenient access to schools, shopping, parks, the Ottawa River, Highway 17, and other local amenities.The home requires significant updating and repairs and is best suited for renovators, contractors, investors, or buyers looking for an opportunity to add value through improvements. The functional layout includes a main living area, three bedrooms on the upper level, and a lower-level flex space with walkout access to the rear yard area.Priced to reflect the property's condition and offered as an attractive opportunity for those seeking a renovation project.Property is being sold in "as is, where is" condition. The Seller makes no representations or warranties regarding the condition of the property. Buyers are advised to conduct their own inspections and due diligence.
Property Information
Property Type
Residential
Style
3-Storey
Stories
3
Parking Spaces
2
MLS® Listing#
X13557658
Property Features
Cooling
Heating
Basement
Parking
Laundry
Construction
Financial Details
HOA
CA$478
50
Annual Taxes
CA$2,642
Tax year 2026
Parcel Number
697120027
Directions
Edwards St to Woods St to Riviera Terrace
Affordability Calculator
$57,000
Estimated monthly payment
$1,517/mo
Principal $228,000 · Est. interest $318,080 over 30 yrs
Neighborhood Market Statistics
How this home compares to active listings in Clarence-Rockland, ON
- CA$602,941
- Median Listing Price
- 43
- Median Days on Market
- 1,750
- Median Sq Ft
- CA$399
- Median Price / Sq Ft
- 417
- Active Listings
- This home’s price is 53% below the area median.
Market statistics compiled from active EXIT Realty® and MLS listings in Clarence-Rockland, ON.
Location

Points of Interest in Clarence-Rockland, ON
Showing the Clarence-Rockland area map.
Nearby Schools
École Secondaire Catholique L'Escale
Secondary · 1.0 km away
Ecole Elementaire Catholique Sainte-Trinite
School · 1.0 km away
Rockland Public School
Elementary · 1.0 km away
École Élémentaire Publique Carrefour Jeunesse
Secondary · 1.1 km away
St. Patrick Catholic School
Elementary · 1.2 km away
Rockland District High School
Secondary · 1.3 km away
École Élémentaire Catholique Sainte-Félicité
Elementary · 7.7 km away
Buckingham Consolidated Elementary School
Elementary · 10.3 km away
Saint-Mathieu
School · 13.2 km away
Orleans Montessori Children's House
Elementary · 13.3 km away
Quatre-Vents Primary School
Elementary · 14.6 km away
Ecole Elementaire Publique Gisele-Lalonde
Secondary · 14.7 km away
Tiny Hoppers
School · 15.3 km away
Ecole Secondaire Catholique Beatrice-Desloges
Secondary · 15.5 km away
Maple Ridge Elementary School
Elementary · 15.6 km away
Centre Educatif des Becasseaux
School · 15.8 km away
Trillium School Age Program
School · 15.8 km away
Trillium Elementary School
Elementary · 15.8 km away
Ecole Elementaire Catholique de la Decouverte
School · 15.9 km away
The Little School
School · 15.9 km away
Commute Calculator
Nearby Homes
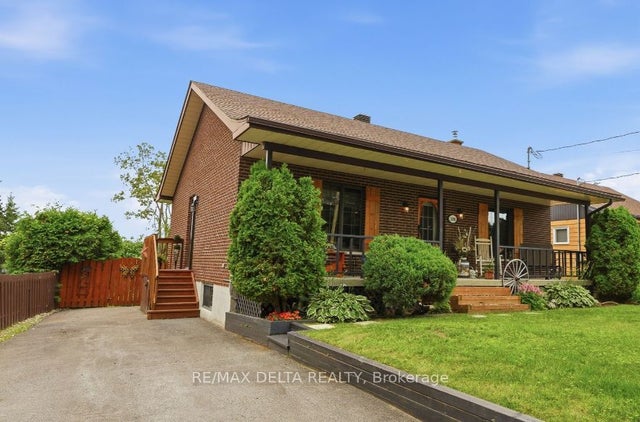

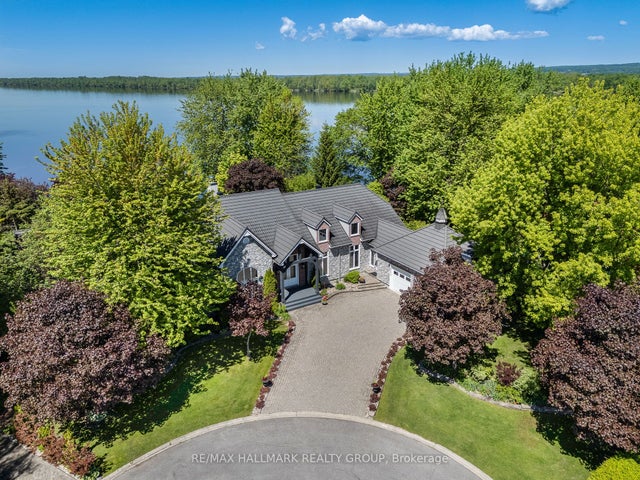
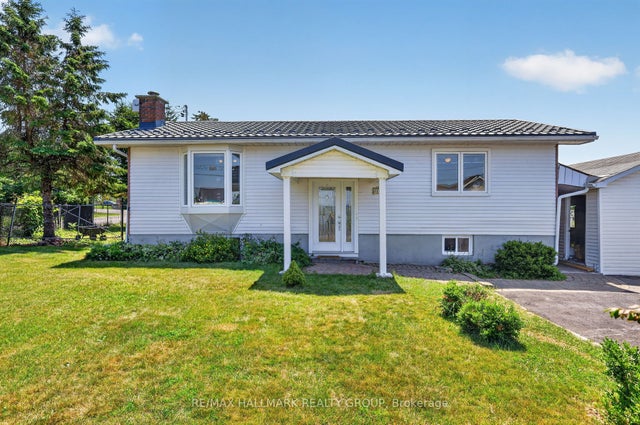

Similar Homes Nearby
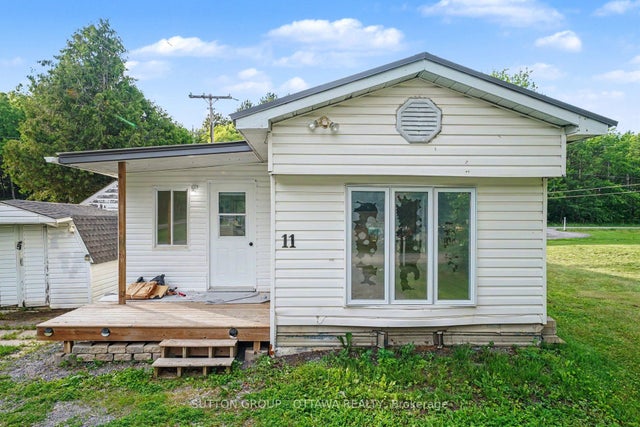

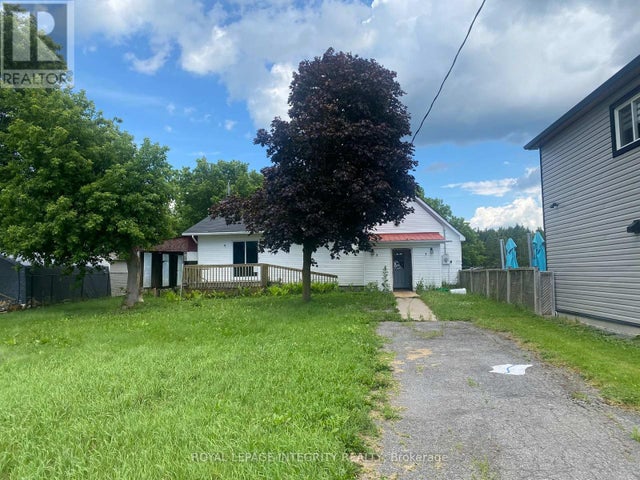

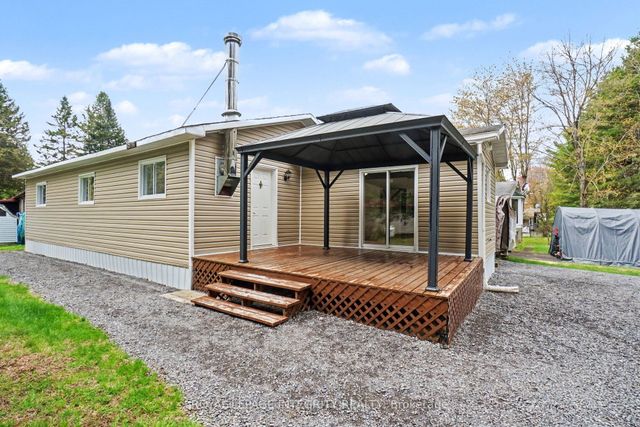

Similar Home Values
Comparable nearby listings and their asking prices.
| Address | Price | Beds | Baths | Sq Ft |
|---|---|---|---|---|
| 1210 St Felix Road 11, Clarence-Rockland, ON | CA$205,000 | 2 | 1 | — |
| 11 - 1210 ST FELIX ROAD, Clarence-Rockland, ON | CA$205,000 | 2 | 1 | — |
| 2415 DU LAC ROAD, Clarence-Rockland, ON | CA$209,900 | 2 | 1 | — |
| 2415 DU LAC Road, Clarence-Rockland, ON | CA$209,900 | 2 | 1 | — |
| 1210 St Felix Road 9, Clarence-Rockland, ON | CA$209,900 | 3 | 1 | — |
| 9 - 1210 ST FELIX ROAD, Clarence-Rockland, ON | CA$209,900 | 3 | 1 | — |


