

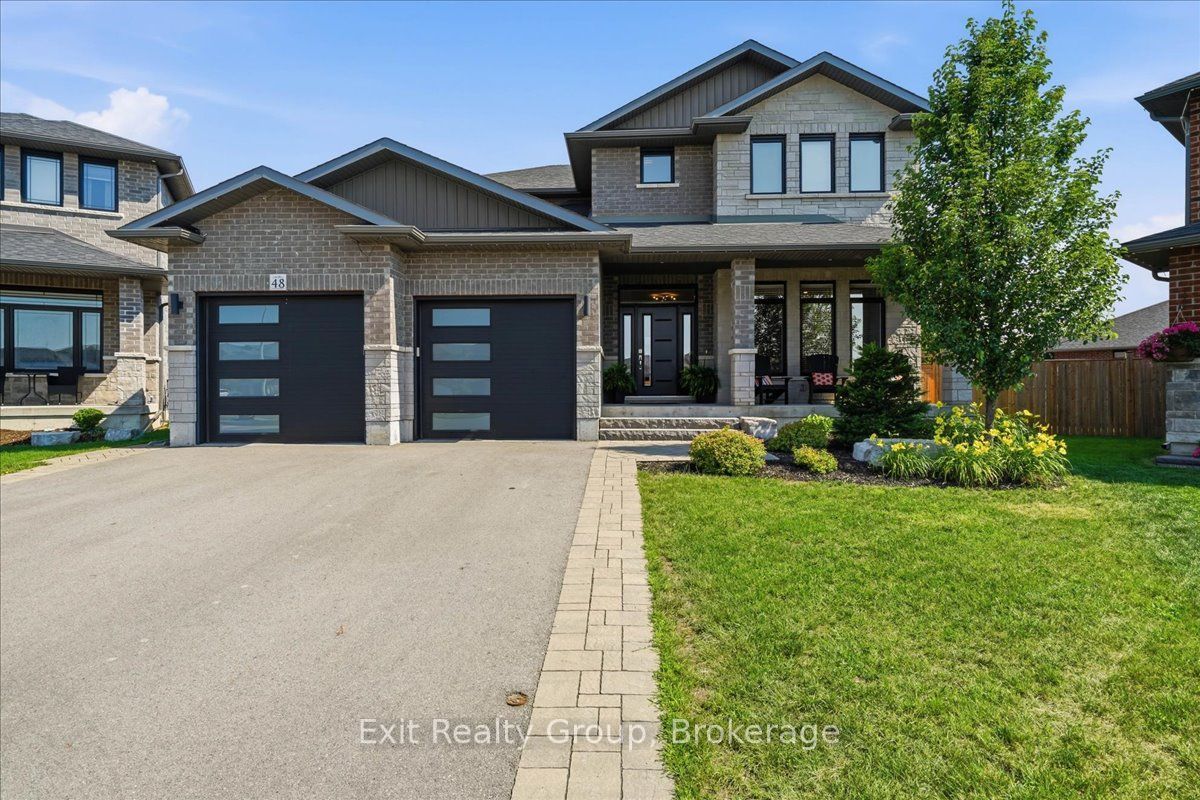
48 Hummingbird Drive, Belleville, ON K8N 0H7
Hastings County
Key Facts
Description
Welcome to this stunning 4 bedroom, 3 bathroom executive family home offering the perfect blend of luxury, comfort and functionality. Featuring a spacious thoughtfully designed layout with generous principal rooms, and upgraded finishes, this home is ideal for families and entertaining alike. The bright, open-concept main living areas are flooded with natural light and flow seamlessly into a well-appointed kitchen with ample cabinetry and workspace. Upstairs the spacious primary suite offers a private ensuite and walk-in closet while 3 additional bedrooms and full bath add plenty of room for family or guests. Enjoy the convenience of a double car garage that enters into a mud room with custom cabinetry. A fully fenced, private back yard with composite deck and stone patio is perfect for relaxing or hosting gatherings. Situated in the desirable Canniff Mills subdivision, this family friendly neighborhood is close to parks, schools, shopping and all amenities. This exceptional home offers the lifestyle you've been looking for.
Property Information
Property Type
Residential
Sub-Type
Single Family Residence
Style
2-Storey
Stories
2
Lot Dimensions
34.91x109.85
Parking Spaces
4
MLS® Listing#
X13562778
Property Features
Interior
Appliances
Cooling
Heating
Basement
Pool
Parking
Patio
Fencing
Lot Features
Construction
Roof
Security
Utilities
Financial Details
Annual Taxes
CA$8,439
Tax year 2025
Assessed Value
CA$497,000
Parcel Number
405240900
Directions
Farnham Rd to Kipling Dr, left on Essex Dr, left on Hummingbird Dr to #48 on the right.
Affordability Calculator
$209,800
Estimated monthly payment
$5,583/mo
Principal $839,200 · Est. interest $1,170,759 over 30 yrs
Neighborhood Market Statistics
How this home compares to active listings in Belleville, ON
- CA$590,871
- Median Listing Price
- 41
- Median Days on Market
- 1,300
- Median Sq Ft
- CA$384
- Median Price / Sq Ft
- 691
- Active Listings
- This home’s price is 78% above the area median.
Market statistics compiled from active EXIT Realty® and MLS listings in Belleville, ON.
Location

Points of Interest in Belleville, ON
Showing the Belleville area map.
Nearby Schools
Belleville Christian School
School · 1.1 km away
St Theresa Catholic Secondary School
Secondary · 2.9 km away
Harmony Public School
School · 3.0 km away
Prince of Wales PS
Elementary · 3.9 km away
Holy Rosary Catholic School
School · 4.0 km away
Park Dale School
Elementary · 4.2 km away
Abigail's Learning Centre
School · 4.7 km away
Queen Victoria School
Elementary · 4.9 km away
Nicholson Catholic College
Secondary School · 5.2 km away
Harry J Clarke Public School
Secondary · 5.3 km away
Eastside Secondary School
Secondary · 5.4 km away
Belleville Montessori School
Elementary · 5.5 km away
Our Lady of Fatima School
School · 5.5 km away
Prince Charles Public School
Elementary · 5.6 km away
Foxboro Public School
School · 5.7 km away
St Joseph Catholic School
School · 5.8 km away
Queen Elizabeth Public School
School · 6.0 km away
Centennial Secondary School
Secondary · 6.5 km away
Albert College
School · 6.5 km away
Susanna Moodie Elementary School Belleville
Elementary · 6.8 km away
Commute Calculator
Nearby Homes


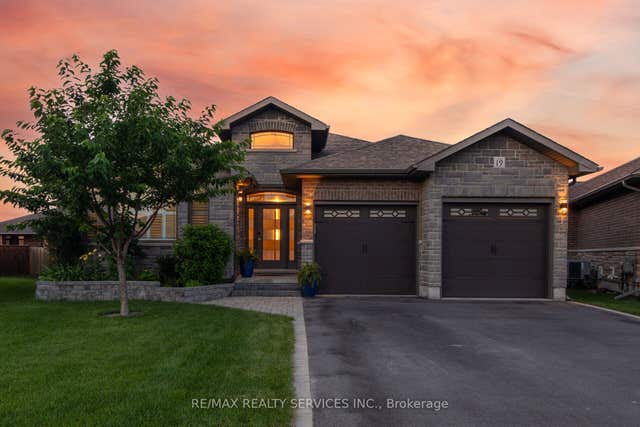
Similar Homes Nearby
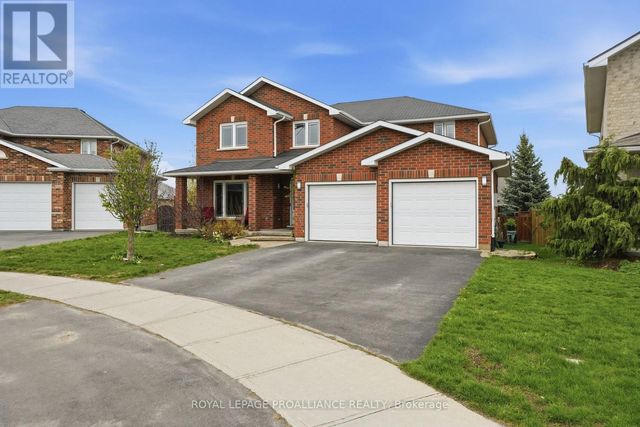


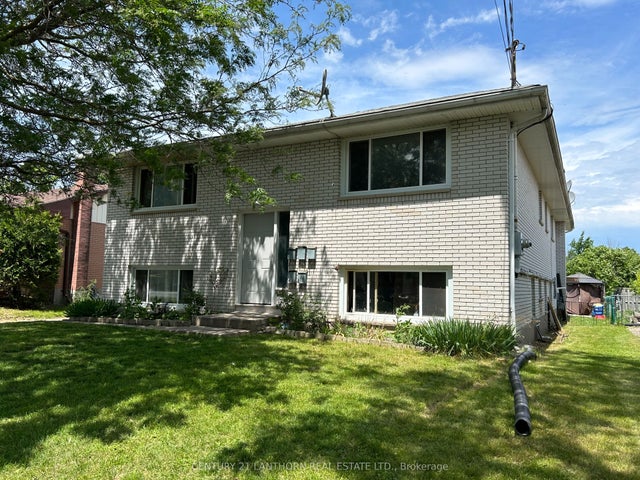


Similar Home Values
Comparable nearby listings and their asking prices.
| Address | Price | Beds | Baths | Sq Ft |
|---|---|---|---|---|
| 9 ESSEX DRIVE, Belleville (Thurlow Ward), ON | CA$739,900 | 5 | 4 | — |
| 9 ESSEX Drive, Belleville, ON | CA$739,900 | 5 | 4 | — |
| 18 UNION STREET, Belleville (Belleville Ward), ON | CA$740,000 | 7 | 4 | — |
| 18 Union Street, Belleville, ON | CA$740,000 | 7 | 4 | — |
| 76 HASTINGS PARK DRIVE, Belleville (Belleville Ward), ON | CA$744,900 | 5 | 3 | — |
| 76 Hastings Park Drive, Belleville, ON | CA$744,900 | 5 | 3 | — |


