

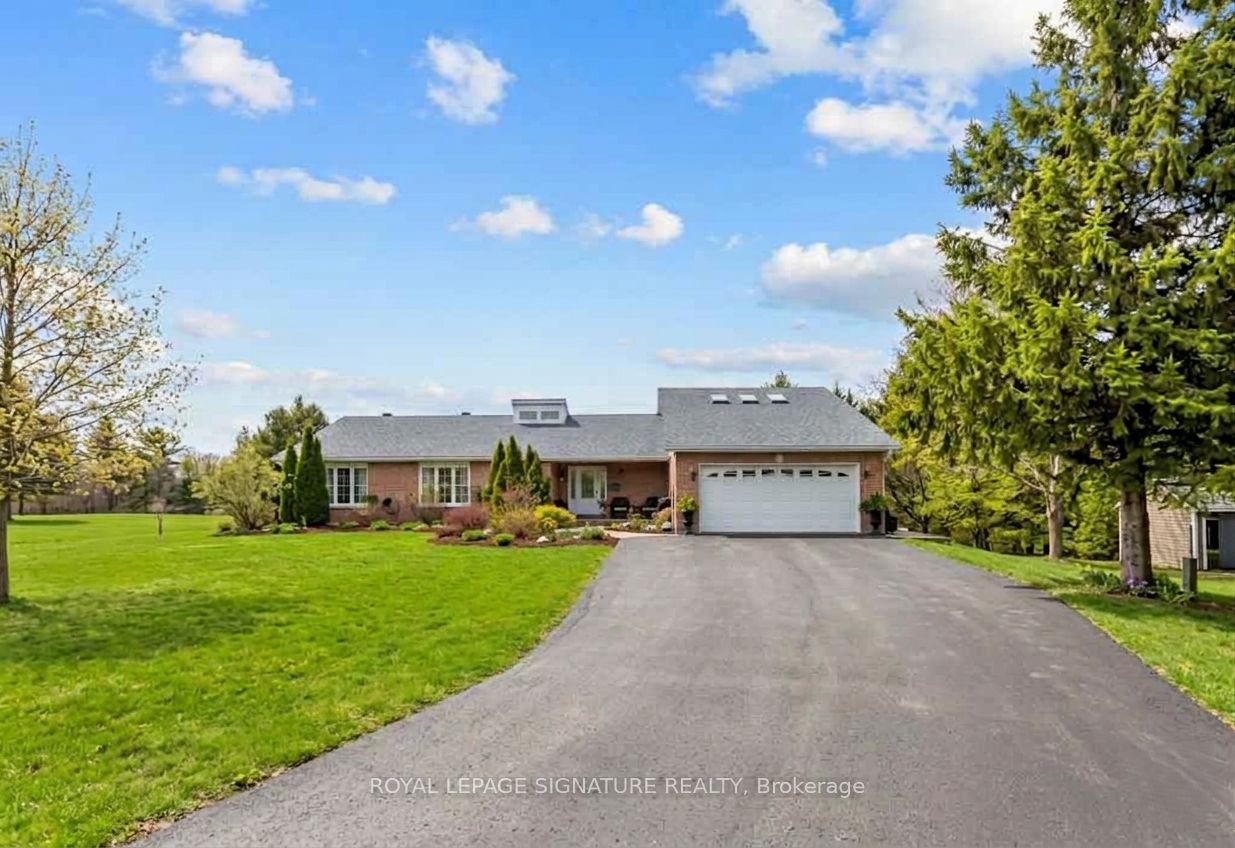
16 Hilltop Crescent, East Garafraxa, ON L9W 6B8
Dufferin County
Key Facts
Description
Your Private Retreat Awaits. Space For Family, Work & Play! Discover The Perfect Balance Of Sophisticated Living & Rural Tranquility In This Stunning Detached Bungalow From The Front & 2-Story Home From The Back, Featuring 3+3 Bdrms & 5 Bthrms. Over 2 Acres Of A Premier Lot In The Sought-After East Garafraxa Community. This Masterpiece Of A Home Offers Just Under 5,000 Sq Ft Of Meticulously Designed Living Space With Room For Everyone To Have Their Own Zone. Grand & Functional Home With Fully Finished Basement (partially above ground) Featuring Separate Quarters & A Walk-Out, As A Potential For Multi-Generational Living Or A Spacious Home Office Or Premium Guest Suites Or Extra Income As A Rental Opportunity. Large Windows Throughout Provide Abundant Natural Light & Stunning Views Of The Surrounding Greenery. 2 Laundry Units: One Upstairs & One Downstairs. The Main Floor Welcomes You With An Expansive, Sun-Filled Layout Featuring High-End Finishes, A Seamless Flow & You'll Be In AWE Looking Up At The Cathedral Ceiling & Beams. The Gourmet Kitchen Serves As The Heart Of The Home, Overlooking The Massive Backyard Haven Complete With An Outdoor Pool-Perfect For Summer Entertaining In The Outdoor Oasis-& A Sprawling Lawn Perfect For Children & Pets. Camp Out In Your Own Backyard, Nestled Among Mature Trees For The Ultimate Outdoor Experience. Walk Outs To Decks. Separate Structure Next To The Home Can Be A Workshop, Extra Storage Or Create Your Dream Shed. Ample Parking: Oversized Driveway & Garage Accommodate Multiple Vehicles & Recreational Toys. Enjoy The Peace Of The Country While Being 5-10 Mins From Orangeville's Amenities, Shops, Dining, Transit Links & The Island Lake Conservation Area For Hiking, Fishing & Boating. Trade The Noise Of The City For The Serenity & Your Own Sanctuary. Experience The Best Of Dufferin County Living. Over an hour away from Toronto. Don't Miss This Rare Opportunity To Own A Piece Of Paradise. Privacy & Style-All In One Package!
Property Information
Property Type
Residential
Sub-Type
Single Family Residence
Style
Bungalow
Lot Dimensions
189.87x481.98
Parking Spaces
12
MLS® Listing#
X13570680
Property Features
Interior
Appliances
Cooling
Heating
Fireplace
Basement
Pool
Parking
Patio
Lot Features
Construction
Roof
Other Structures
Utilities
Sewer
Water Source
Financial Details
Annual Taxes
CA$8,203
Tax year 2025
Parcel Number
00000
Directions
B Line & Caledon/East Garafraxa Town-Line (Old Carriage Rd)
Affordability Calculator
$279,800
Estimated monthly payment
$7,446/mo
Principal $1,119,200 · Est. interest $1,561,384 over 30 yrs
Neighborhood Market Statistics
How this home compares to active listings in East Garafraxa, ON
- CA$701,433
- Median Listing Price
- 43
- Median Days on Market
- 1,300
- Median Sq Ft
- CA$531
- Median Price / Sq Ft
- 3,806
- Active Listings
- This home’s price is 99% above the area median.
Market statistics compiled from active EXIT Realty® and MLS listings in East Garafraxa, ON.
Location

Points of Interest in East Garafraxa, ON
Showing the East Garafraxa area map.
Nearby Schools
Spencer Avenue Elementary School Council
Elementary · 0.4 km away
Westside Secondary School
Secondary · 1.3 km away
Montgomery Village Public School
School · 1.3 km away
Ecole Elementaire des Quatre Rivers
School · 2.1 km away
The Maples Independent Country
School · 2.3 km away
Parkinson Centennial Public School
School · 2.6 km away
Hillcrest Private School
School · 2.8 km away
St Andrew Catholic School
School · 2.8 km away
St Peter Catholic School
School · 2.9 km away
Credit Meadows Elementary School
Elementary · 3.1 km away
Princess Elizabeth Public School
Elementary · 3.3 km away
Orangeville Jean Hamlyn YMCA Child Care Centre
School · 3.5 km away
Orangeville District Secondary School
Secondary · 3.8 km away
St Benedict School
School · 3.9 km away
Trillium Montessori School of Orangeville
Secondary · 4.5 km away
Peekaboo Child Care Centre
School · 4.5 km away
Orangeville Christian School
School · 4.6 km away
Headwater Hills Montessori School
Elementary · 5.3 km away
Island Lake Public School
School · 5.3 km away
Mono-Amaranth Public School
School · 6.2 km away
Commute Calculator
Nearby Homes



Similar Homes Nearby



Similar Home Values
Comparable nearby listings and their asking prices.
| Address | Price | Beds | Baths | Sq Ft |
|---|---|---|---|---|
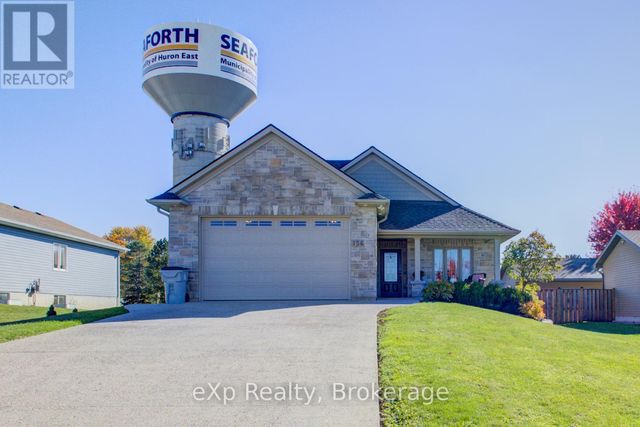
| 156 SPARLING STREET, Huron East (Seaforth), ON | CA$979,900 | 6 | 3 | — |
| 156 Sparling Street, Huron East, ON | CA$979,900 | 6 | 3 | — |
| 57 LEES Avenue, Glebe - Ottawa East and Area, ON | CA$984,900 | 6 | 2 | — |
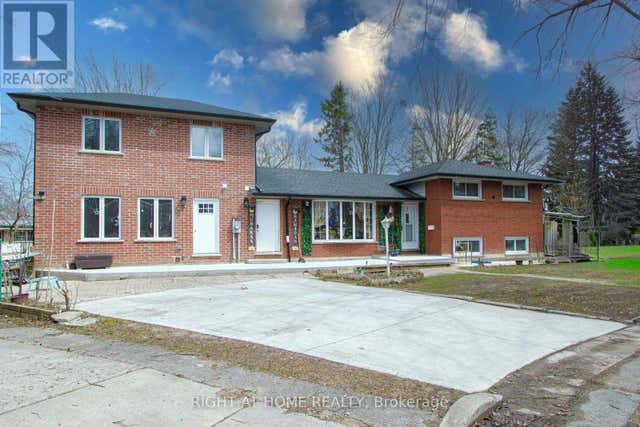
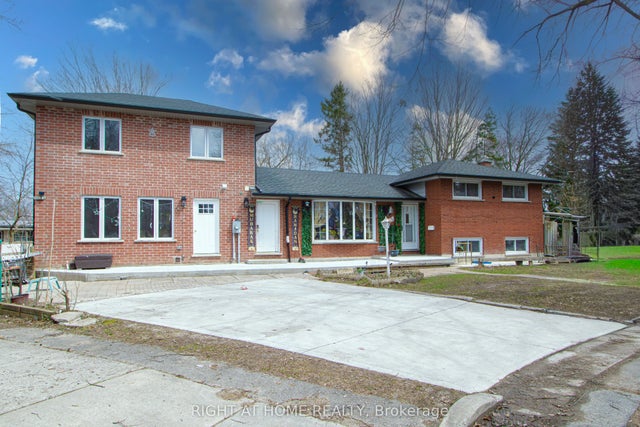
| 388 VESTA PLACE, London East (East A), ON | CA$988,000 | 6 | 3 | — |
| 388 Vesta Place, London East, ON | CA$988,000 | 6 | 3 | — |
| 137 BLUE WILLOW DRIVE, Vaughan (East Woodbridge), ON | CA$988,888 | 7 | 5 | — |
Moving Cost Estimate
EXIT Agents in East Garafraxa


Listing Courtesy: ROYAL LEPAGE SIGNATURE REALTY - 4164430300