

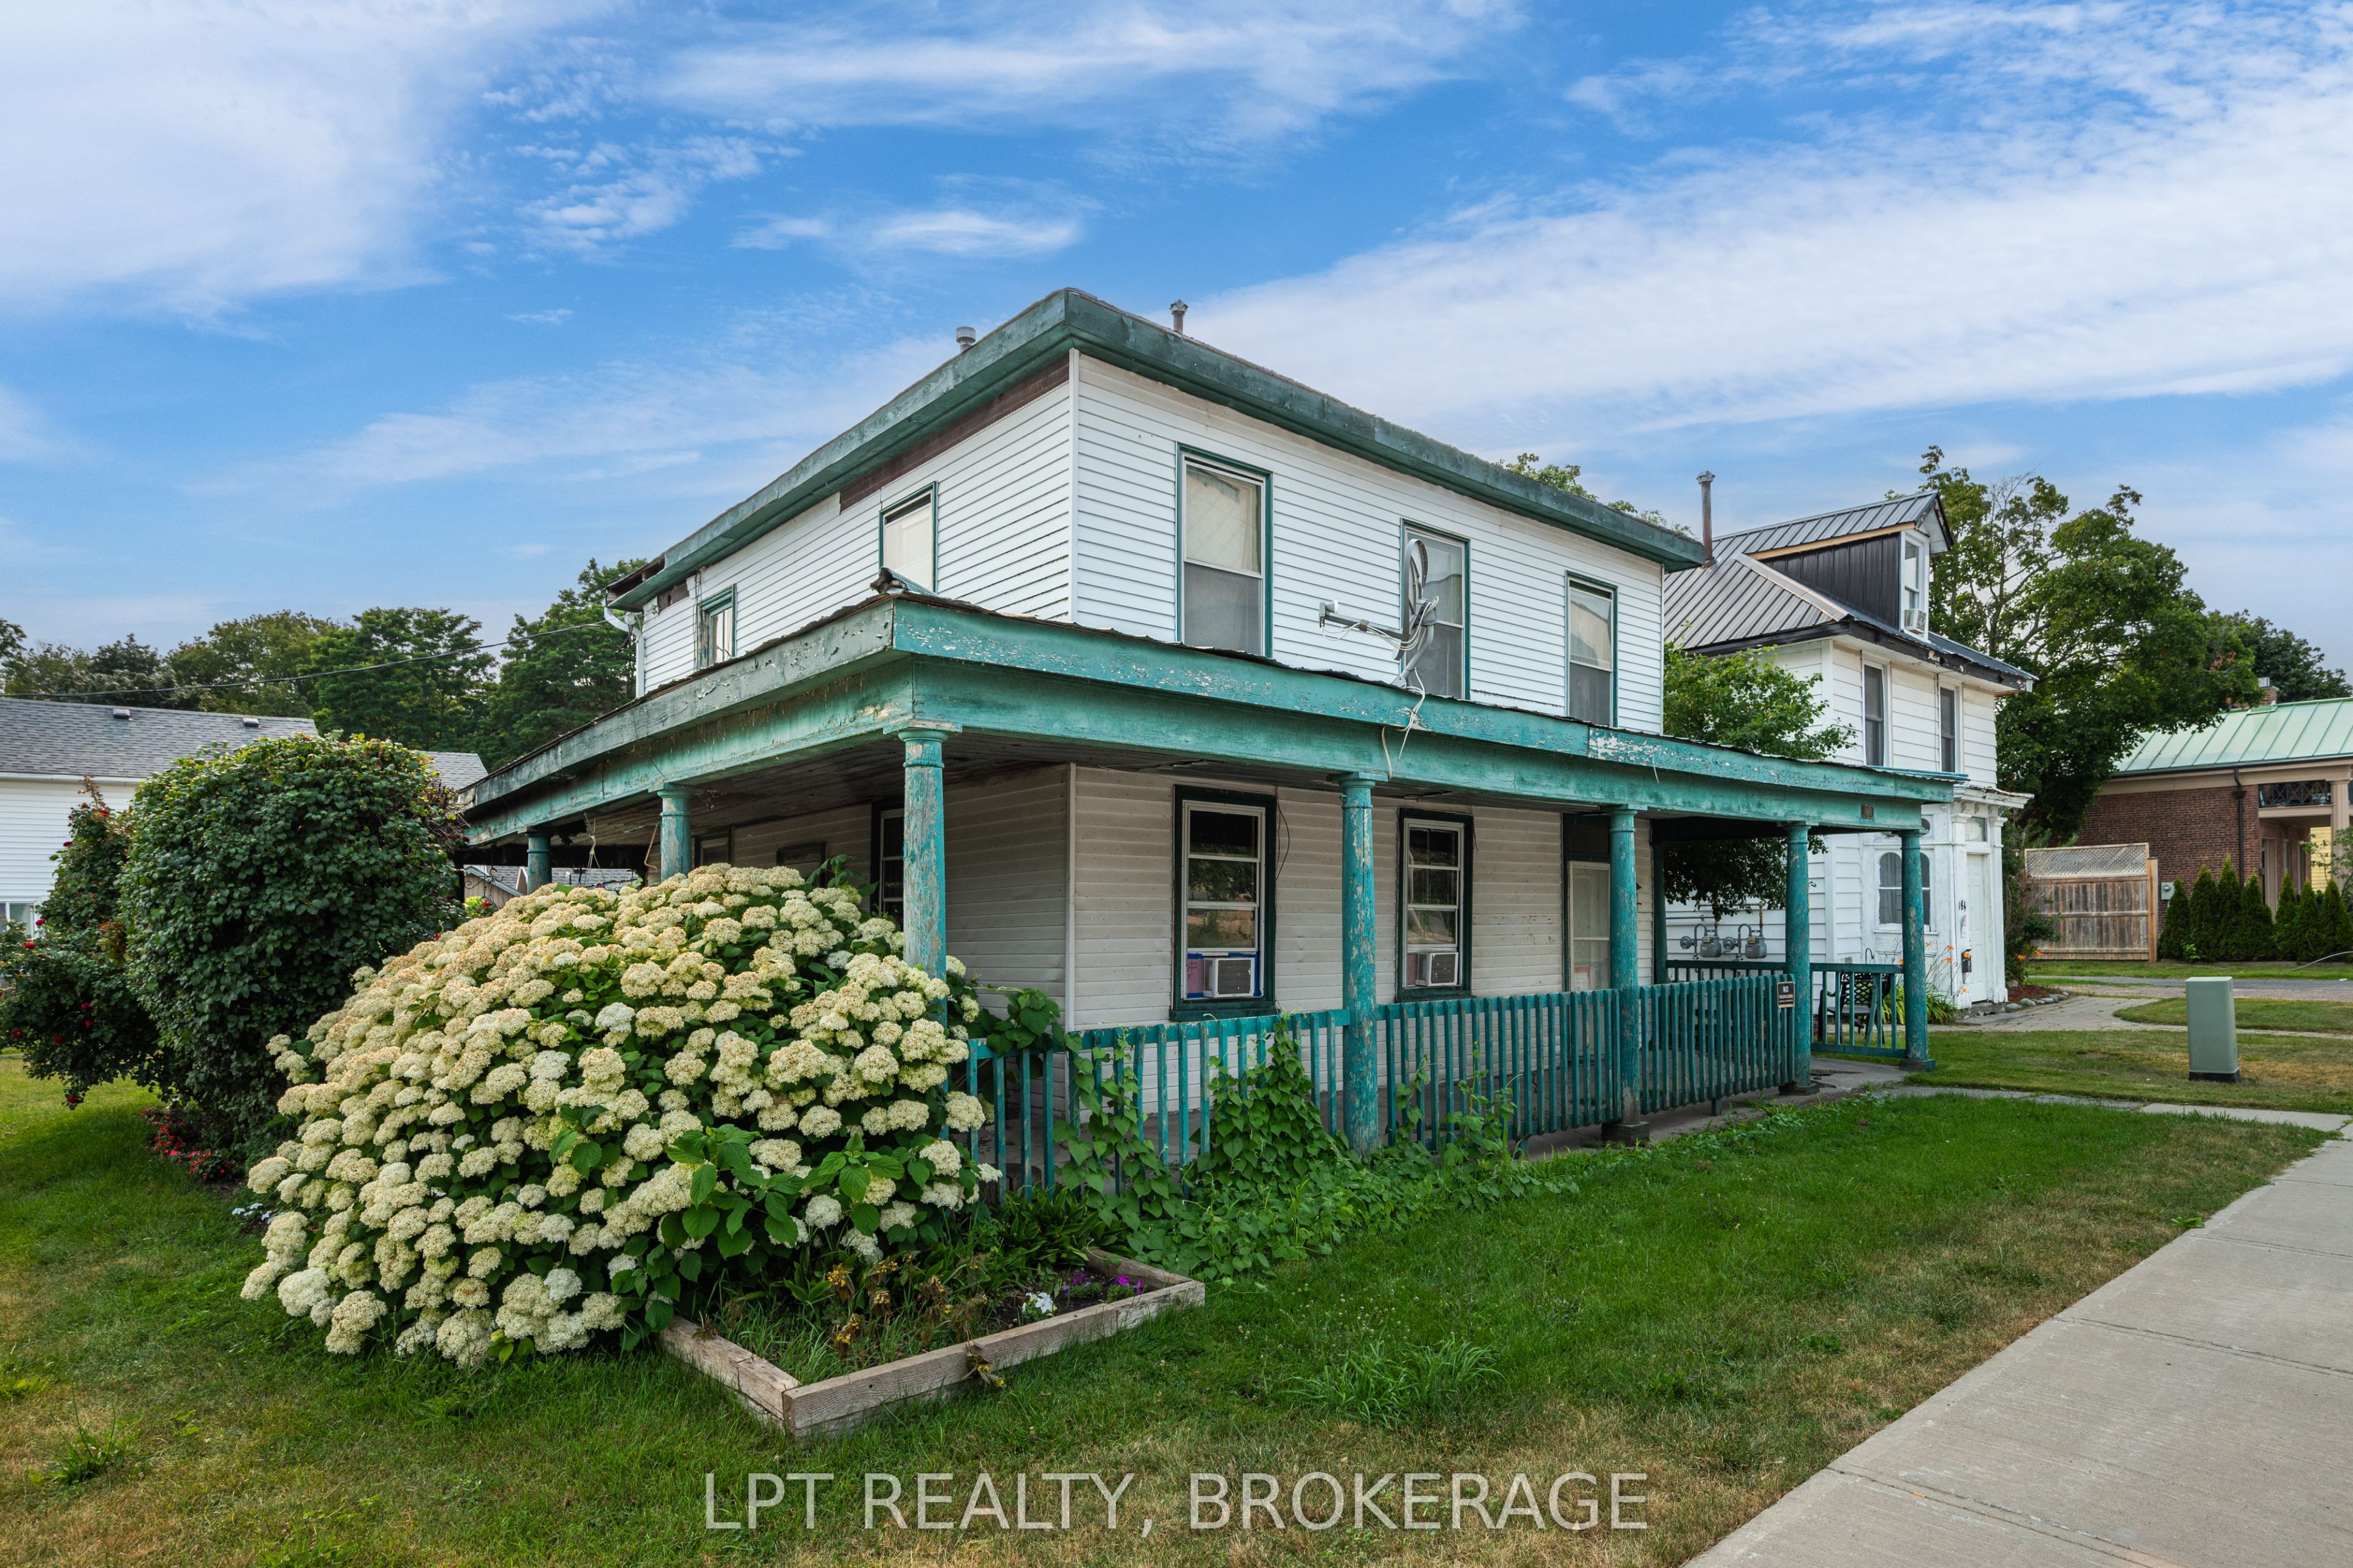
180 James Street, Belleville, ON K8P 3L6
Hastings County
Key Facts
Description
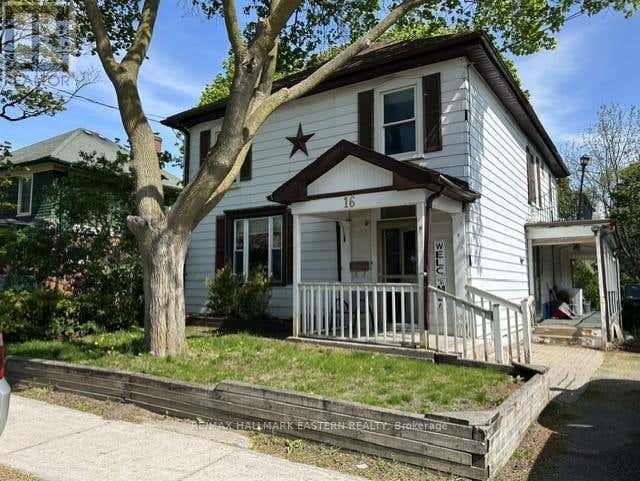
Opportunity awaits with this large lot in a desirable location! This former triplex offers endless potential for investors, builders, or buyers looking for their next project. Previously configured as three units (two 1-bedroom units and one 3-bedroom unit), the property features gas heating with two stand-alone furnaces(not working) while one unit was serviced by baseboard heating.One unit is currently tenant-occupied, while the remaining two units have been vacant for over 20 years and require significant restoration. Whether you choose to renovate and restore the existing structure, redevelop the property, or build your dream home, the possibilities are plentiful. The roof was replaced approximately 10 years ago.This property is being sold in "as is, where is" condition with no representations or warranties by the Seller. Due to the condition of the building, extreme caution must be exercised when viewing. Entry is at your own risk. Buyers are encouraged to conduct their own due diligence regarding future use, redevelopment potential, and municipal requirements.
Property Information
Property Type
Residential Income
Sub-Type
Triplex
Style
2-Storey
Stories
2
Lot Dimensions
87.15x75.06
Parking Spaces
2
MLS® Listing#
X13572154
Property Features
Cooling
Heating
Basement
Pool
Parking
Construction
Roof
Financial Details
Annual Taxes
CA$2,859
Tax year 2025
Parcel Number
404670073
Directions
Bridge Street West To James
Affordability Calculator
$63,980
Estimated monthly payment
$1,703/mo
Principal $255,920 · Est. interest $357,031 over 30 yrs
Neighborhood Market Statistics
How this home compares to active listings in Belleville, ON
- CA$593,162
- Median Listing Price
- 41
- Median Days on Market
- 1,300
- Median Sq Ft
- CA$384
- Median Price / Sq Ft
- 681
- Active Listings
- This home’s price is 46% below the area median.
Market statistics compiled from active EXIT Realty® and MLS listings in Belleville, ON.
Location

Points of Interest in Belleville, ON
Showing the Belleville area map.
Nearby Schools
Prince Charles Public School
Elementary · 0.7 km away
Nicholson Catholic College
Secondary School · 0.8 km away
Albert College
School · 0.9 km away
Our Lady of Fatima School
School · 1.1 km away
Abigail's Learning Centre
School · 1.4 km away
Centennial Secondary School
Secondary · 1.5 km away
Queen Victoria School
Elementary · 1.6 km away
Sir James Whitney School for the Deaf
Secondary · 1.8 km away
Holy Rosary Catholic School
School · 1.8 km away
Queen Elizabeth Public School
School · 1.9 km away
Prince of Wales PS
Elementary · 2.0 km away
Park Dale School
Elementary · 2.1 km away
Belleville Montessori School
Elementary · 2.2 km away
St Joseph Catholic School
School · 2.4 km away
Harry J Clarke Public School
Secondary · 2.9 km away
Susanna Moodie Elementary School Belleville
Elementary · 2.9 km away
St Theresa Catholic Secondary School
Secondary · 3.2 km away
Eastside Secondary School
Secondary · 3.2 km away
Quinte Christian High School
Secondary · 3.9 km away
Belleville Christian School
School · 6.1 km away
Commute Calculator
Nearby Homes


Similar Homes Nearby


Similar Home Values
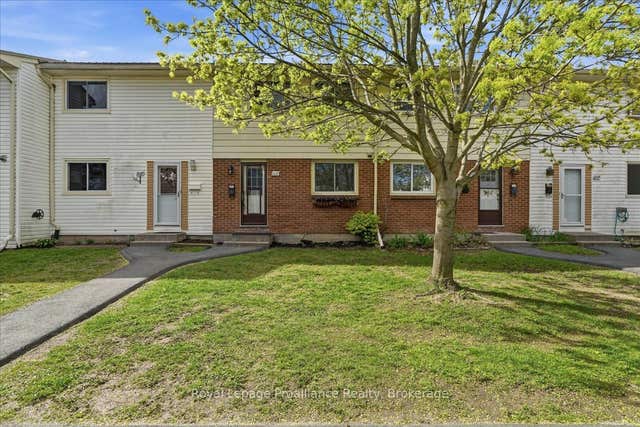
Comparable nearby listings and their asking prices.
| Address | Price | Beds | Baths | Sq Ft |
|---|---|---|---|---|
| 46 CATHARINE STREET, Belleville (Thurlow Ward), ON | CA$259,000 | 4 | 1 | — |
| 46 Catharine Street, Belleville, ON | CA$259,000 | 4 | 1 | — |
| 209 North Park Street G, Belleville, ON | CA$279,900 | 4 | 1 | — |
| G - 209 NORTH PARK STREET, Belleville (Belleville Ward), ON | CA$279,900 | 4 | 1 | — |
| 180 JAMES STREET, Belleville (Belleville Ward), ON | CA$319,900 | 5 | 3 | — |
| 16 HOLLOWAY STREET, Belleville (Belleville Ward), ON | CA$340,000 | 5 | 2 | — |


