

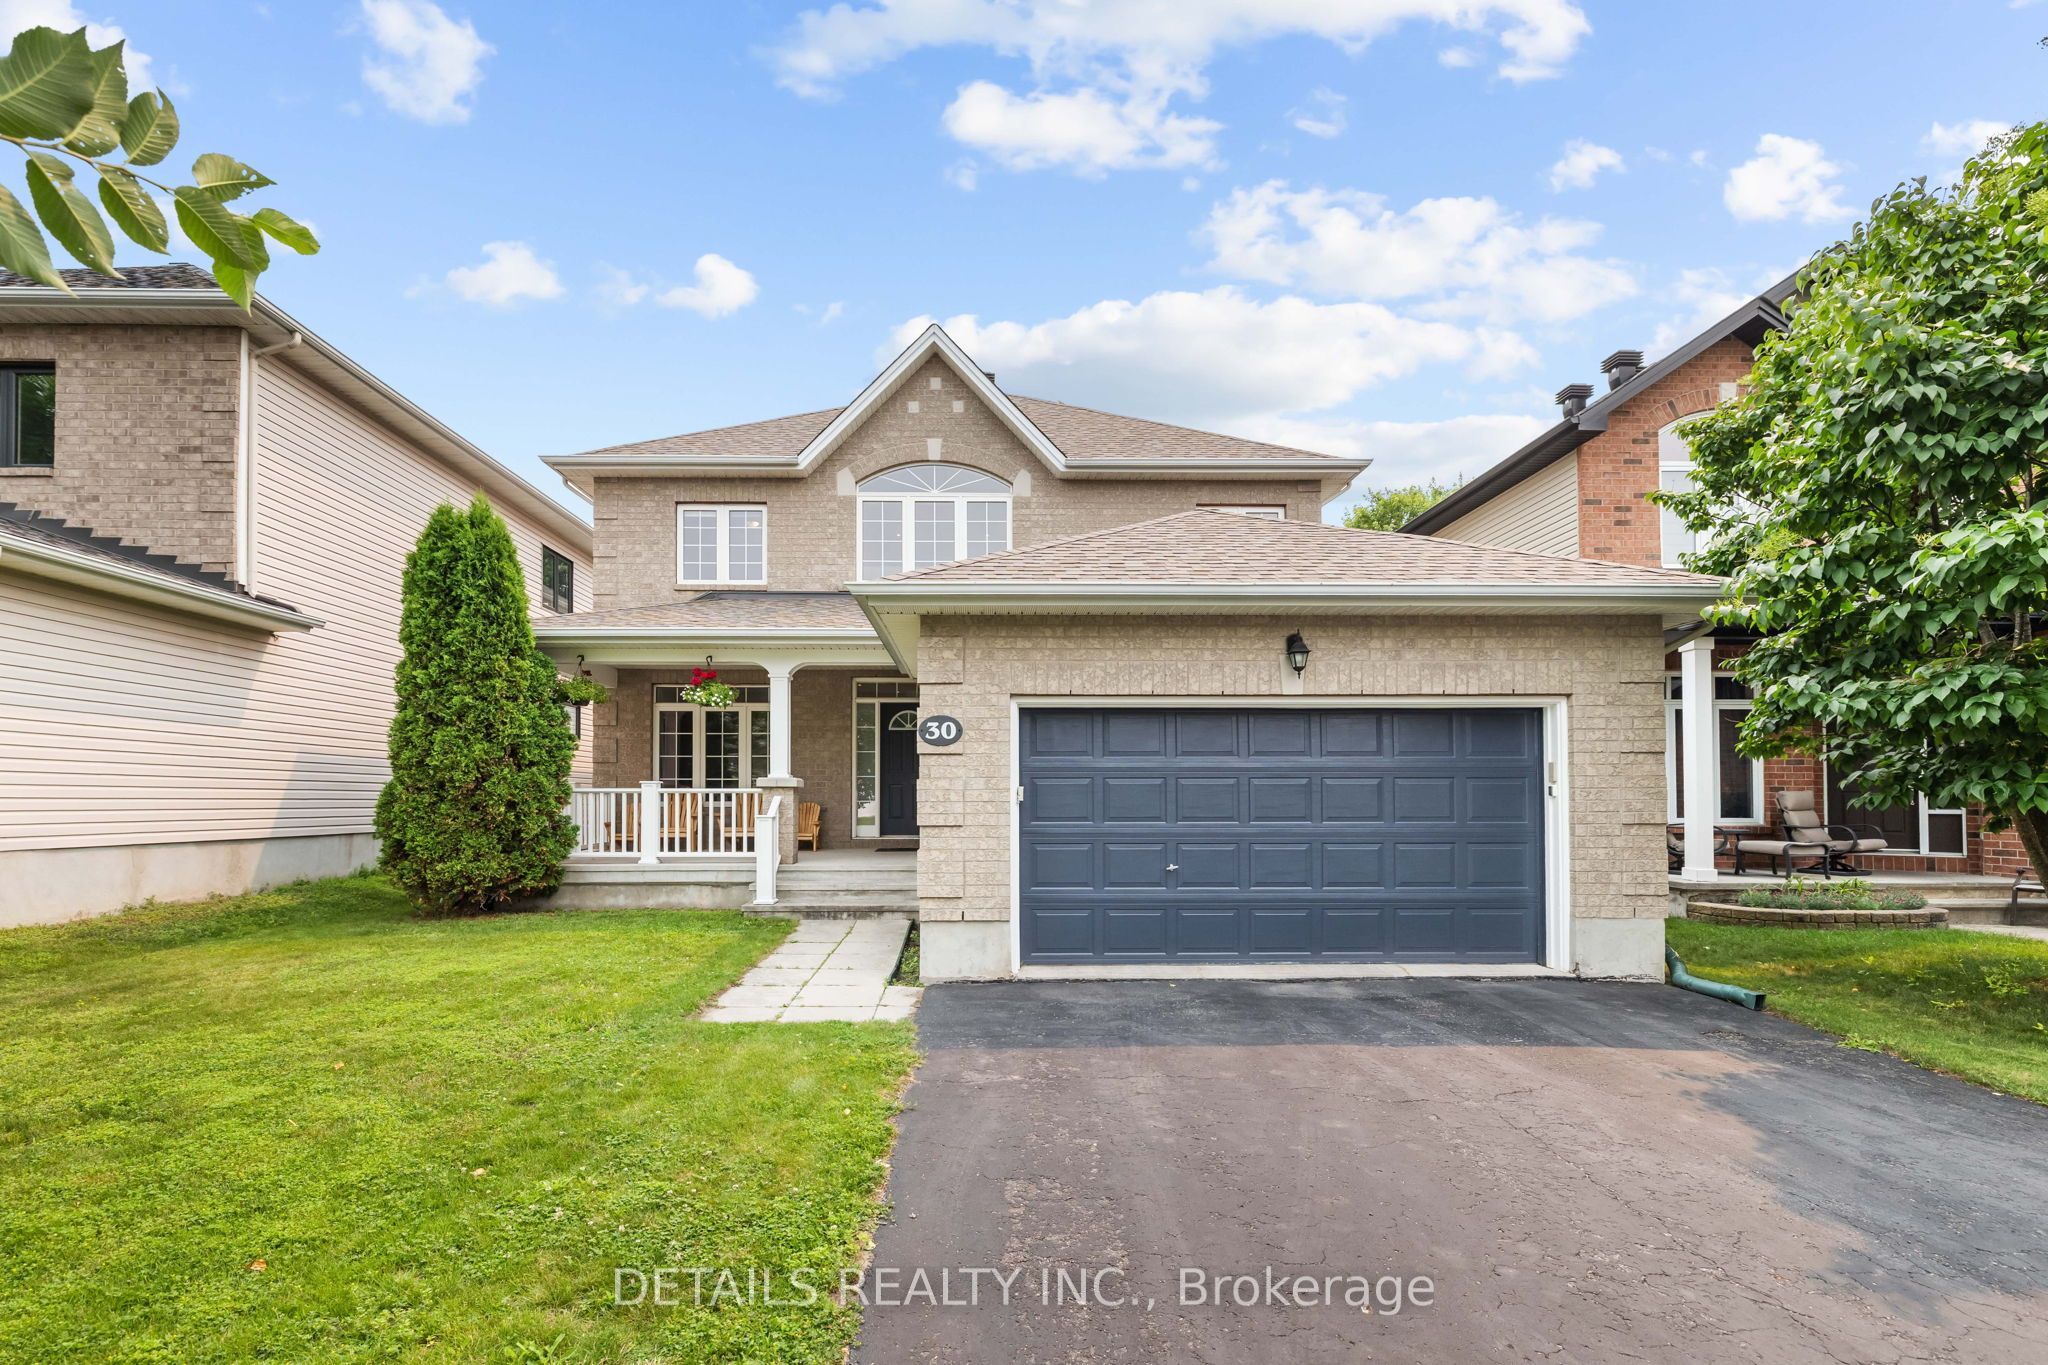
30 Cedar Valley Drive, Kanata, ON K2M 3A1
Ottawa County
Key Facts
Description
With over 2,800 sq. ft. of above grade thoughtfully designed living space, this exceptional home is the one you've been waiting for. Ideally situated on a premium lot with no rear neighbors in the highly sought-after neighborhood of Bridlewood, 30 Cedar Valley Drive combines timeless design with valuable modern updates, creating a truly remarkable opportunity. A spacious foyer welcomes you into bright, elegant principal rooms featuring hardwood flooring,9' ceilings, and large windows. The recently refreshed kitchen features brand new quartz countertops, new stainless-steel appliances, a walk-in pantry, and a bright eating area overlooking the private backyard and park beyond. The main floor also offers a spacious den/home office and a convenient laundry/mudroom. Upstairs, you'll find four generous sized bedrooms, including a spacious primary retreat complete with a walk-in closet and an expansive ensuite. A versatile open loft area offers the perfect space for a reading nook or children's study area. The full basement provides outstanding potential to customize additional living space to suit your family's needs. Major updates offer peace-of-mind, including a new roof (2020) and brand new furnace and AC (June 2026). Enjoy the privacy of no rear neighbors while being walking distance from parks, walking trails, excellent schools, and public transit. This is a rare opportunity to own a spacious executive home in one of Kanata's most desirable family-friendly communities.
Property Information
Property Type
Residential
Sub-Type
Single Family Residence
Style
2-Storey
Stories
2
Lot Dimensions
44.13x108.27
Parking Spaces
4
MLS® Listing#
X13574824
Property Features
Interior
Appliances
Cooling
Heating
Fireplace
Basement
Pool
Parking
Construction
Roof
Security
Financial Details
Annual Taxes
CA$7,100
Tax year 2026
Parcel Number
047423737
Directions
Eagleson Road to Bridgestone Drive to Cedar Valley Drive
Affordability Calculator
$195,800
Estimated monthly payment
$5,211/mo
Principal $783,200 · Est. interest $1,092,634 over 30 yrs
Neighborhood Market Statistics
How this home compares to active listings in Kanata, ON
- CA$660,833
- Median Listing Price
- 35
- Median Days on Market
- 2,536
- Median Sq Ft
- CA$382
- Median Price / Sq Ft
- 427
- Active Listings
- This home’s price is 48% above the area median.
Market statistics compiled from active EXIT Realty® and MLS listings in Kanata, ON.
Location

Points of Interest in Kanata, ON
Showing the Kanata area map.
Nearby Schools
Shea Butter Wonders
School · 0.3 km away
Roch Carrier Elementary School
Elementary · 0.3 km away
St Anne Elementary School
Elementary · 0.5 km away
Ecole Elisabeth-Bruyere
Elementary · 0.6 km away
Maurice-Lapointe Elementary Pub School
Elementary · 0.8 km away
Cepeo
School · 0.8 km away
Ecole Elementaire Publique Maurice-Lapointe
Secondary · 0.8 km away
Bridlewood Community Elementary School
Elementary · 1.0 km away
Mathnasium
School · 1.1 km away
Tiny Hoppers
School · 1.2 km away
ST.James Elementary School Kanata - School Council
Elementary · 1.3 km away
Kids & Company
School · 1.6 km away
Blue Sky School
School · 1.8 km away
W. O. Mitchell Elementary School
Elementary · 2.0 km away
Kanata Montessori School
Elementary · 2.1 km away
Shingwakons Public School
School · 2.6 km away
A.Y. Jackson Secondary School
Secondary · 2.8 km away
John Young Elementary School
Elementary · 2.8 km away
St Martin de Porres Elementary School
Elementary · 2.9 km away
Glen Cairn Public School
Secondary · 3.1 km away
Commute Calculator
Nearby Homes


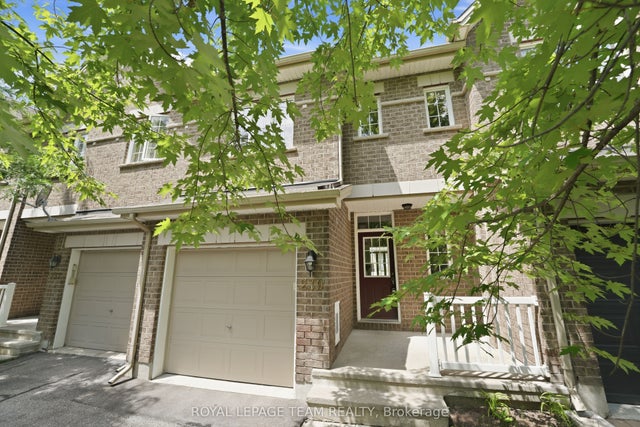


Similar Homes Nearby
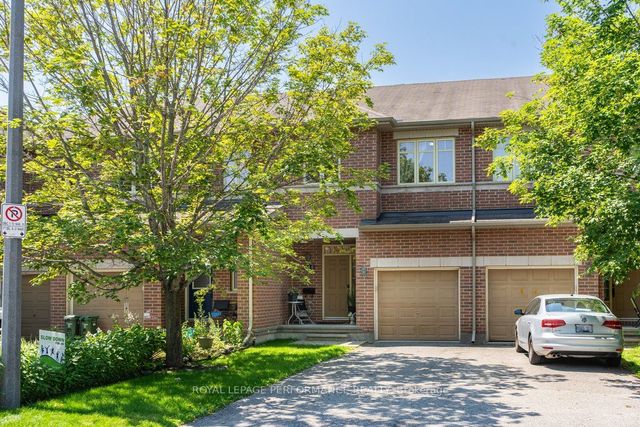
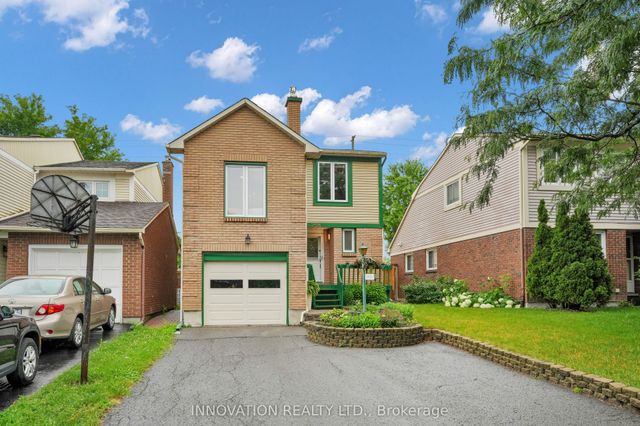



Similar Home Values
Comparable nearby listings and their asking prices.
| Address | Price | Beds | Baths | Sq Ft |
|---|---|---|---|---|
| 216 Badgeley Avenue, Kanata, ON | CA$689,900 | 3 | 3 | — |
| 268 Equestrian Drive, Kanata, ON | CA$695,000 | 3 | 3 | — |
| 188 Patriot Place, Kanata, ON | CA$699,000 | 3 | 4 | — |
| 726 Rouncey Road, Kanata, ON | CA$699,000 | 3 | 3 | — |
| 1002 Laburnum Walk, Kanata, ON | CA$699,000 | 4 | 3 | — |
| 517 Dressage Avenue, Kanata, ON | CA$699,000 | 3 | 3 | — |


