

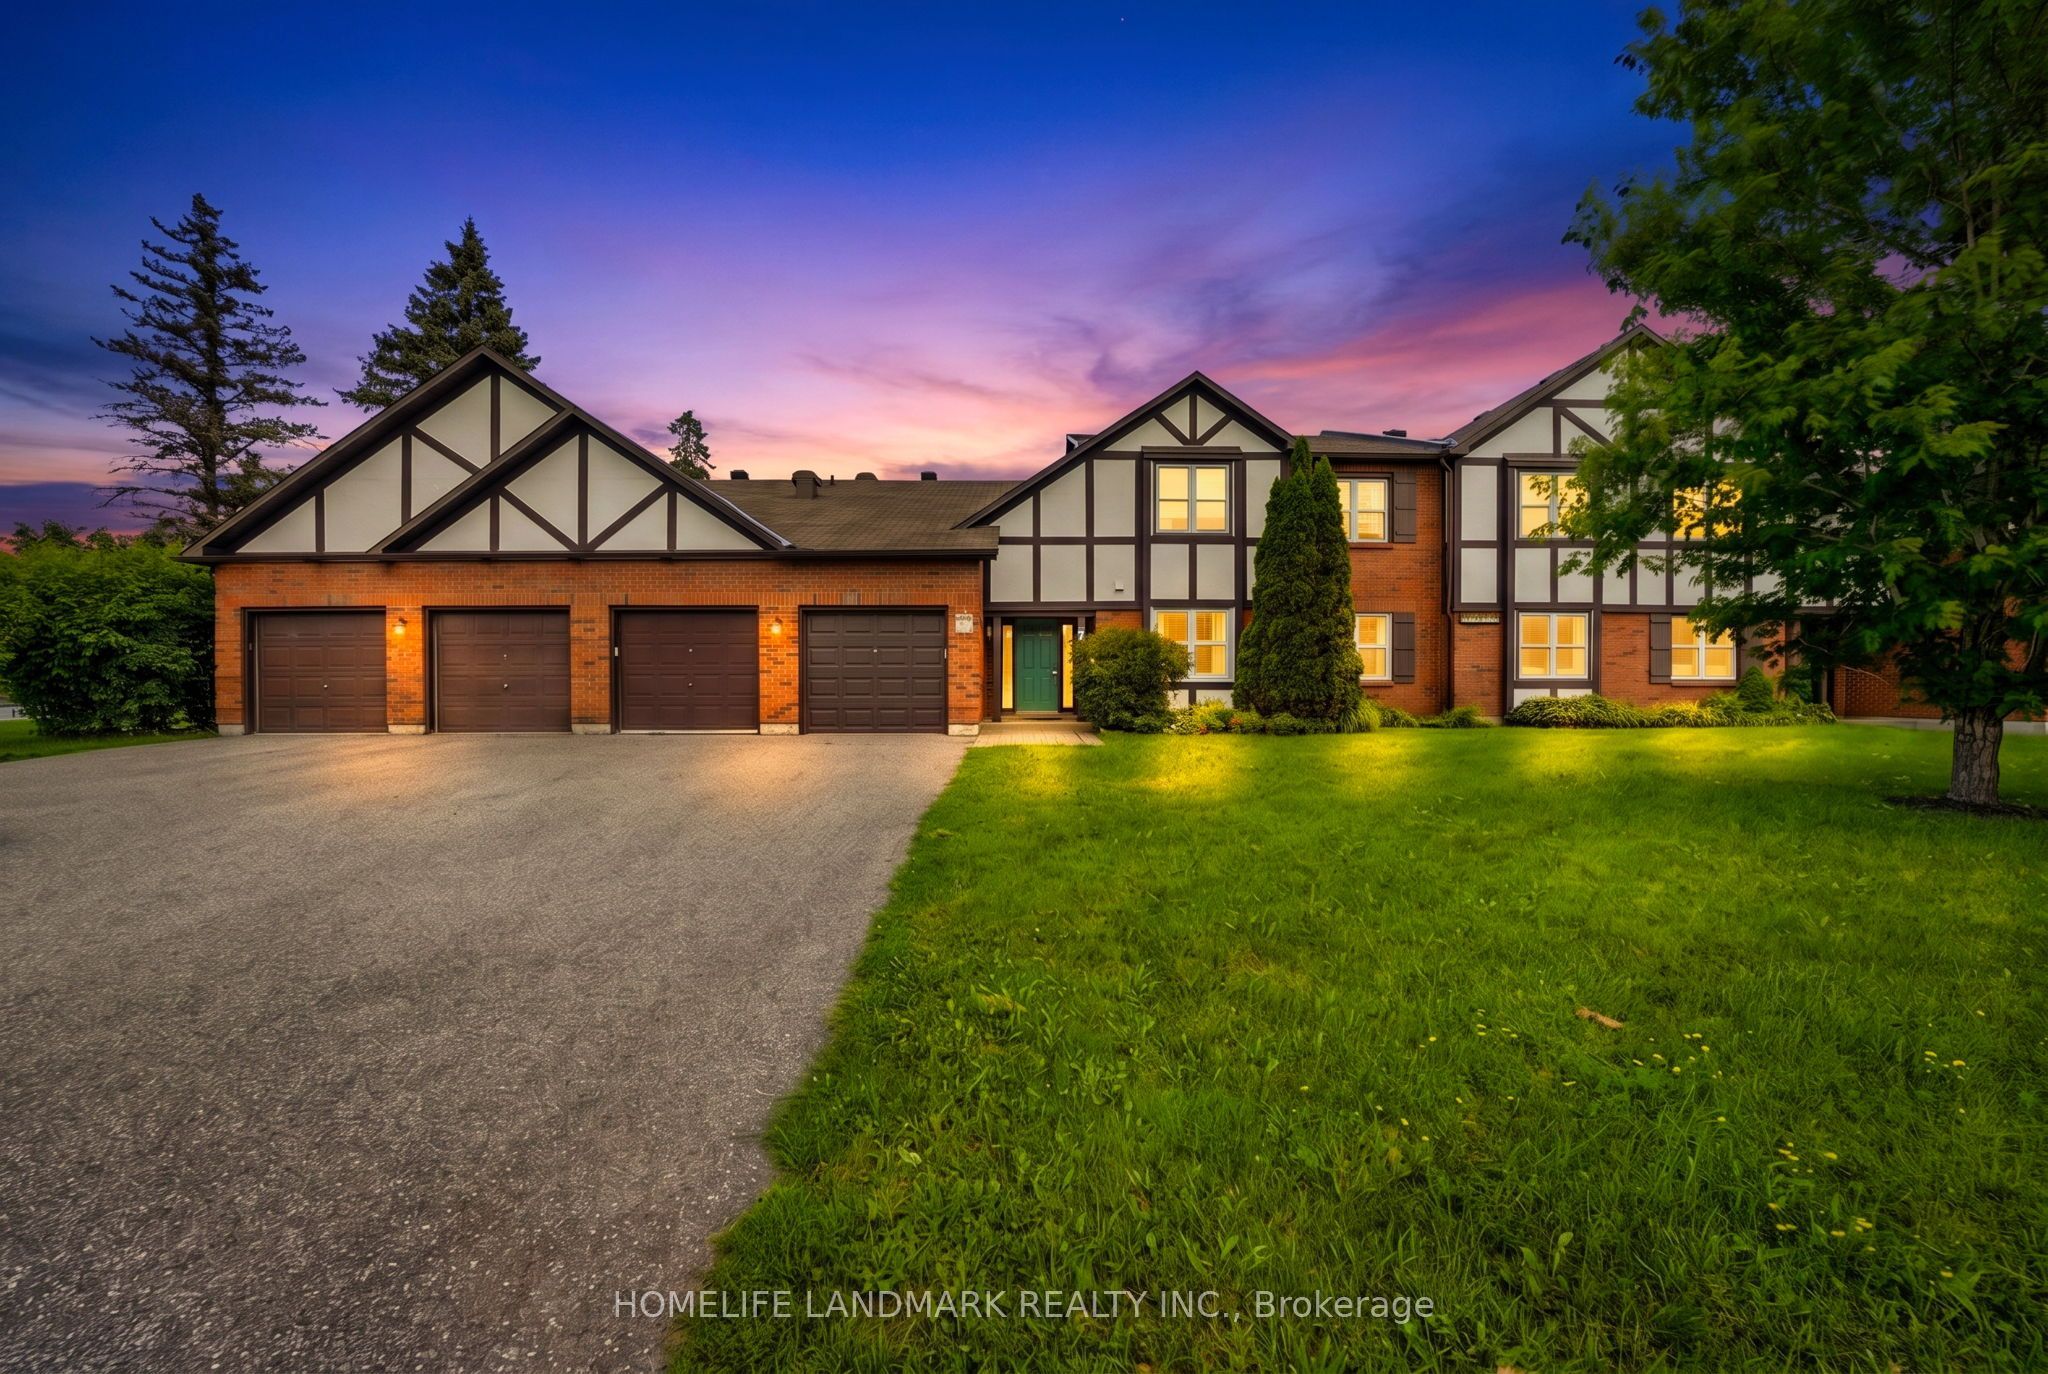
7 Harness Lane B, Kanata, ON K2M 1E1
Ottawa County
Key Facts
Description
Welcome to easy, main-floor living! This beautifully updated 2-bedroom, 2 full bathroom ground-floor condo is the perfect choice for retirees, first-time buyers, or young families looking for comfort, convenience, and a peaceful setting.Enjoy **no stairs and inside access to the attached garage, plus two additional parking spaces in the driveway. The bright, open-concept layout features an updated eat-in kitchen with a pantry, recessed lighting, luxury vinyl plank flooring, fresh paint, and a spacious living and dining area with a cozy fireplace (never used, being sold **as is**). Newer windows and a new patio door enhance both comfort and energy efficiency. The spacious primary bedroom offers a walk-in closet and a beautifully updated ensuite bathroom, while the second full bathroom has also been tastefully modernized. Additional highlights include in-suite laundry and a custom mudroom for added functionality.Step through the patio doors to your private patio, perfect for relaxing or enjoying summer BBQs, overlooking beautifully landscaped gardens. Residents also enjoy access to an enclosed saltwater pool, scenic walking paths, mature trees, and a condo library, creating a peaceful, resort-like atmosphere.Ideally located close to public transit, shopping, parks, and all amenities, this move-in-ready home offers the perfect blend of comfort, style, and low-maintenance living. Don't miss this exceptional opportunity!
Property Information
Property Type
Residential
Style
1 Storey/Apt
Stories
1
Parking Spaces
3
MLS® Listing#
X13575778
Property Features
Appliances
Cooling
Heating
Fireplace
Basement
Parking
Patio
Construction
Roof
Security
Financial Details
HOA
CA$568
CCP184
Annual Taxes
CA$2,651
Tax year 2025
Parcel Number
151840036
Directions
Eagleson to Stonehaven, Right on Harness Lane, Property on Left
Affordability Calculator
$89,980
Estimated monthly payment
$2,395/mo
Principal $359,920 · Est. interest $502,120 over 30 yrs
Neighborhood Market Statistics
How this home compares to active listings in Kanata, ON
- CA$660,833
- Median Listing Price
- 35
- Median Days on Market
- 2,536
- Median Sq Ft
- CA$382
- Median Price / Sq Ft
- 427
- Active Listings
- This home’s price is 32% below the area median.
Market statistics compiled from active EXIT Realty® and MLS listings in Kanata, ON.
Location

Points of Interest in Kanata, ON
Showing the Kanata area map.
Nearby Schools
ST.James Elementary School Kanata - School Council
Elementary · 0.4 km away
Kids & Company
School · 0.5 km away
Blue Sky School
School · 0.5 km away
Bridlewood Community Elementary School
Elementary · 0.5 km away
Tiny Hoppers
School · 0.7 km away
Mathnasium
School · 0.7 km away
Kanata Montessori School
Elementary · 1.1 km away
Maurice-Lapointe Elementary Pub School
Elementary · 1.2 km away
Cepeo
School · 1.2 km away
Ecole Elementaire Publique Maurice-Lapointe
Secondary · 1.2 km away
W. O. Mitchell Elementary School
Elementary · 1.3 km away
A.Y. Jackson Secondary School
Secondary · 1.4 km away
Ecole Elisabeth-Bruyere
Elementary · 1.5 km away
Shea Butter Wonders
School · 1.5 km away
John Young Elementary School
Elementary · 1.5 km away
Roch Carrier Elementary School
Elementary · 1.5 km away
St Martin de Porres Elementary School
Elementary · 1.6 km away
Glen Cairn Public School
Secondary · 1.8 km away
Glen Cairn Cooperative Preschool
School · 1.8 km away
St Anne Elementary School
Elementary · 1.8 km away
Commute Calculator
Nearby Homes



Similar Homes Nearby


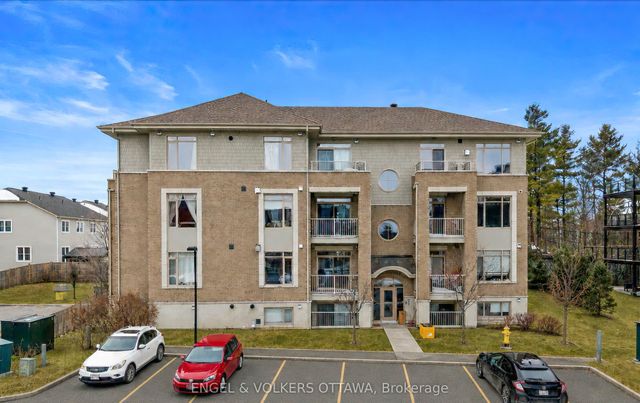

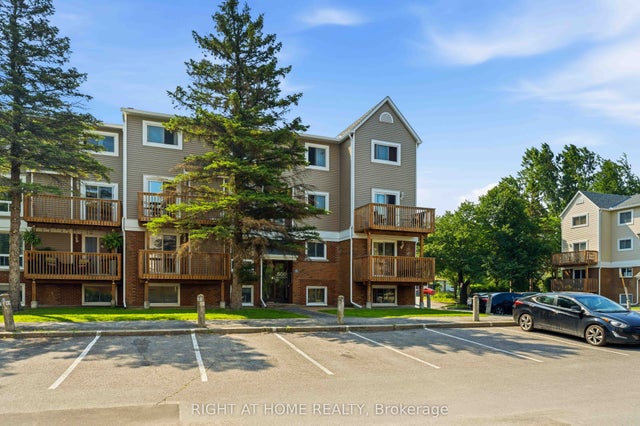

Similar Home Values
Comparable nearby listings and their asking prices.
| Address | Price | Beds | Baths | Sq Ft |
|---|---|---|---|---|
| 260 Fenerty Court 4, Kanata, ON | CA$318,700 | 3 | 2 | — |
| 100 Fenerty Court E 2, Kanata, ON | CA$319,900 | 3 | 2 | — |
| 25 Earlton Private 1, Kanata, ON | CA$324,900 | 1 | 1 | — |
| 102 Artesa Private G, Kanata, ON | CA$329,000 | 2 | 1 | — |
| 500 FENERTY Court 3, Kanata, ON | CA$329,990 | 3 | 2 | — |
| 960 Teron Road 401, Kanata, ON | CA$338,500 | 2 | 2 | — |
Moving Cost Estimate
EXIT Agents in Kanata


Listing Courtesy: HOMELIFE LANDMARK REALTY INC. - 9053051600