

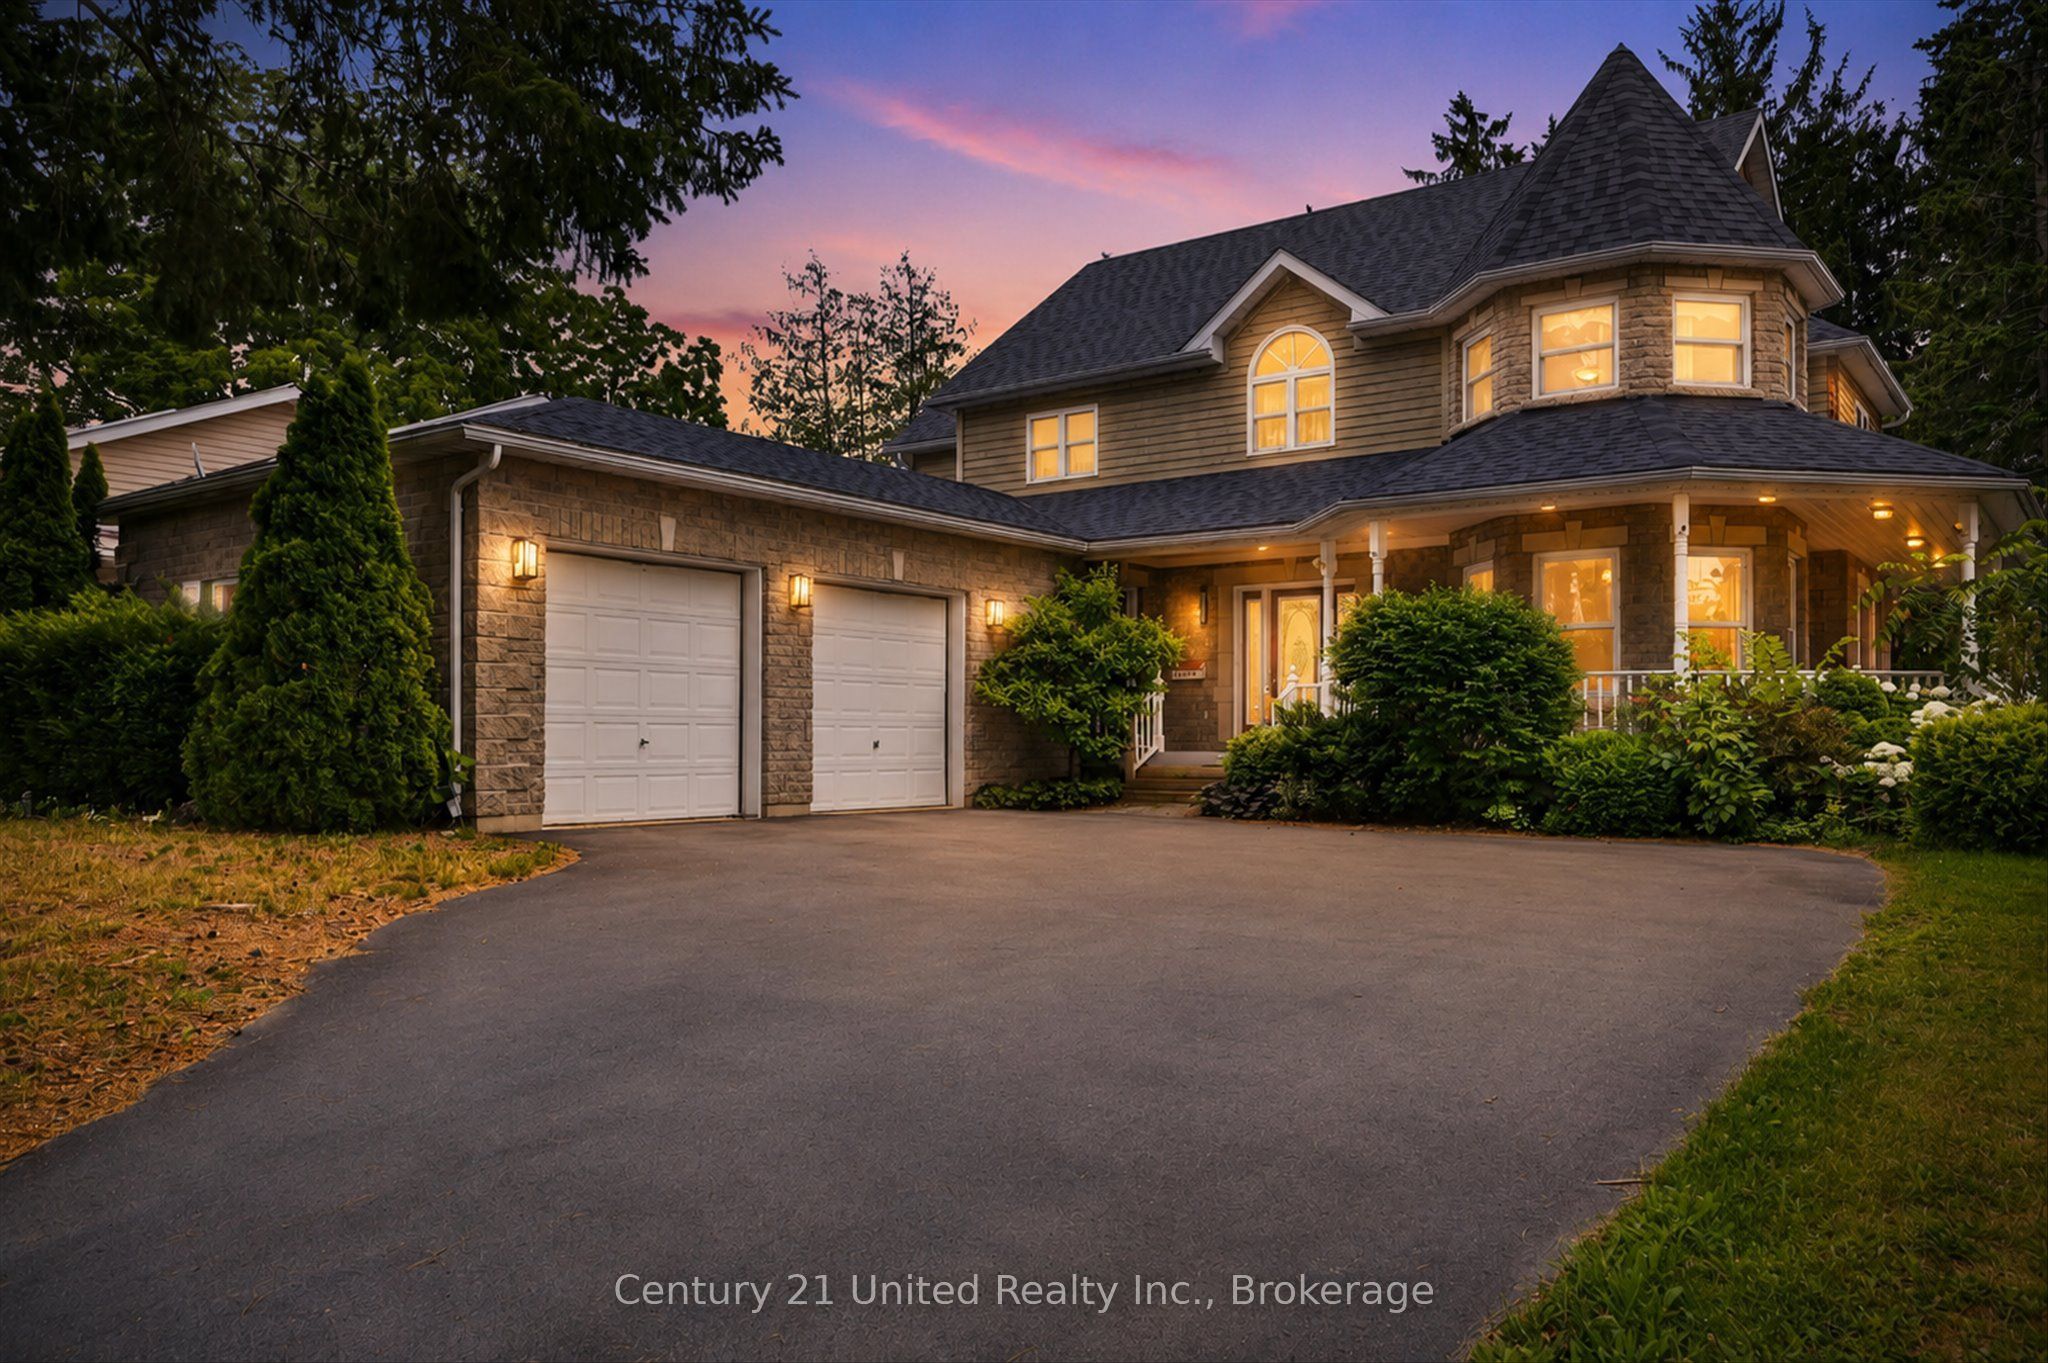
167 Garry Street, Trent Hills, ON K0L 1L0
Northumberland County
Key Facts
Description
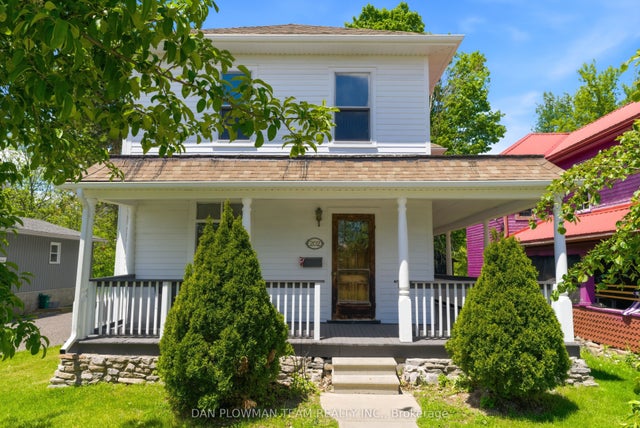
A rare custom-built large Victorian-inspired home on one of Campbellford's quiet streets - this home offers timeless style, craftsmanship, and room for your family to grow. Set on a beautifully landscaped 265' deep lot, this impressive 4-bedroom, 3-bathroom home combines classic architectural charm with the room sizes, storage, and functionality that today's families are looking for. Built in just 1993, it features beautiful hardwood flooring, graceful circular staircases, and formal living and entertaining rooms that create an inviting setting for both special days, and for every day. As soon as you enter, you'll know this is a very special home. With formal entertaining spaces, and large functional rooms, this floorplan ticks every box. On the main floor, there is a large laundry room, a guest bath, a home office, formal sitting and dining rooms, and at the heart of the home - a spacious open kitchen and family room featuring a gas fireplace, and walkout to the rear deck overlooking the beautifully landscaped private yard. Enjoy the beautiful Victorian-inspired wrap around covered veranda for coffee on the porch. You'll appreciate the quiet street with close proximity to Campbellford amenities including shops, restaurants, bakeries, and hospital. This lot has beautiful mature trees that add to the unmatched curb appeal of this home. Features a paved double driveway, ample parking, and an insulated double garage with high ceilings, and convenient inside entry. Lots of storage, lots of opportunity! Homes of this calibre - quality custom built, well maintained, updated, and offering this combination of character, space, and curb appeal - they rarely become available. If you've been waiting for a forever home that offers both exceptional value and lasting quality, this is an opportunity you won't want to miss. (furnishings in photos are virtually staged for illustrative purposes)
Property Information
Property Type
Residential
Sub-Type
Single Family Residence
Style
2-Storey
Stories
2
Lot Dimensions
66.02x265.45
Parking Spaces
6
MLS® Listing#
X13575804
Property Features
Appliances
Cooling
Heating
Fireplace
Basement
Pool
Parking
Patio
Lot Features
Construction
Roof
Financial Details
Annual Taxes
CA$6,418
Tax year 2026
Parcel Number
512000323
Directions
Bridge Street W
Affordability Calculator
$132,980
Estimated monthly payment
$3,539/mo
Principal $531,920 · Est. interest $742,076 over 30 yrs
Neighborhood Market Statistics
How this home compares to active listings in Trent Hills, ON
- CA$826,623
- Median Listing Price
- 36
- Median Days on Market
- 1,300
- Median Sq Ft
- CA$554
- Median Price / Sq Ft
- 1,595
- Active Listings
- This home’s price is 20% below the area median.
Market statistics compiled from active EXIT Realty® and MLS listings in Trent Hills, ON.
Location

Points of Interest in Trent Hills, ON
Showing the Trent Hills area map.
Nearby Schools
St Mary's Elementary School-Campbellford
Elementary · 1.4 km away
Campbellford District High School
Secondary · 1.4 km away
Hillcrest Public School
School · 1.5 km away
Hastings Public School
School · 11.9 km away
Percy Centennial Public School
School · 12.9 km away
Havelock-Belmont Public School
School · 15.2 km away
Norwood District Public School
School · 15.3 km away
Norwood District High School
Secondary · 15.5 km away
St. Paul Catholic Elementary School
Elementary · 15.8 km away
Stockdale Public School
School · 18.5 km away
Frankford Public School
School · 20.4 km away
Stirling Senior Public School
School · 20.5 km away
Marmora Public School
School · 22.9 km away
Roseneath Centennial Public School
School · 23.8 km away
Northumberland Hills Public School
School · 25.4 km away
Spring Valley Public School
School · 27.5 km away
VP Carswell
Elementary · 27.9 km away
Murray Centennial Public School
School · 28.2 km away
Smithfield Public School
School · 28.8 km away
Trent River Public School
Elementary · 28.9 km away
Commute Calculator
Nearby Homes

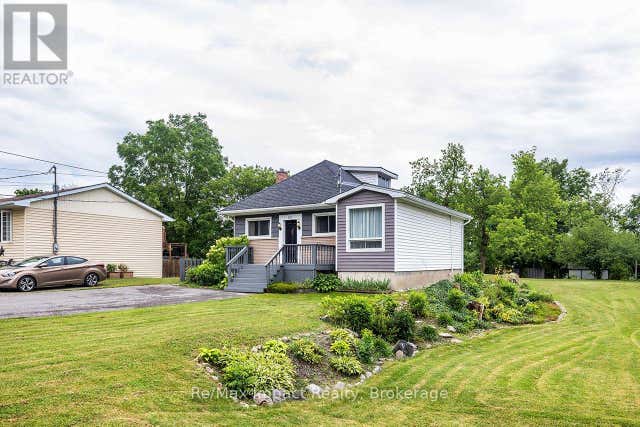

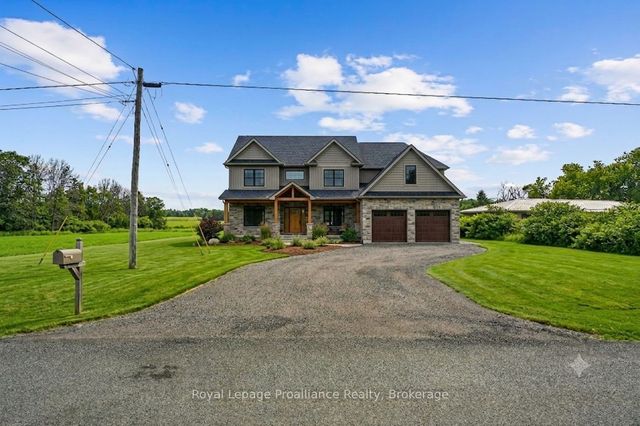

Similar Homes Nearby

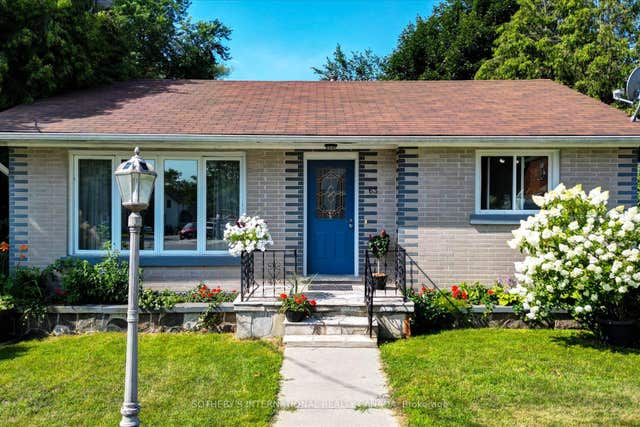
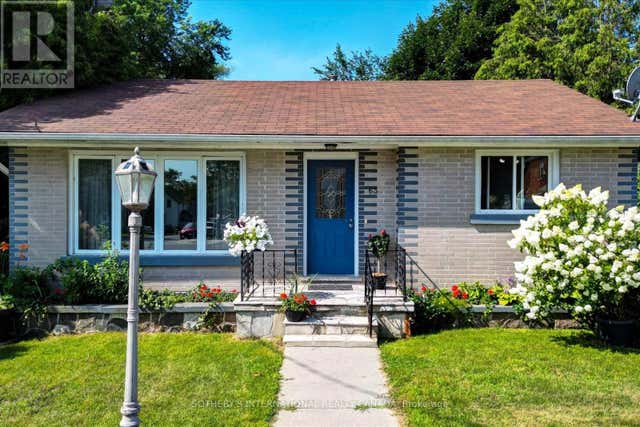
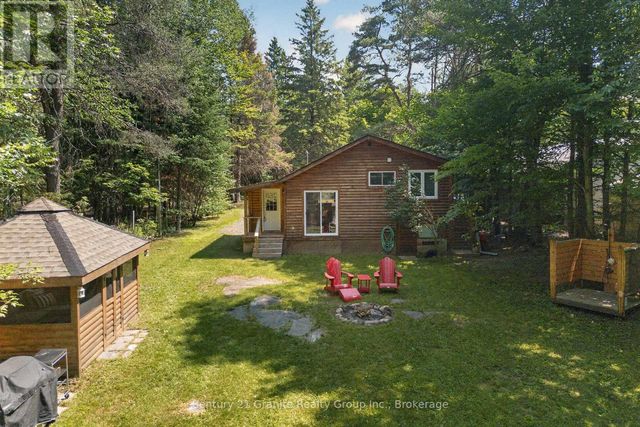
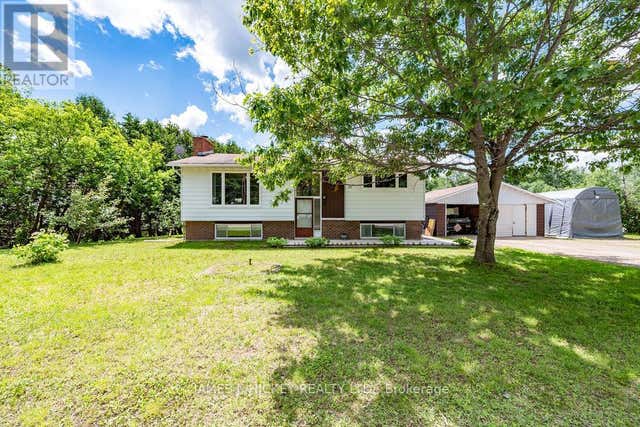
Similar Home Values
Comparable nearby listings and their asking prices.
| Address | Price | Beds | Baths | Sq Ft |
|---|---|---|---|---|
| 1880 Blairhampton Road E, Minden Hills, ON | CA$469,000 | 3 | 1 | — |
| 63 Main Street, Trent Hills, ON | CA$469,000 | 3 | 2 | — |
| 63 MAIN STREET, Trent Hills (Warkworth), ON | CA$469,000 | 3 | 2 | — |
| 1880 BLAIRHAMPTON ROAD E, Minden Hills (Minden), ON | CA$469,000 | 3 | 1 | — |
| 39 OTTAWA STREET, Laurentian Hills, ON | CA$469,900 | 3 | 2 | — |
| 202 Queen Street, Trent Hills, ON | CA$474,900 | 3 | 2 | — |


