

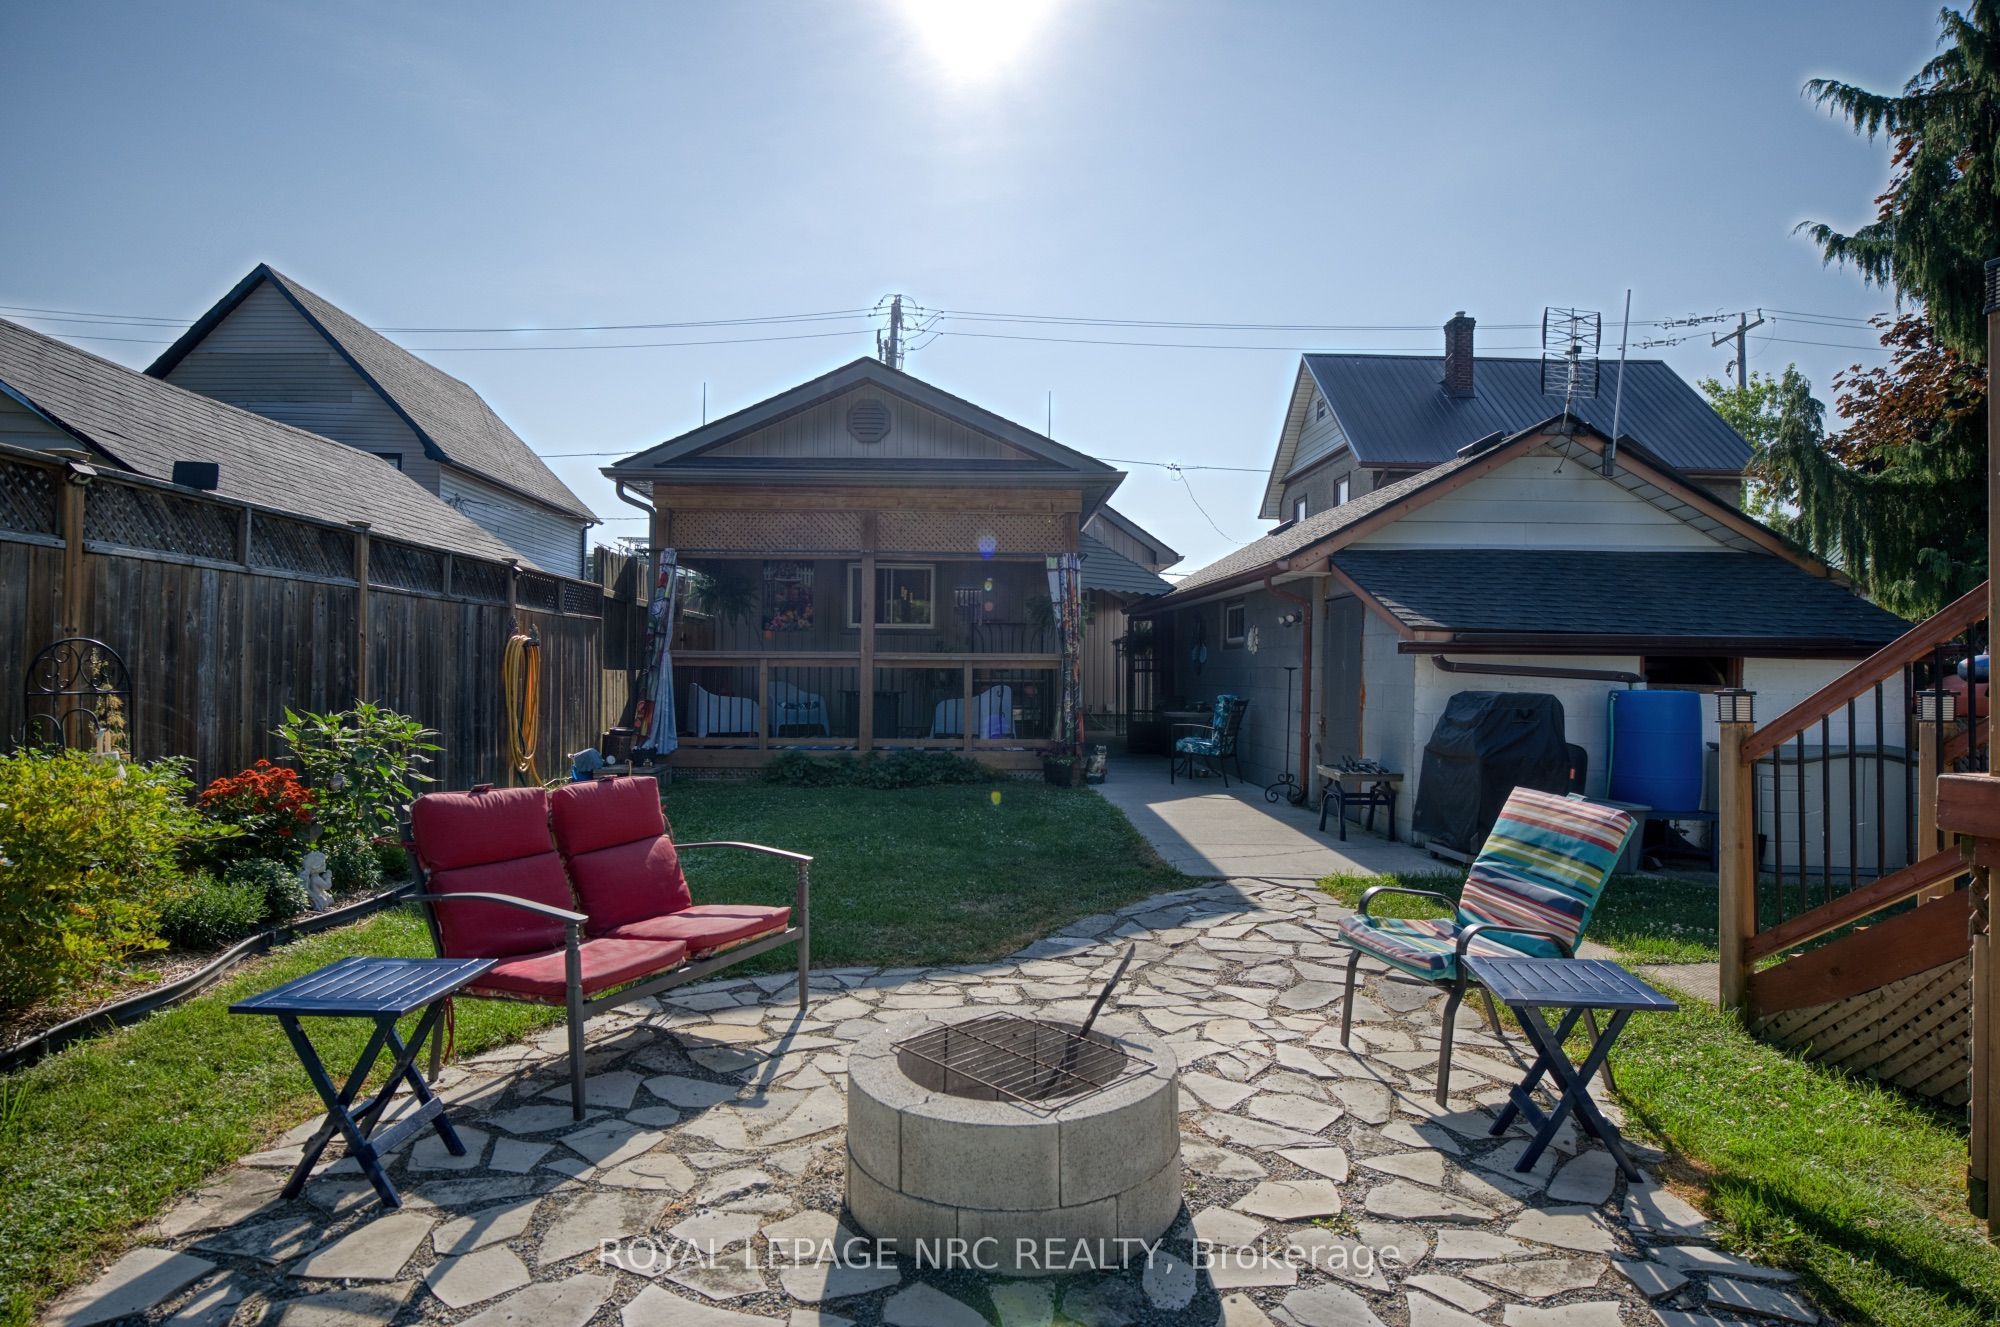
294 Davis Street, Port Colborne, ON L3K 1Z4
Niagara County
Key Facts
Description
ADORABLE & AFFORDABLE!! With a whopping WOW FACTOR of 100, this is not just a house, this is "A LIFESTYLE". Absolutely nothing to do here but MOVE IN and ENJOY. The bright, open central core of the home combines living & dining rooms with a beautiful NEW kitchen, ample cabinetry and a center ISLAND. There is definitely no lack of CLOSET SPACE in either bedroom with both being spacious and offering generous walk-ins. The lower level features a "GUEST ZONE" along with the mechanicals, washer and dryer, leaving plenty of room for everyday storage. BONUS: Is the extraordinary BACKYARD, offering lush GARDENS, a covered DECK, above ground POOL and detached GARAGE currently set up as a "FEMME DEN" (or man cave, we don't judge), all FULLY FENCED. Walking distance to restaurants, shopping and ship-spotting on the canal. UPDATES include roof (2019), furnace (2015), flooring (2022), kitchen (2023), pool and equipment (2017), garage door (2024). Whether it's a morning coffee on the covered front porch or a glass of your favourite pinot out back... THIS HOUSE IS YOUR COMPLETE PACKAGE.
Property Information
Property Type
Residential
Sub-Type
Single Family Residence
Style
Bungalow
Lot Dimensions
40.5x132.0
Parking Spaces
3
MLS® Listing#
X13587010
Property Features
Interior
Exterior
Appliances
Cooling
Heating
Basement
Pool
Parking
Patio
Lot Features
Construction
Roof
Financial Details
Annual Taxes
CA$2,035
Tax year 2025
Parcel Number
641640200
Directions
Clarence/Welland to Durham, right on Davis
Affordability Calculator
$84,400
Estimated monthly payment
$2,246/mo
Principal $337,600 · Est. interest $470,982 over 30 yrs
Neighborhood Market Statistics
How this home compares to active listings in Port Colborne, ON
- CA$681,525
- Median Listing Price
- 48
- Median Days on Market
- 1,613
- Median Sq Ft
- CA$477
- Median Price / Sq Ft
- 1,389
- Active Listings
- This home’s price is 38% below the area median.
Market statistics compiled from active EXIT Realty® and MLS listings in Port Colborne, ON.
Location

Points of Interest in Port Colborne, ON
Showing the Port Colborne area map.
Nearby Schools
Dewitt Carter Public School
School · 0.5 km away
St Joseph Catholic Elementary School
Elementary · 0.9 km away
Lakeshore Catholic High School
Secondary · 1.1 km away
Port Colborne High School
Secondary · 1.3 km away
McKay School
School · 1.4 km away
St Therese Separate Elementary School
Elementary · 1.4 km away
Steele Street Public School
School · 1.5 km away
St Patrick Catholic Elementary School
Elementary · 2.3 km away
Oakwood Public School
School · 2.3 km away
St Augustine Catholic Elementary School
Elementary · 9.5 km away
Diamond Trail Public School
School · 9.7 km away
St Mary Catholic Elementary School
Elementary · 10.5 km away
Plymouth Public School
School · 10.7 km away
Princess Elizabeth Public School
School · 11.0 km away
East Dale of Secondary School
Secondary · 11.3 km away
Ecole Intermediaire Franco-Niagara
Secondary · 11.5 km away
William E Brown Public School
School · 11.5 km away
Ecole Secondaire Franco-Niagara
Secondary · 11.5 km away
St Andrew's School
School · 11.8 km away
Fitch Street Public School
School · 12.2 km away
Commute Calculator
Nearby Homes


Similar Homes Nearby

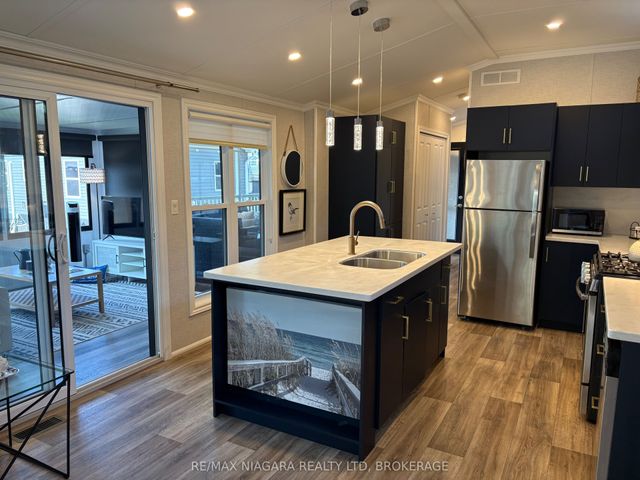


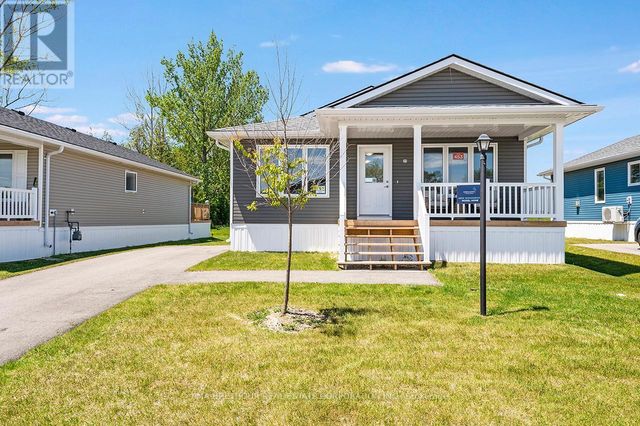
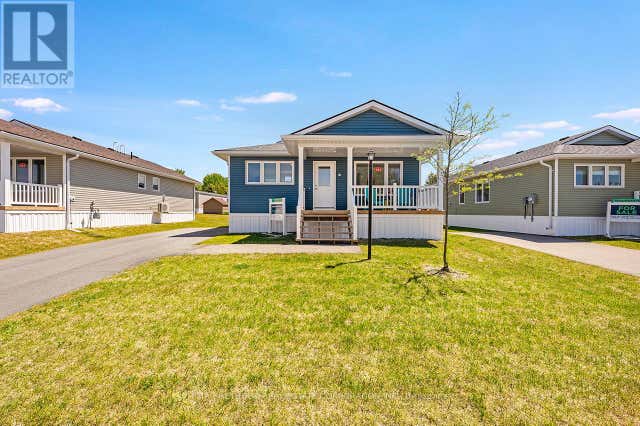
Similar Home Values
Comparable nearby listings and their asking prices.
| Address | Price | Beds | Baths | Sq Ft |
|---|---|---|---|---|
| 139 WYLDEWOOD, Port Colborne (Sherkston), ON | CA$298,000 | 2 | 1 | — |
| 139 Wyldewood N/A, Port Colborne, ON | CA$298,000 | 2 | 1 | — |
| 20 Bluffs View Boulevard, Ashfield-Colborne-Wawanosh, ON | CA$299,900 | 2 | 2 | — |
| 21 Bluffs View Boulevard, Ashfield-Colborne-Wawanosh, ON | CA$299,900 | 2 | 2 | — |
| 21 BLUFFS VIEW BOULEVARD, Ashfield-Colborne-Wawanosh (Colborne), ON | CA$299,900 | 2 | 2 | — |
| 20 BLUFFS VIEW BOULEVARD, Ashfield-Colborne-Wawanosh (Colborne), ON | CA$299,900 | 2 | 2 | — |
Moving Cost Estimate
EXIT Agents in Port Colborne


Listing Courtesy: ROYAL LEPAGE NRC REALTY - 9058349000