

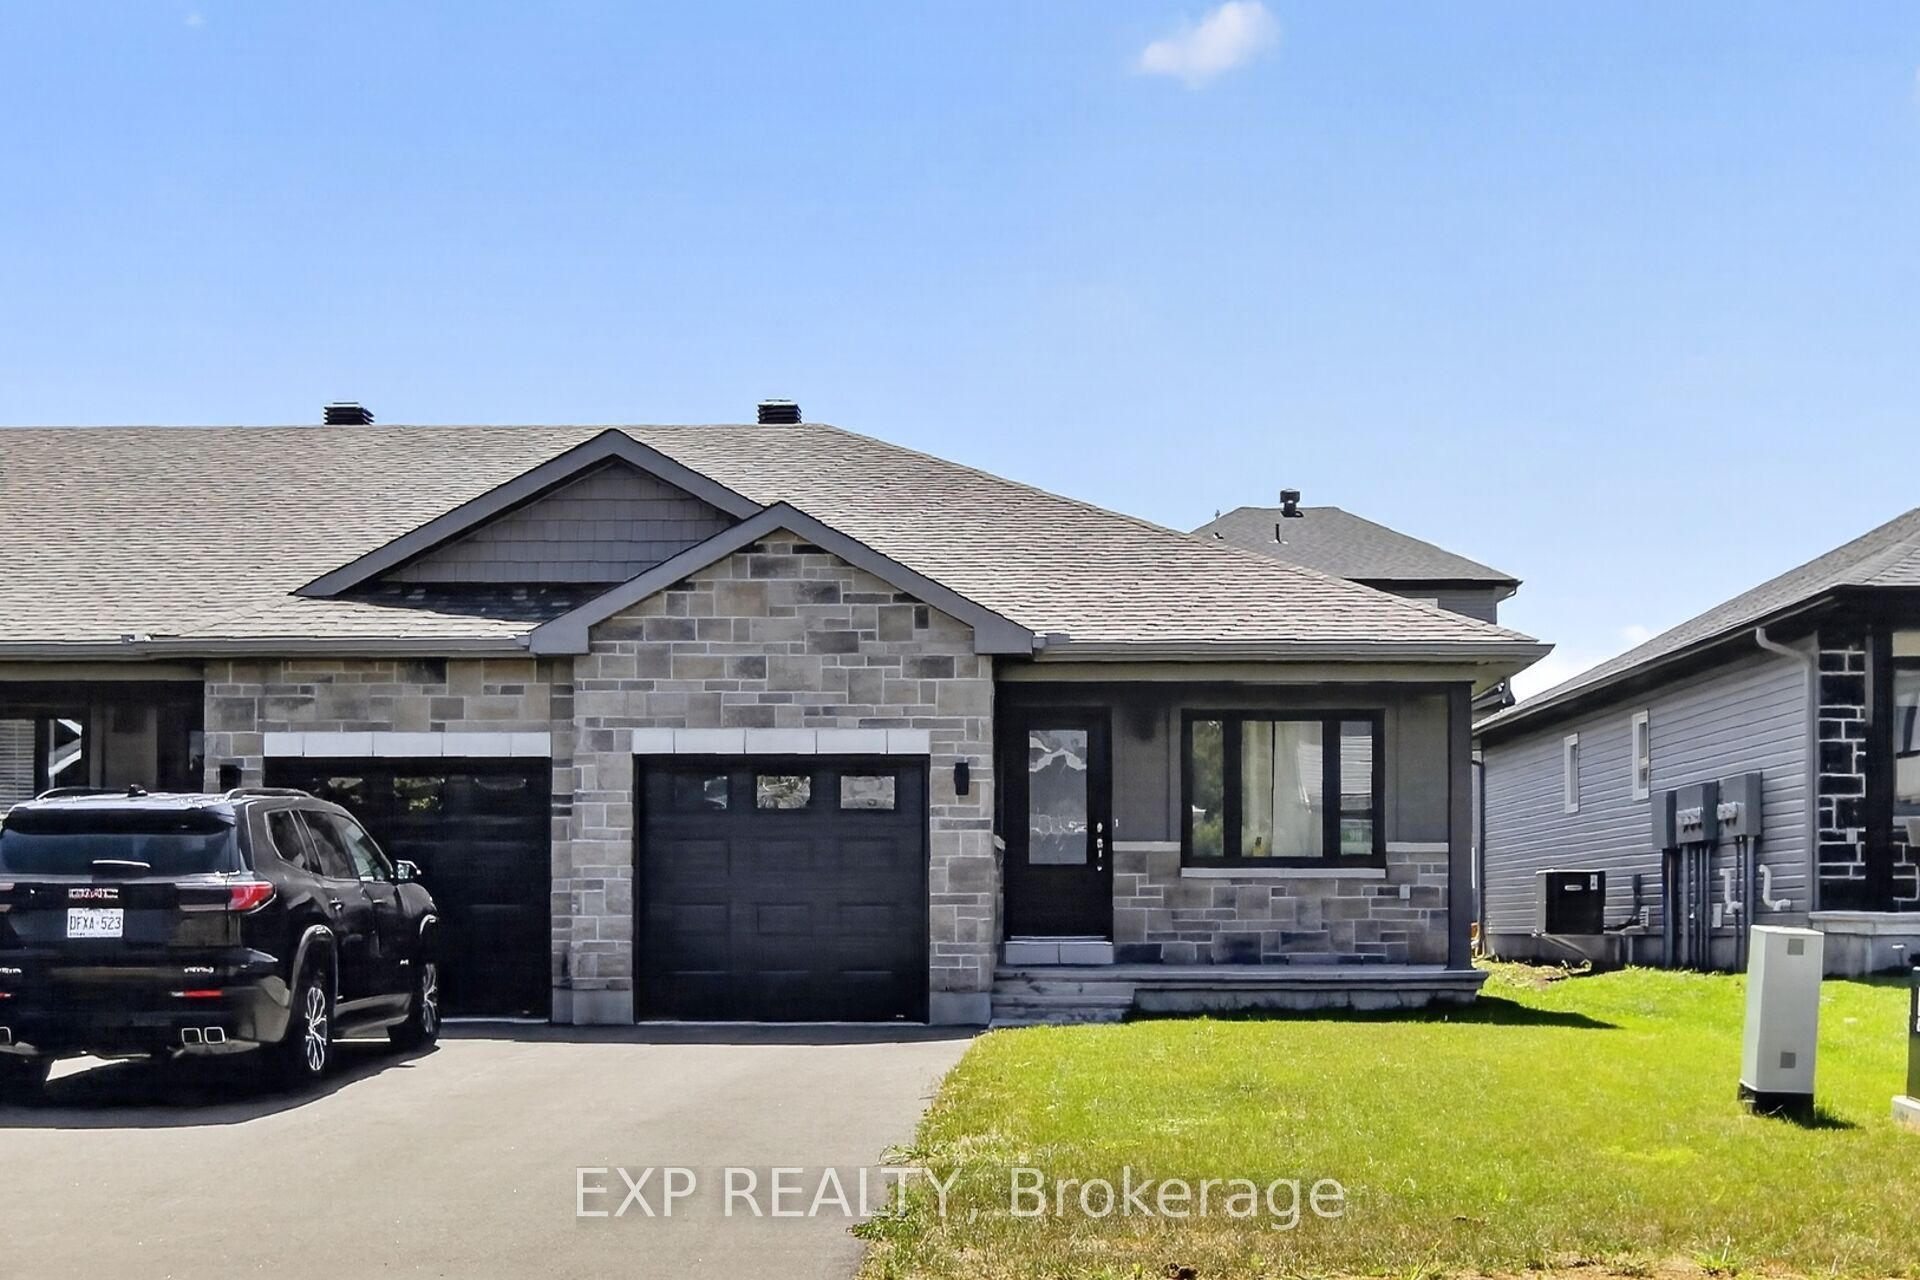
98 Seabert Drive, Arnprior, ON K7S 0K1
Renfrew County
Key Facts
Description
Available September 1, 2026! Welcome to this beautifully maintained bungalow in the charming community of Arnprior. Offering comfortable, low-maintenance living, 1,950 sq. ft. of total living space. This spacious home features 2+1 bedrooms, 3 full bathrooms , and a single-car garage, making it an ideal rental for families, professionals, or downsizers. The bright, open-concept main floor seamlessly connects the living room, dining area, and kitchen, creating an inviting space for both everyday living and entertaining. The primary bedroom features a private 3-piece ensuite, while the second bedroom is conveniently located beside a full 4-piece bathroom. The fully finished basement provides exceptional additional living space with a large recreation room, a third bedroom complete with a walk-in closet, and another full 4-piece bathroom-perfect for guests, extended family, a home office, or a private retreat. Located in the beautiful town of Arnprior, you'll enjoy the perfect balance of small-town charm and modern convenience. Close to parks, schools, shopping, restaurants, the Arnprior & District Memorial Hospital, and the scenic Ottawa River, this home offers an exceptional lifestyle with an easy commute to Ottawa. Available September 1, 2026 for $2,650/month plus utilities. Don't miss this opportunity to lease a beautiful bungalow in one of Arnprior's most desirable communities.
Property Information
Property Type
Residential Lease
Sub-Type
Townhouse
Style
Bungalow
Lot Dimensions
31.17
Parking Spaces
3
MLS® Listing#
X13589312
Property Features
Cooling
Heating
Basement
Pool
Parking
Laundry
Construction
Roof
Rooms
- 4.45 x 5.89Basement
- 1.12 x 4.95Main
- Bathroom2.49 x 2.69Main
- Bathroom1.88 x 2.57Basement
- Bedroom2.97 x 3.33Main
- Bedroom2.9 x 3.86Basement
- Bedroom2.49 x 2.69Main
- Dining Room3.81 x 1.98Main
- Kitchen4.7 x 5.33Main
- Laundry0.0 x 0.0Main
- Master Bedroom3.4 x 3.94Main
Financial Details
Parcel Number
573080326
Directions
Take 417 W to Ottawa Rd 29. Take the Ottawa Rd 29. Take Keatley Rd and Madawaska Blvd/Renfrew County Rd 1 to Seabert Dr in Arnprior.
Affordability Calculator
$530
Estimated monthly payment
$14/mo
Principal $2,120 · Est. interest $2,958 over 30 yrs
Neighborhood Market Statistics
How this home compares to active listings in Arnprior, ON
- CA$531,579
- Median Listing Price
- 48
- Median Days on Market
- 1,300
- Median Sq Ft
- CA$377
- Median Price / Sq Ft
- 160
- Active Listings
- This home’s price is 100% below the area median.
Market statistics compiled from active EXIT Realty® and MLS listings in Arnprior, ON.
Similar Homes Nearby
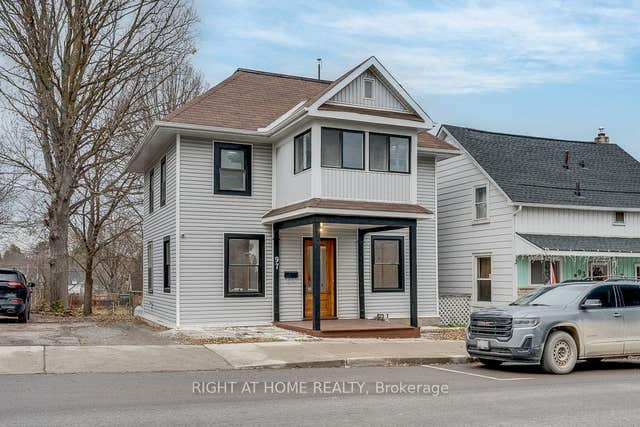
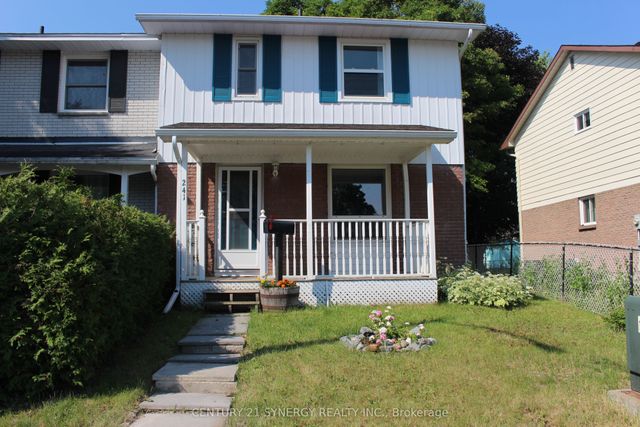

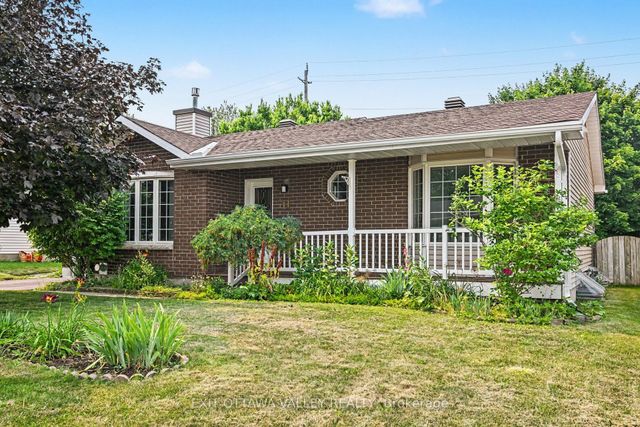

Similar Home Values
Comparable nearby listings and their asking prices.
| Address | Price | Beds | Baths | Sq Ft |
|---|---|---|---|---|
| 97 Madawaska Street, Arnprior, ON | CA$2,400/mo | 3 | 2 | — |
| 241 Wilfred Crescent, Arnprior, ON | CA$2,450/mo | 3 | 2 | — |
| 6 Morrall Court, Arnprior, ON | CA$2,500/mo | 3 | 3 | — |
| 148 Thomas Street S, Arnprior, ON | CA$2,700/mo | 4 | 3 | — |
| 11 Maple Drive, Arnprior, ON | CA$2,950/mo | 4 | 2 | — |
| 87 Wolff Crescent, Arnprior, ON | CA$3,350/mo | 3 | 4 | — |