

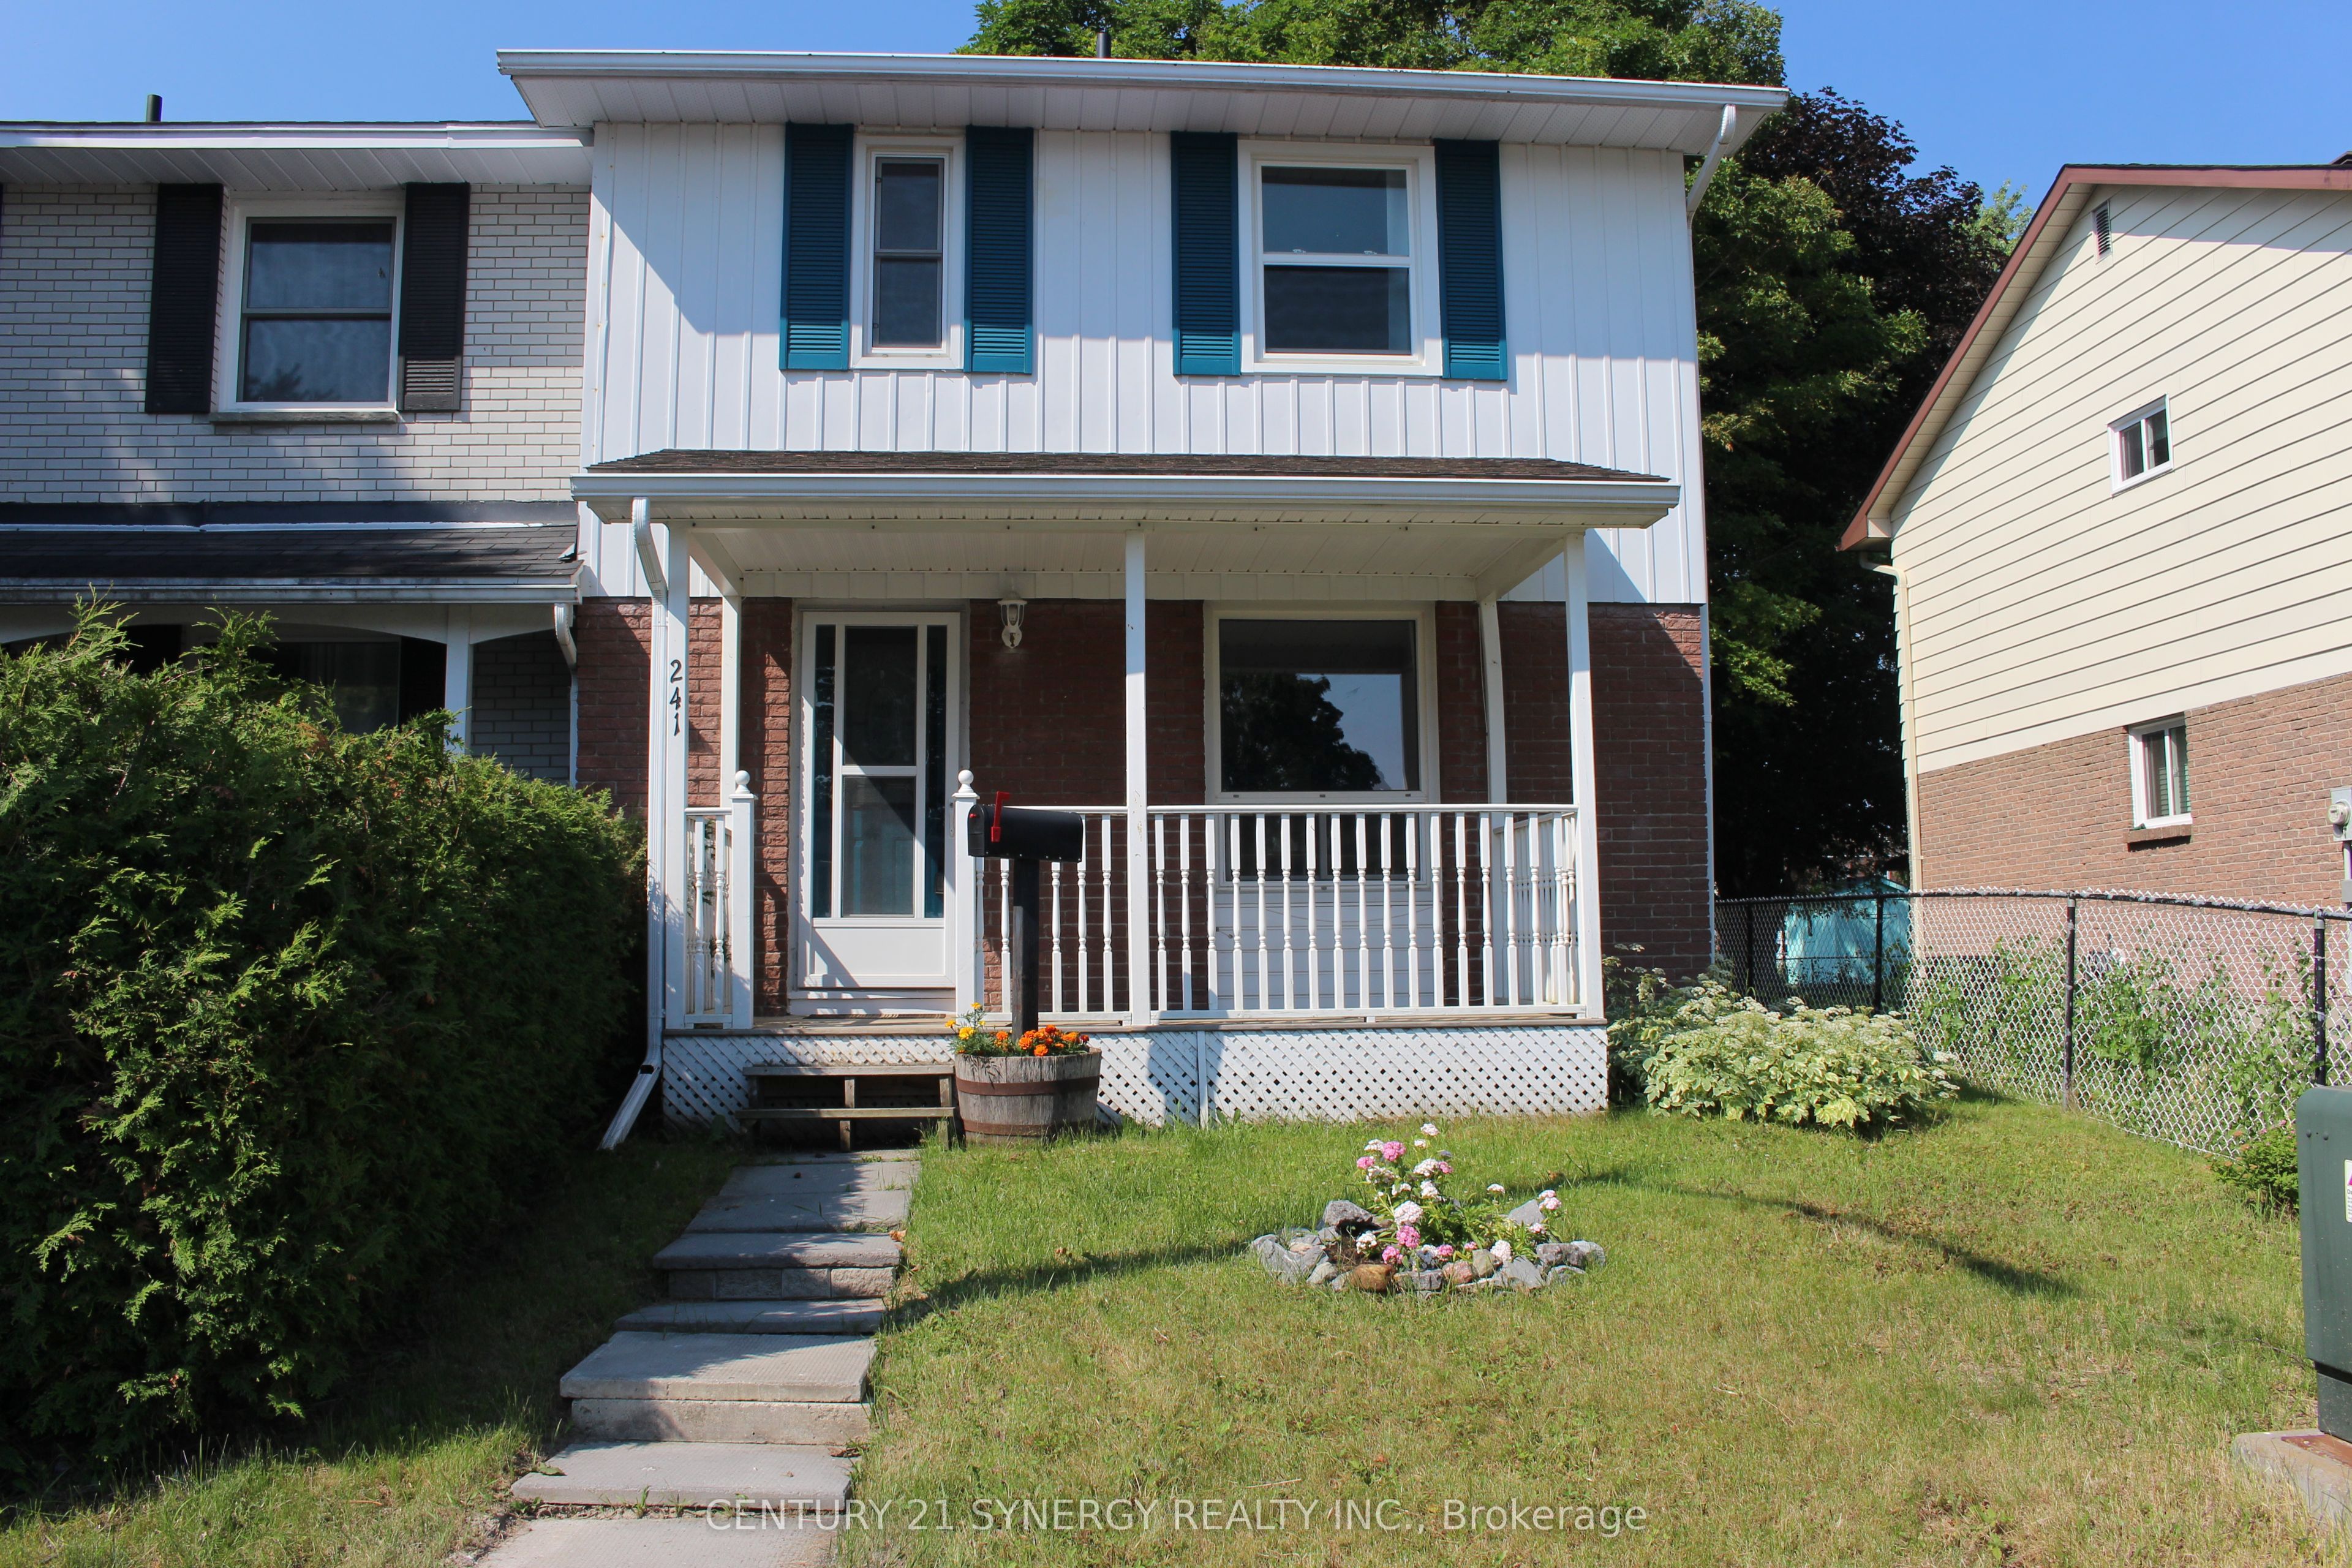
241 Wilfred Crescent, Arnprior, ON K7S 2W8
Renfrew County
Key Facts
Description
Move right in and start making memories! This beautifully updated 3-bedroom, 2-bathroom end unit townhome in Arnprior offers the perfect blend of modern style and low-maintenance living. Lovingly cared for and completely turn-key, this home features thoughtful updates throughout, including a modernized kitchen and refreshed bathrooms. The main level boasts a bright, welcoming layout, while the fully finished basement features a spacious family room, a fantastic flex space perfect for a home office, gym, or movie nights. Outside, enjoy the added privacy of being an end unit with a great yard space for kids, pets, or summer BBQs. Complete with two dedicated parking spots. This home is entirely ready for its next occupants. Don't miss out!
Property Information
Property Type
Residential Lease
Sub-Type
Townhouse
Style
2-Storey
Stories
2
Parking Spaces
2
MLS® Listing#
X13506234
Property Features
Cooling
Heating
Basement
Pool
Laundry
Construction
Roof
Directions
Eady Street to Wilfred Cres.
Affordability Calculator
$490
Estimated monthly payment
$13/mo
Principal $1,960 · Est. interest $2,734 over 30 yrs
Neighborhood Market Statistics
How this home compares to active listings in Arnprior, ON
- CA$531,579
- Median Listing Price
- 48
- Median Days on Market
- 1,300
- Median Sq Ft
- CA$377
- Median Price / Sq Ft
- 160
- Active Listings
- This home’s price is 100% below the area median.
Market statistics compiled from active EXIT Realty® and MLS listings in Arnprior, ON.
Location

Points of Interest in Arnprior, ON
Showing the Arnprior area map.
Nearby Schools
St. John XXIII School
School · 0.3 km away
Leaps & Bounds Children's Centre
School · 0.6 km away
Willis College of Business- Health & Technology-Arnprior
Secondary School · 0.8 km away
Walter Zadow Public School
School · 1.4 km away
Arnprior District High School
Secondary · 1.4 km away
St. Joseph's Catholic School Arnprior
School · 1.6 km away
Pineridge Childrens Centre
School · 1.7 km away
McNab Public School
School · 11.7 km away
Pakenham Public School
School · 12.4 km away
St. Michael Elementary School, Fitzroy
Elementary · 12.6 km away
West Carleton Kids Korner
School · 17.2 km away
Stonecrest Elementary School
Elementary · 19.6 km away
Dr S E McDowell Elementary School
Elementary · 21.7 km away
Child's Paradise Day Care Centre
School · 23.9 km away
St Joseph's High School
Secondary · 24.1 km away
St Thomas the Apostle School
School · 24.4 km away
Queen Elizabeth Public School
Elementary · 24.7 km away
Central Public School
Elementary · 25.4 km away
Renfrew Collegiate Institute
Secondary · 25.5 km away
Almonte District High School
Secondary · 25.5 km away
Commute Calculator
Nearby Homes
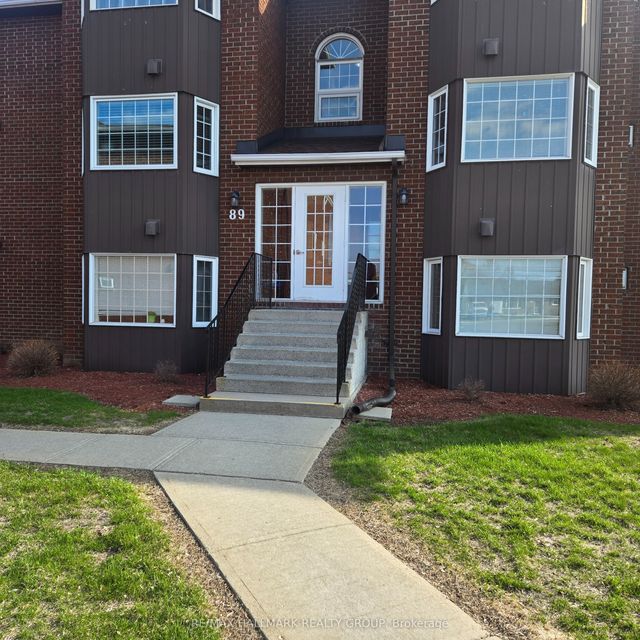

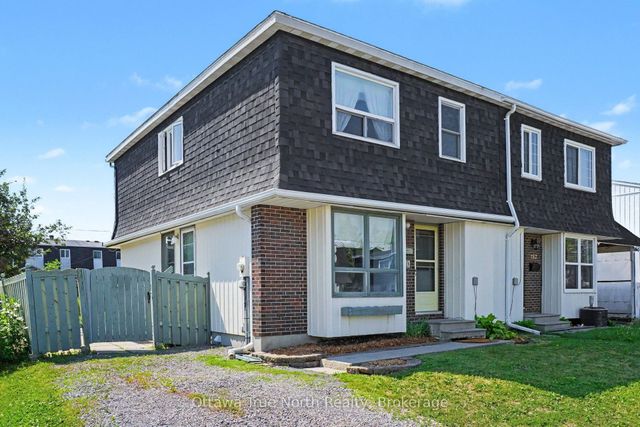


Similar Homes Nearby
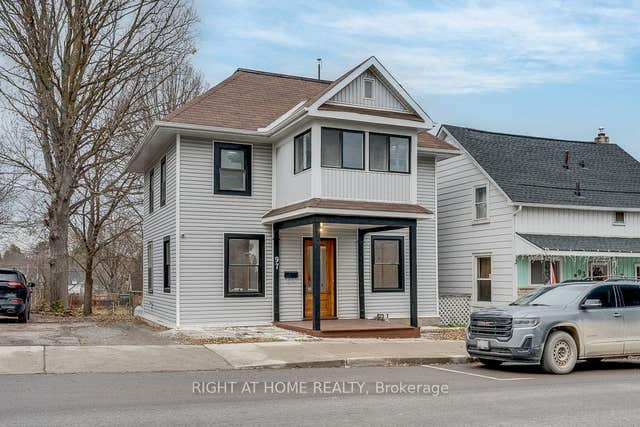

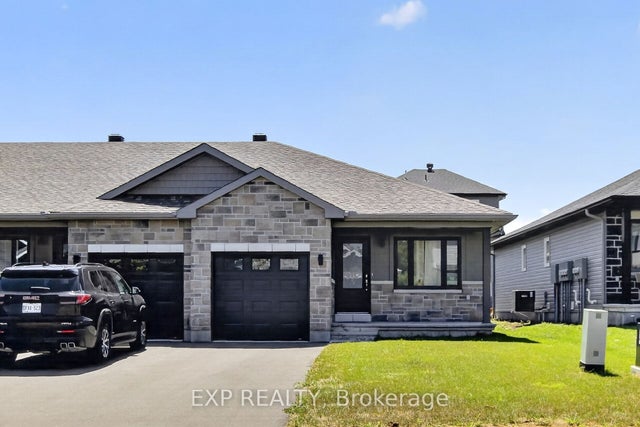
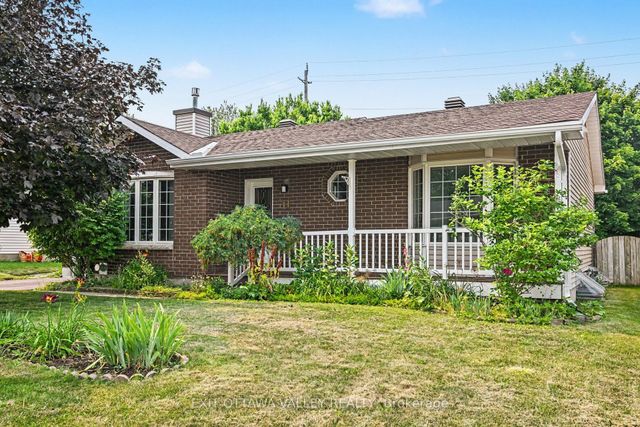
Similar Home Values
Comparable nearby listings and their asking prices.
| Address | Price | Beds | Baths | Sq Ft |
|---|---|---|---|---|
| 97 Madawaska Street, Arnprior, ON | CA$2,400/mo | 3 | 2 | — |
| 6 Morrall Court, Arnprior, ON | CA$2,500/mo | 3 | 3 | — |
| 98 Seabert Drive, Arnprior, ON | CA$2,650/mo | 3 | 2 | — |
| 148 Thomas Street S, Arnprior, ON | CA$2,700/mo | 4 | 3 | — |
| 11 Maple Drive, Arnprior, ON | CA$2,950/mo | 4 | 2 | — |


