

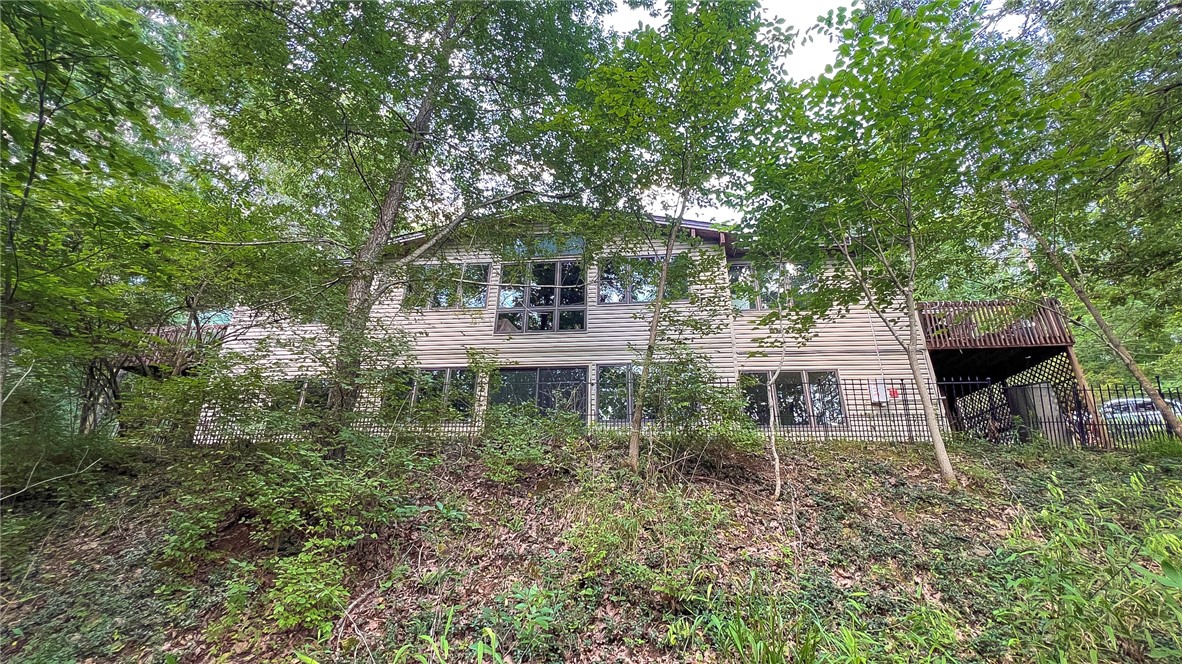
1524 N Hunter Drive, Fayetteville, AR 72701
Fox Hunter Estates · Washington County
Key Facts
Description
Nestled on 5.6 wooded hillside acres, this custom-built, one-owner post-and-beam Deck House blends architectural character, natural beauty, and refined privacy. Mature trees and peaceful views create a retreat-like setting, yet the home remains convenient to highways, schools, groceries, dining, shopping, and daily amenities. Expansive windows fill the interiors with natural light and frame serene, wooded views, while rich wood details, built-in bookshelves, and native stone fireplaces on both levels add warmth and timeless sophistication. The main level offers open living, dining, kitchen, half bath, and sunroom spaces, plus an office or bedroom and a comfortable primary suite. The lower level includes a second den with fireplace, 2 bedrooms, a full bath, and flexible storage or workout space. Enhancements include a 2026 roof, insulated Low-E Pella windows, solar panels, 2 sheds, a playhouse, nature trail, and 14' swim spa that conveys. A secluded yet convenient home with enduring quality and understated luxury.
Property Information
Property Type
Residential
Sub-Type
Single Family Residence
Structure Type
House
Year Built
1998
Stories
2
Living Area
3,448 sq ft
Lot Size
5.61 acres
Lot Dimensions
331.54 x 761
Days on Market
17
MLS® Listing#
1352808
Property Features
Interior
Appliances
Cooling
Heating
Flooring
Fireplace
Basement
Pool
Parking
Laundry
Patio
Fencing
Lot Features
Construction
Foundation
Roof
Windows
Security
Other Structures
Utilities
Sewer
Water Source
Rooms
- 9.61 x 13.65Main
- 13.68 x 16.42Main
- 5.55 x 13.10Basement
- 11 x 5Main
- Bathroom6.72 x 5.73Basement
- Bedroom12 x 13.64Main
- Bedroom13.60 x 13.67Basement
- Bedroom13.73 x 13.64Basement
- Den9.65 x 9.68Main
- Dining Room8.37 x 12Main
- Living Room20.02 x 26.15Main
- Living Room18.89 x 25.40Basement
- Utility Room13.25 x 4.51Basement
Financial Details
HOA
None
Annual Taxes
$3,007
Parcel Number
192-00912-000
Directions
East on Joyce, Right on Crossover (Hwy 265), Left on Hwy 45, Right on Fox Hunter Rd, Stay on Fox Hunter down hill, Right on Hunter Dr, Driveway on left- uphill to house.
Affordability Calculator
$145,000
Estimated monthly payment
$3,859/mo
Principal $580,000 · Est. interest $809,152 over 30 yrs
Neighborhood Market Statistics
How this home compares to active listings in Fayetteville, AR
- $462,857
- Median Listing Price
- 61
- Median Days on Market
- 2,021
- Median Sq Ft
- $230
- Median Price / Sq Ft
- 666
- Active Listings
- This home’s price is 57% above the area median.
- Its price per sq ft is 9% below the area median.
Market statistics compiled from active EXIT Realty® and MLS listings in Fayetteville, AR.
Location
Map is currently unavailable for this location.
Points of Interest in Fayetteville, AR
Showing the Fayetteville area map.
Commute Calculator
Nearby Homes
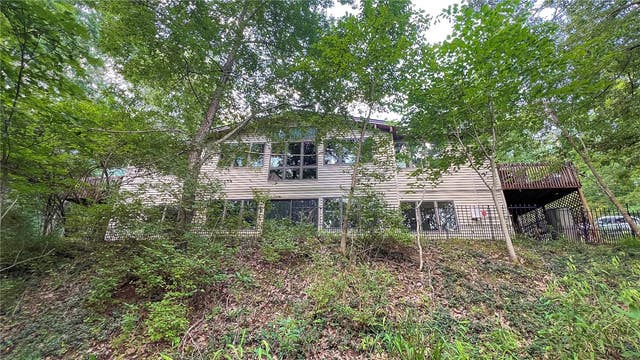
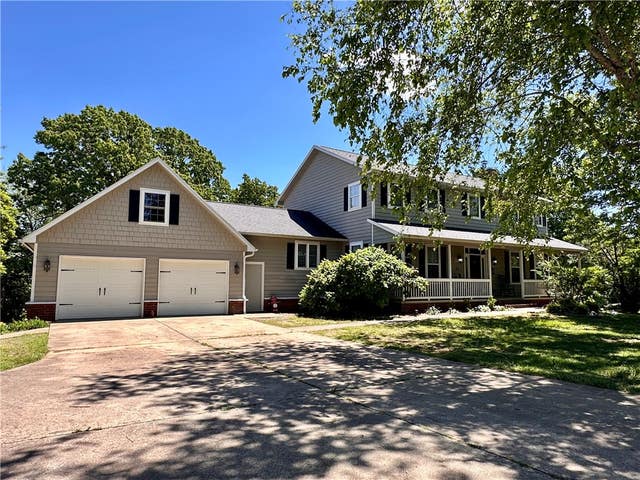


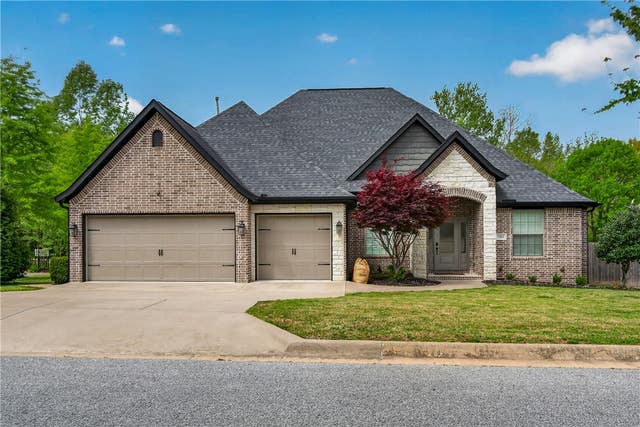

Similar Homes Nearby

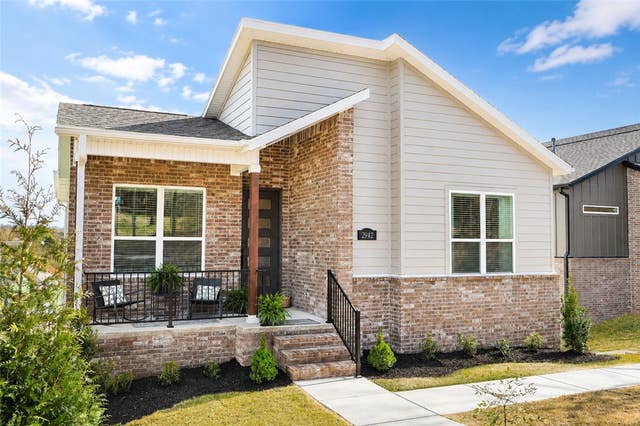
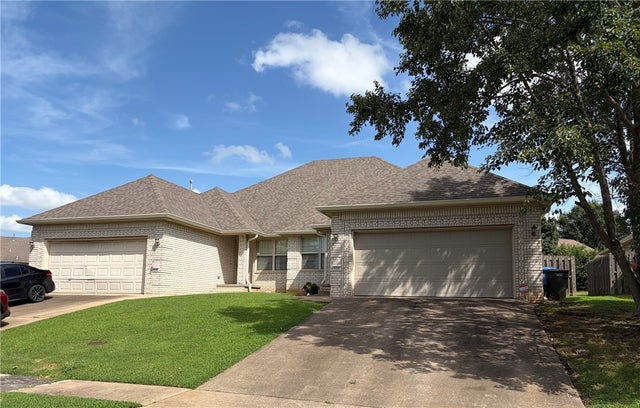

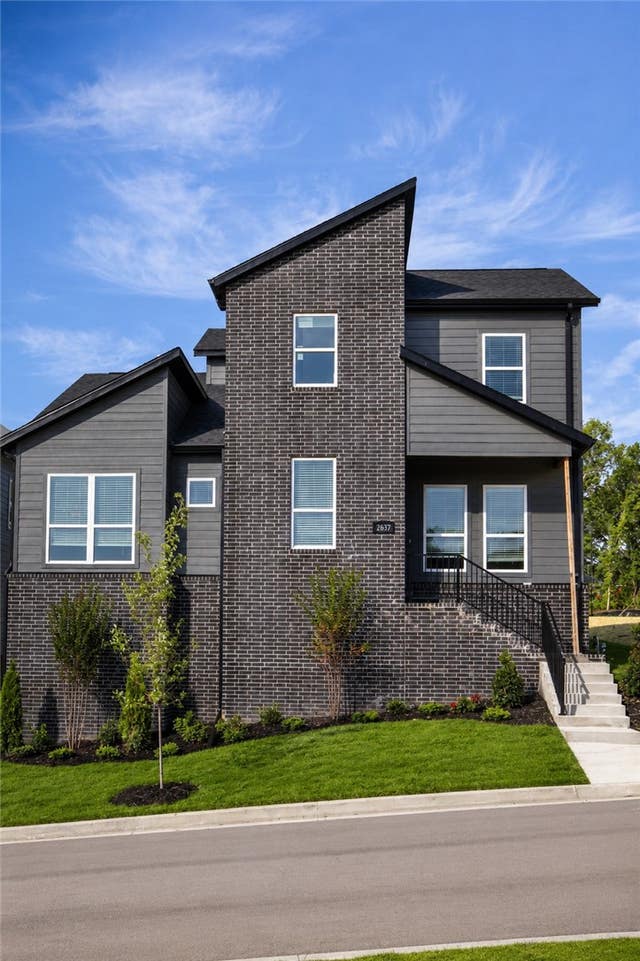
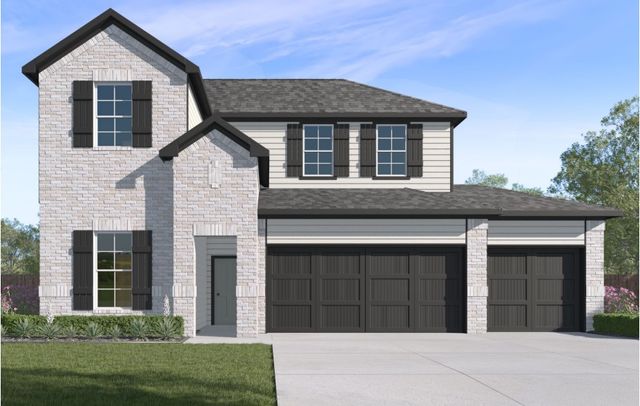
Similar Home Values
Comparable nearby listings and their asking prices.
| Address | Price | Beds | Baths | Sq Ft |
|---|---|---|---|---|
| 3420 E Madison Avenue, Fayetteville, AR | $508,800 | 4 | 3 | 2,760 |
| 2942 N Old Wire Road, Fayetteville, AR | $509,900 | 3 | 3 | 1,941 |
| 6241 & 6243 Milliken Bend, Fayetteville, AR | $510,000 | 3 | 2 | 1,459 |
| 4460 W Bronco Drive, Fayetteville, AR | $510,000 | 4 | 5 | 2,240 |
| 2637 E Livingston Lane, Fayetteville, AR | $512,900 | 3 | 3 | 1,950 |
| 4798 W Allium Street, Fayetteville, AR | $514,000 | 4 | 3 | 2,494 |
Moving Cost Estimate
EXIT Agents in Fayetteville


Listing Courtesy: Lindsey & Associates Inc - mhaguewood@lindsey.com
Presented by: Martha Haguewood