

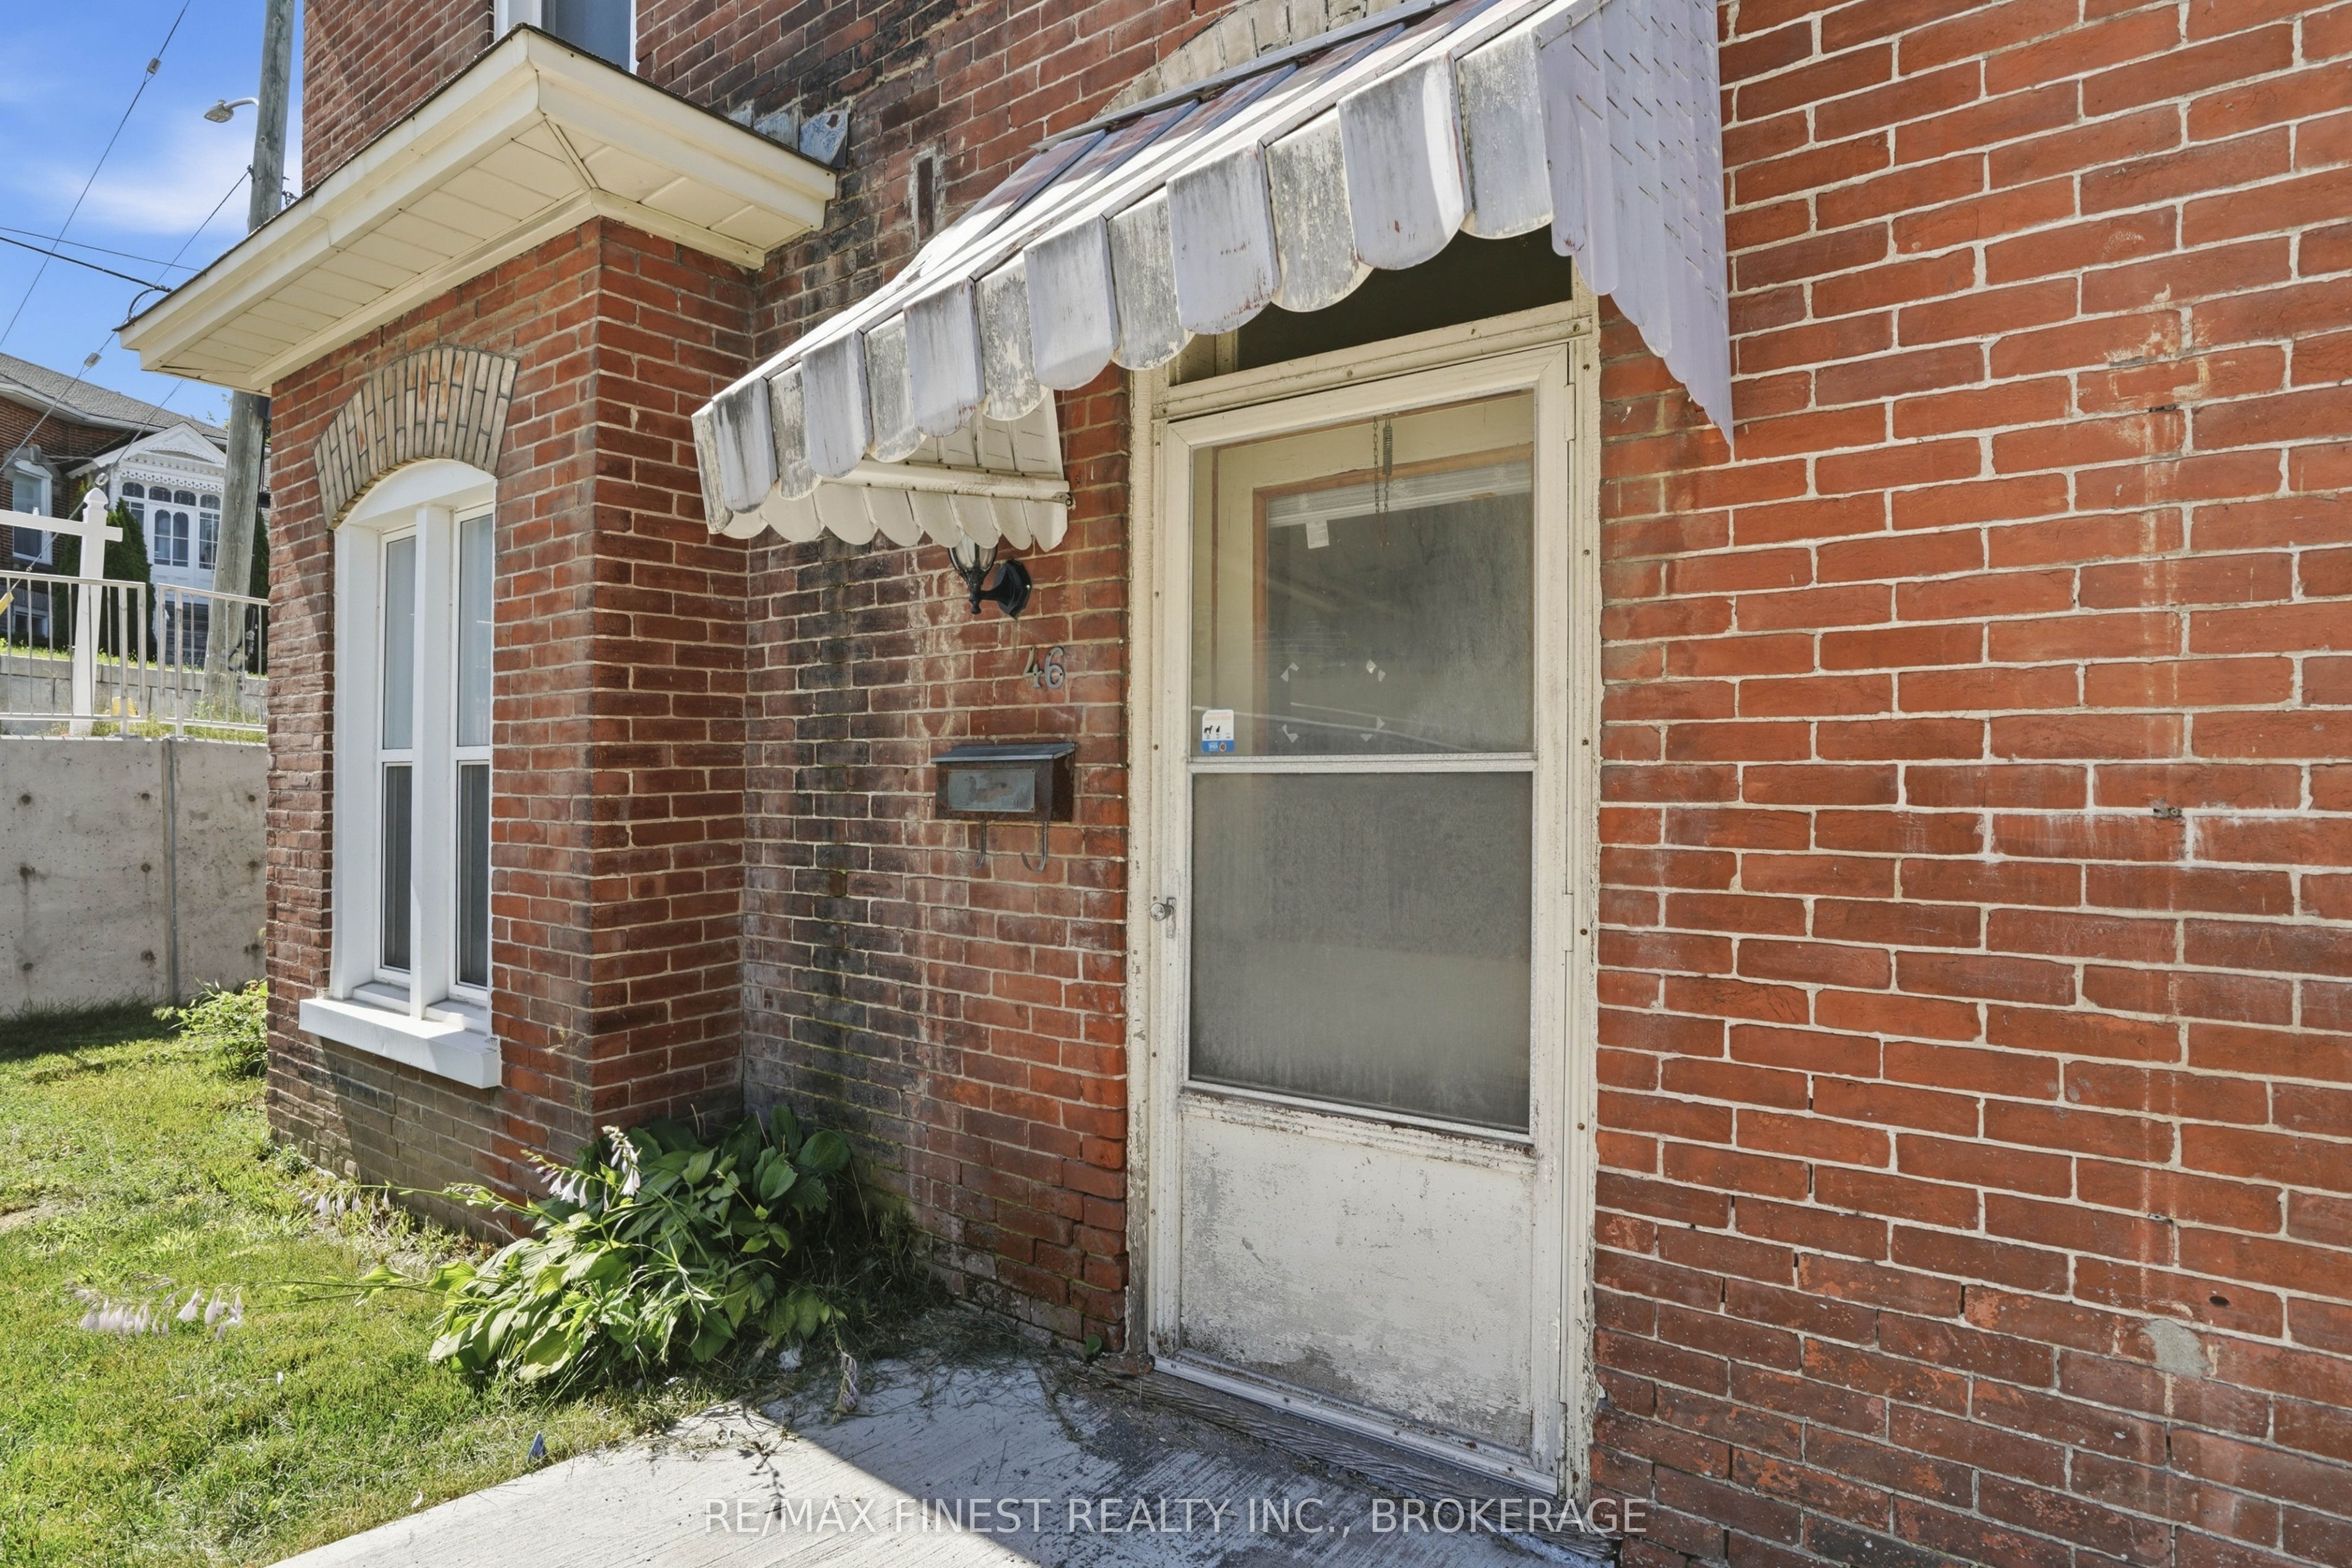
46 Catharine Street, Belleville, ON K8P 1L5
Hastings County
Key Facts
Description
Welcome to 46 Catharine Street, an incredible opportunity to enter the Belleville real estate market at a price that actually makes sense. This spacious, all-brick 2-storey semi-detached home is your ticket to home ownership. Located right in the heart of Belleville, you are minutes away from local amenities, schools, and transit. If you have been waiting to get into the market, look not further!
Property Information
Property Type
Residential
Sub-Type
Single Family Residence
Style
2-Storey
Stories
2
Lot Dimensions
36.83x102.07
Parking Spaces
2
MLS® Listing#
X13543548
Property Features
Cooling
Heating
Basement
Pool
Construction
Foundation
Roof
Financial Details
Annual Taxes
CA$2,863
Tax year 2026
Parcel Number
404730039
Directions
From highway 2 (Dundas st) head north on Coleman st for approximately 1km, Catharine will be a left turn, 250m the house is on North side of rd
Affordability Calculator
$51,800
Estimated monthly payment
$1,379/mo
Principal $207,200 · Est. interest $289,062 over 30 yrs
Neighborhood Market Statistics
How this home compares to active listings in Belleville, ON
- CA$590,871
- Median Listing Price
- 41
- Median Days on Market
- 1,300
- Median Sq Ft
- CA$384
- Median Price / Sq Ft
- 691
- Active Listings
- This home’s price is 56% below the area median.
Market statistics compiled from active EXIT Realty® and MLS listings in Belleville, ON.
Location
Map is currently unavailable for this location.
Points of Interest in Belleville, ON
Showing the Belleville area map.
Commute Calculator
Nearby Homes


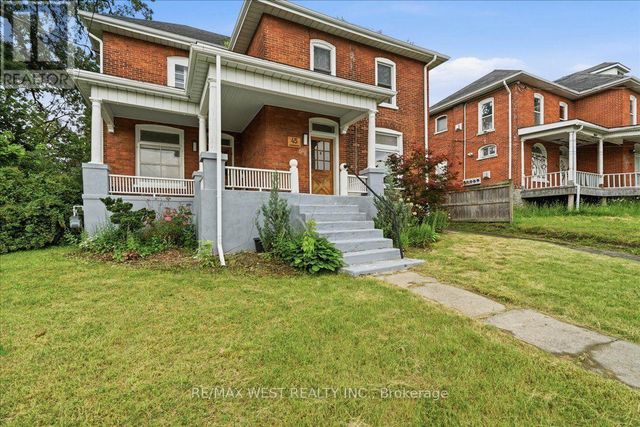
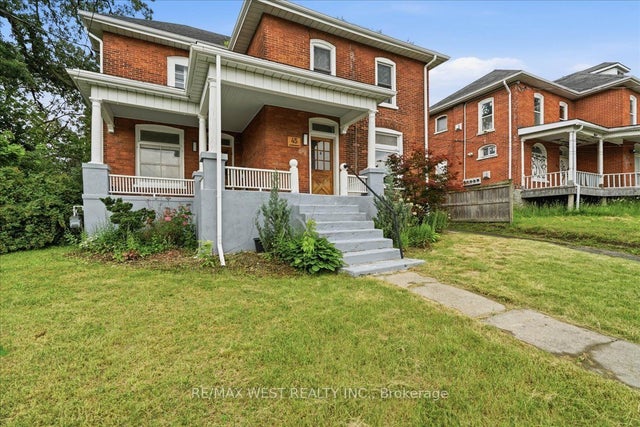
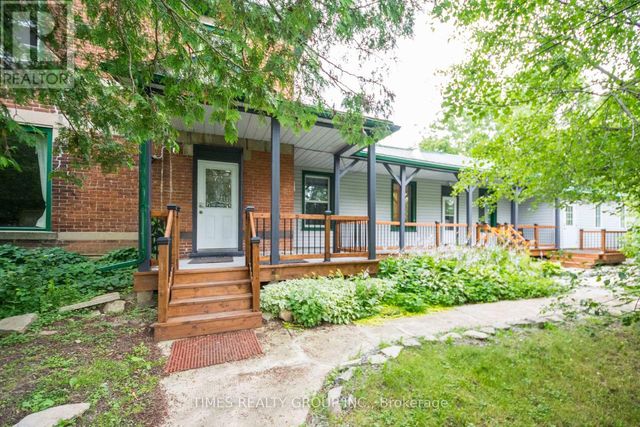
Similar Homes Nearby


Similar Home Values
Comparable nearby listings and their asking prices.
| Address | Price | Beds | Baths | Sq Ft |
|---|---|---|---|---|
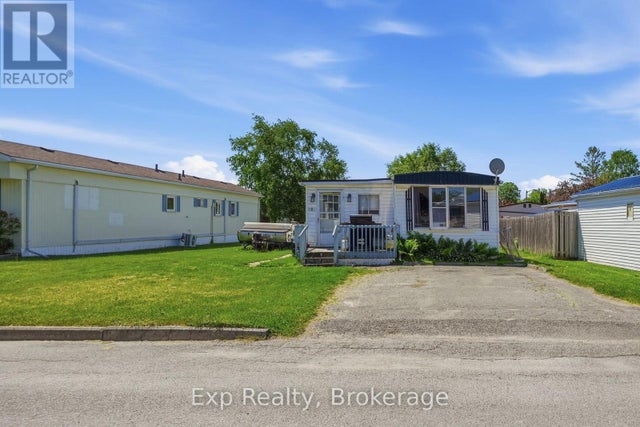
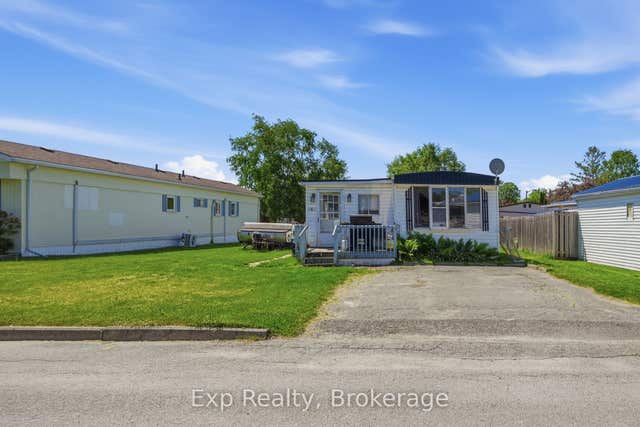
| 6 JUNIPER LANE, Belleville (Belleville Ward), ON | CA$235,000 | 3 | 1 | — |
| 6 Juniper Lane, Belleville, ON | CA$235,000 | 3 | 1 | — |
| 180 James Street, Belleville, ON | CA$250,000 | 5 | 3 | — |
| 46 CATHARINE STREET, Belleville (Thurlow Ward), ON | CA$259,000 | 4 | 1 | — |
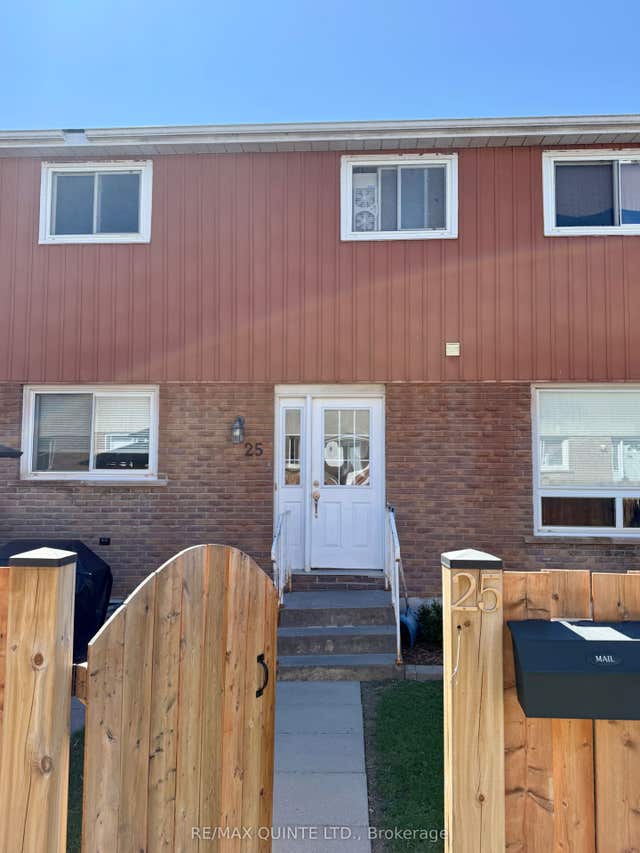
| 25 - 17 TRACEY PARK DRIVE, Belleville (Belleville Ward), ON | CA$264,900 | 3 | 2 | — |
| 17 Tracey Park Drive 25, Belleville, ON | CA$264,900 | 3 | 2 | — |


