


143 Compton St, Gallatin, TN 37066
Hunt Club Ph 8 · Sumner County
Key Facts
Description
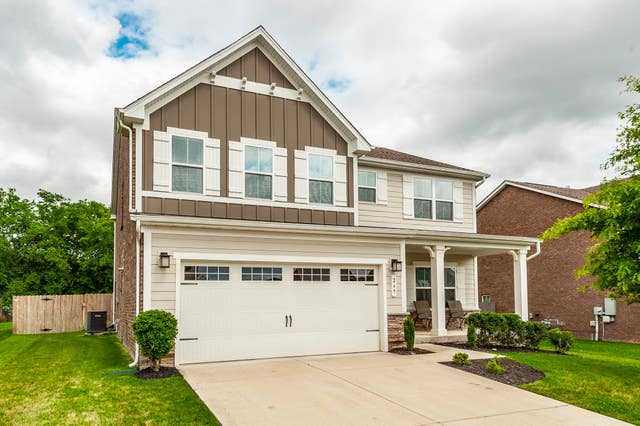
Welcome to the 143 Compton St., Smart Home, in the highly desirable Hunt Club, nestled in beautiful Sumner County. Enjoy a neighborhood pool & playground, nature trails, quick access to shopping, dining, award-winning schools, & Old Hickory Lake. All just a short drive to downtown Nashville. In a market full of similar homes, this one stands apart! This one-owner, non-smoking, no-pet home offers 2,832 sq ft of open living space. Featuring hardwood floors, high ceilings, & spacious main-level master suite, with a spa-style bath. This kitchen is built for both gathering & entertaining. Featuring an oversized island w/ gorgeous leathered granite counters, upgraded cooktop, stainless steel appliances, and a walk-in pantry! What truly separates this home is the Smart Home automation & efficiency systems. This is far beyond basic builder smart features. In addition to the smart home upgrades, there are multiple advanced integrations with full geofencing capabilities. This system recognizes when the owner leaves & when they return, automatically adjusting the temperature, to have the home perfectly conditioned upon arrival. Every light, switch, & irrigation zone is voice-activated & app-controlled along with 4k video security for peace of mind. Landscaping was intentionally designed for privacy & low maintenance sustainability, creating a lush summer canopy while conserving water. With multiple rain barrels integrated into watering, we reduce reliance on city water. You can activate the entire yard—or target specific areas such as a single or multiple zones—all by voice command or weather data. The rear of the property offers beautifully elevated views overlooking Hendersonville—ideal for entertaining or enjoying a quiet evening at home. This home functions like a personal assistant. Whether entertaining, or relaxing alone, it adapts to your lifestyle—managing lighting, climate, irrigation, & even grocery orders by voice command! It has both energy, and water efficiency!
Property Information
Property Type
Residential
Sub-Type
Single Family Residence
Year Built
2020
Stories
2
Living Area
2,838 sq ft
Lot Size
0.39 acres
Garage Spaces
2
Parking Spaces
4
Days on Market
117
MLS® Listing#
3155123
Property Features
Interior
Exterior
Appliances
Cooling
Heating
Flooring
Fireplace
Basement
Parking
Laundry
Patio
Lot Features
Construction
Foundation
Roof
Security
Utilities
Sewer
Water Source
Rooms
- 22x14
- 8x5
- 6x4
- Bedroom 118x16
- Bedroom 212x11
- Bedroom 313x11
- Dining Room16x12
- Kitchen16x10
- Living Room18x18
- Master Bathroom
Schools
- Elementary:
- Jack Anderson Elementary
- Middle:
- Station Camp Middle School
- High:
- Station Camp High School
Financial Details
HOA
$95 / Quarterly
Annual Taxes
$3,399
Parcel Number
146K D 00600 000
Directions
I65 N toward Hendersonville. Exit number 95, North toward Gallatin. Take exit 11, 31e north. Turn R on Hunt Club Blvd. Follow Hunt Club Blvd, turn L on, L on Compton. Home is on R, at corner of Compton and Spearance.
Affordability Calculator
$153,980
Estimated monthly payment
$4,098/mo
Principal $615,920 · Est. interest $859,263 over 30 yrs
Neighborhood Market Statistics
How this home compares to active listings in Gallatin, TN
- $484,737
- Median Listing Price
- 40
- Median Days on Market
- 2,141
- Median Sq Ft
- $223
- Median Price / Sq Ft
- 535
- Active Listings
- This home’s price is 59% above the area median.
- Its price per sq ft is 22% above the area median.
Market statistics compiled from active EXIT Realty® and MLS listings in Gallatin, TN.
Location

Points of Interest in Gallatin, TN
Showing the Gallatin area map.
Nearby Schools
Jack Anderson Elementary
Elementary · 0.2 mi away
Aaron Academy
School · 1.4 mi away
Station Camp High School
Secondary · 2.3 mi away
The Academy of Indian Lake Village
School · 2.3 mi away
Station Camp Middle School
Secondary · 2.4 mi away
Station Camp Elementary
Elementary · 2.4 mi away
Goddard School
School · 2.5 mi away
Goddard School
School · 2.6 mi away
Dr. William Burrus Elementary Pto
Elementary · 3.0 mi away
Knox Doss Middle School
Secondary · 3.0 mi away
Ace School of Tomorrow
School · 3.2 mi away
Primrose Schools
Elementary · 3.4 mi away
Nannie Berry Elementary School
Elementary · 3.9 mi away
Robert E Ellis Middle School
Secondary · 3.9 mi away
Eb Wilson High School
Secondary · 3.9 mi away
Hendersonville High School
Secondary · 4.0 mi away
Primrose Schools
Elementary · 4.3 mi away
Presbyterian Day School
School · 4.5 mi away
Merrol Hyde Magnet School
Secondary · 4.5 mi away
Indian Lake Elementary School
Elementary · 4.6 mi away
Commute Calculator
Nearby Homes
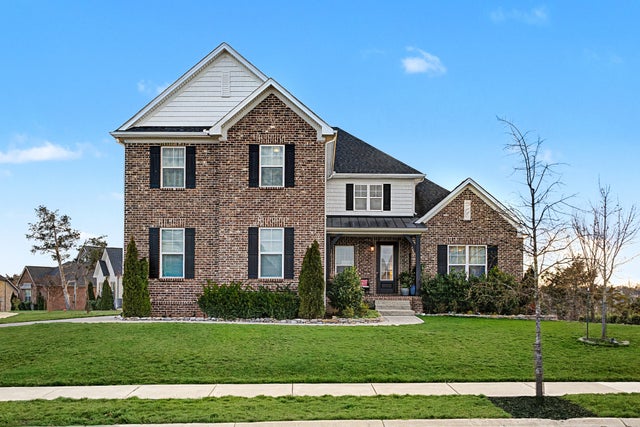
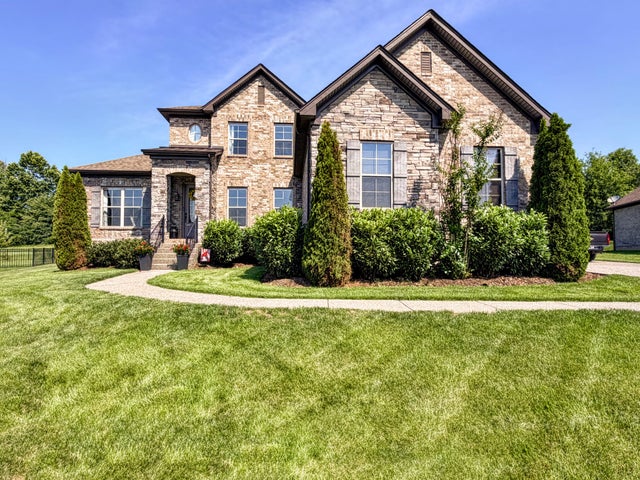
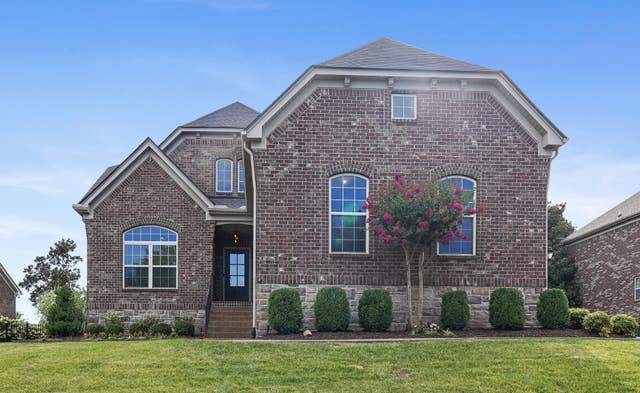

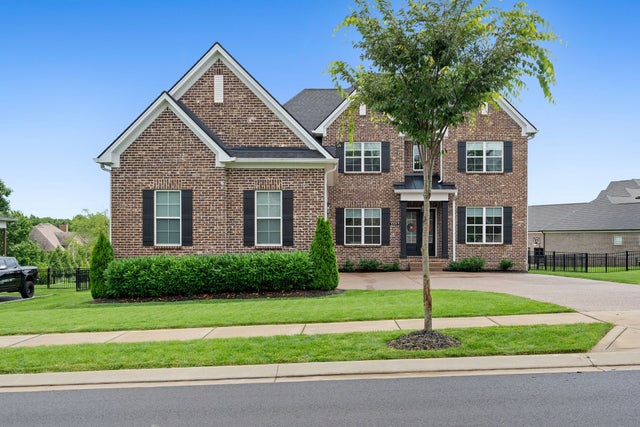
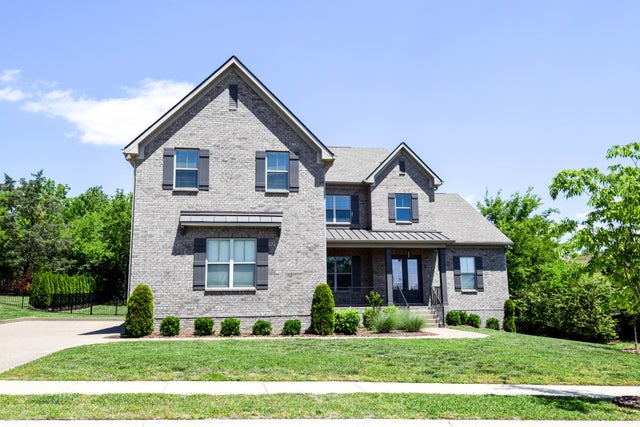
Similar Homes Nearby
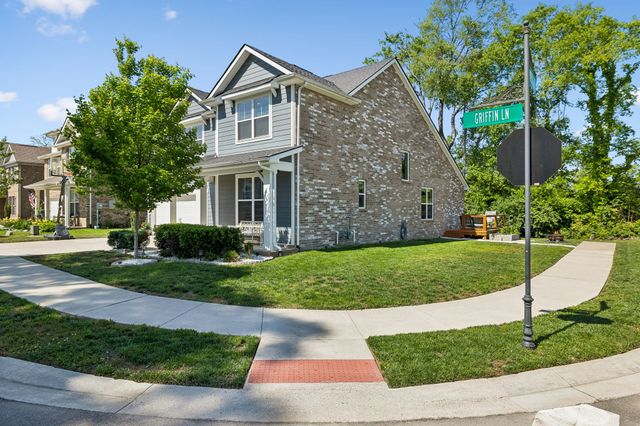

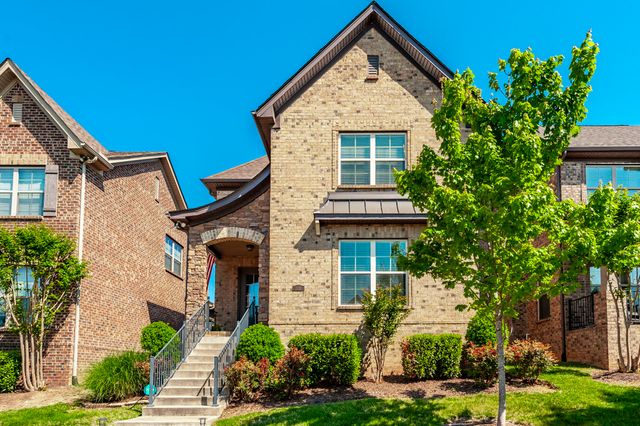


Similar Home Values
Comparable nearby listings and their asking prices.
| Address | Price | Beds | Baths | Sq Ft |
|---|---|---|---|---|
| 276 Griffin Ln, Gallatin, TN | $539,000 | 4 | 3 | 2,890 |
| 436 E Eastland St, Gallatin, TN | $539,900 | 4 | 3 | 2,800 |
| 1118 Kennesaw Blvd, Gallatin, TN | $539,900 | 2 | 2 | 2,200 |
| 269 Grassy Glen Dr, Gallatin, TN | $539,900 | 5 | 3 | 2,736 |
| 520 Dottie Dr, Gallatin, TN | $539,900 | 3 | 2 | 1,850 |
| 137 Cavalcade Loop, Gallatin, TN | $539,900 | 4 | 3 | 2,654 |
Moving Cost Estimate
EXIT Agents in Gallatin



Listing Courtesy: Benchmark Realty, LLC - 6154297572
Last Updated: 2026-03-19