

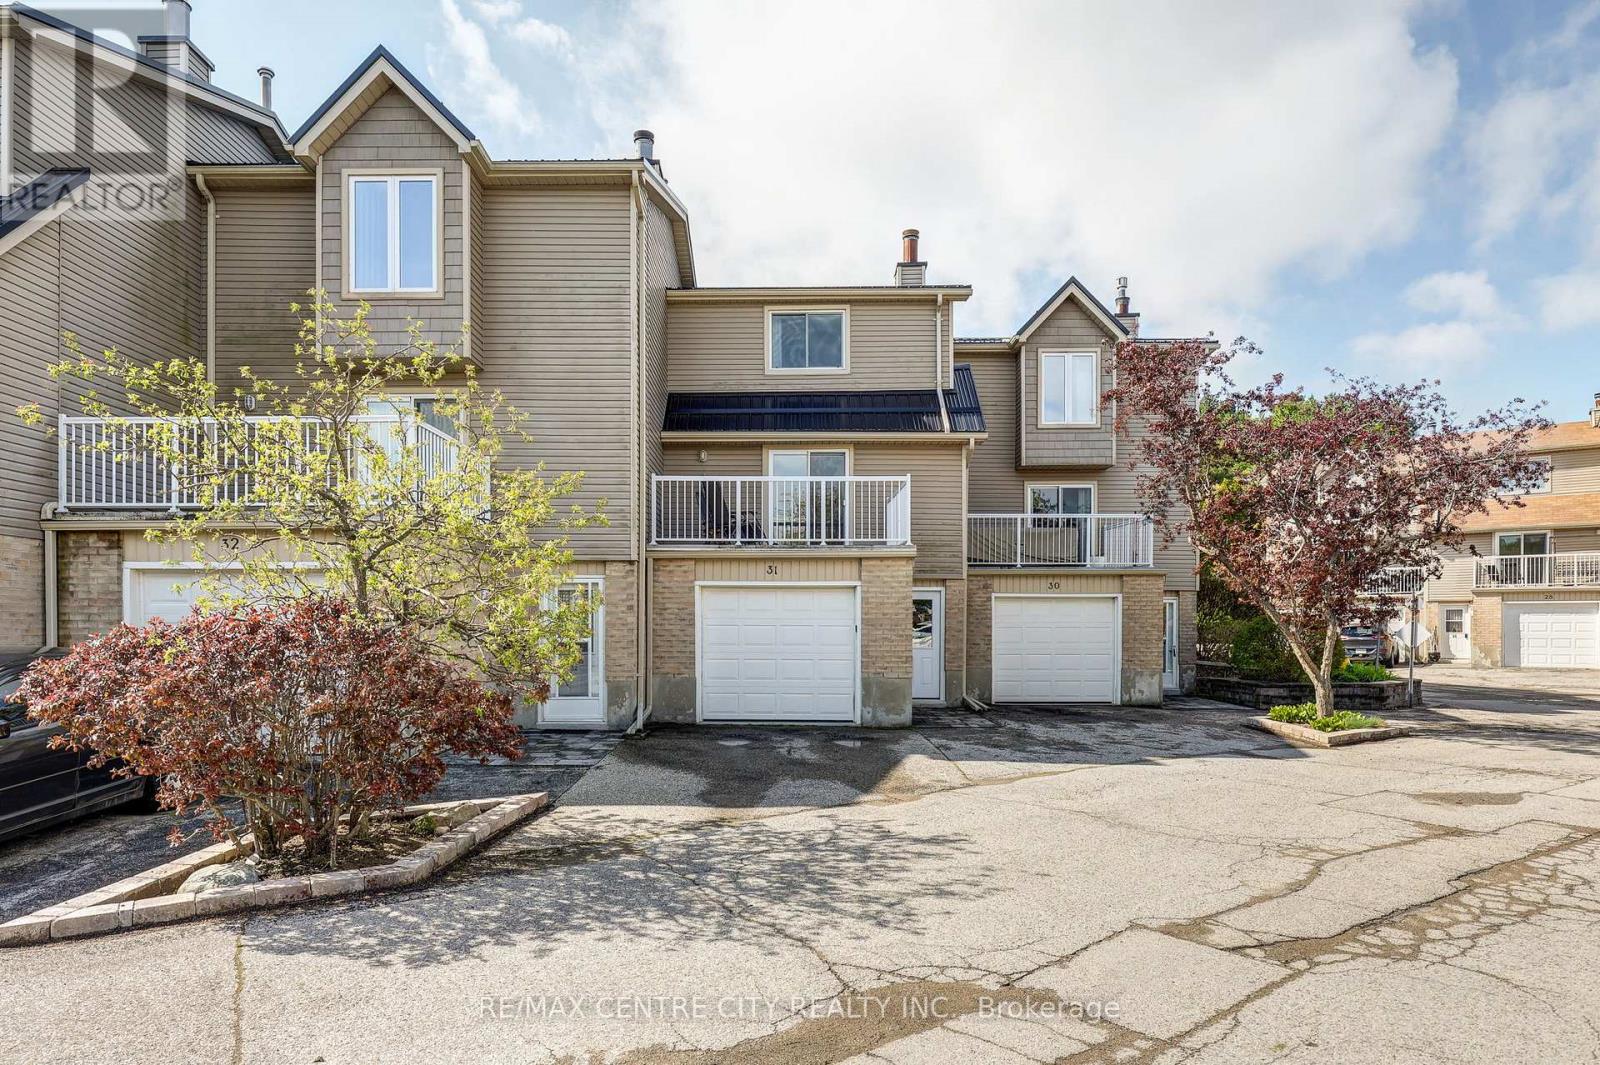
31 - 301 CARLOW ROAD Unit 31, Central Elgin (Port Stanley), ON N5L1B7
Port Stanley
Key Facts
Description
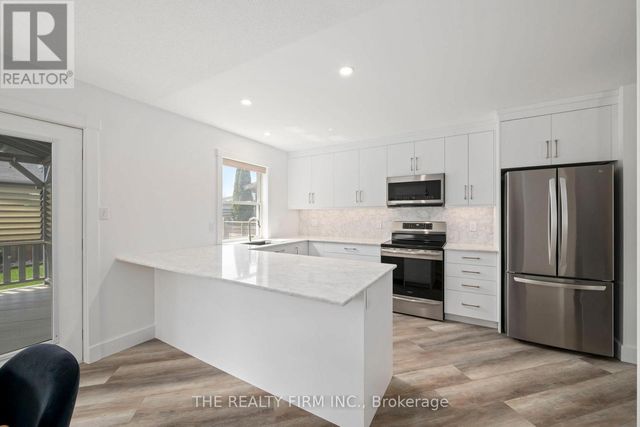
Welcome to Unit 31 - 301 Carlow Road, a bright, low-maintenance townhouse in Port Stanley's desirable Kettle Creek community. Approximately 1,403 sq ft measured by LiDAR floor plan across three levels, the home features a walk-in level foyer with laundry/office, a 2-pc powder room and direct entry to the attached garage; a sun-filled main level with living room, dining area, updated kitchen and a 2-pc powder room; and an upper level with a generous primary bedroom, walk-in closet and a renovated 4-pc bathroom plus a second bedroom. Step outside to the balcony overlooking Kettle Creek, enjoy BBQs on the deck off the kitchen, or cool off in the complex pool. Walk to Kettle Creek Golf & Country Club, the marina, Port Stanley's shops, restaurants and sandy beaches. Enjoy entertainment at the local playhouse or visit the various pubs. Condo living includes exterior maintenance, lawn care and snow removal - ideal for full-time living or a summer retreat in a vibrant lakeside community. (id:31684)
Property Information
Property Type
Residential
Sub-Type
Condominium
Parking Spaces
2
Ownership
Condominium/Strata
Listing #
X13132204
Property Features
Cooling
Heating
Parking
Lot Features
Rooms
- 5.18 m X 2.87 mFirst
- Bathroom 13.62 m X 1.54 mSecond
- Bathroom 21.97 m X 1.64 mMain
- Bathroom 33.7 m X 5.4 mFirst
- Bedroom 13.51 m X 5.24 mSecond
- Bedroom 23.66 m X 3.59 mSecond
- Dining Room3.66 m X 3.5 mMain
- Kitchen3.54 m X 1.73 mMain
- Laundry3.77 m X 3.75 mFirst
- Living Room3.98 m X 5.24 mMain
Financial Details
HOA
CA$689 / Monthly
Affordability Calculator
$73,980
Estimated monthly payment
$1,969/mo
Principal $295,920 · Est. interest $412,835 over 30 yrs
Neighborhood Market Statistics
How this home compares to active listings in Central Elgin, ON
- CA$657,338
- Median Listing Price
- 36
- Median Days on Market
- 1,300
- Median Sq Ft
- CA$513
- Median Price / Sq Ft
- 1,218
- Active Listings
- This home’s price is 44% below the area median.
Market statistics compiled from active EXIT Realty® and MLS listings in Central Elgin, ON.
Location

Points of Interest in Central Elgin (Port Stanley), ON
Showing the Central Elgin (Port Stanley) area map.
Nearby Schools
Port Stanley Public School
School · 0.5 km away
Kettle Creek Public School
School · 0.5 km away
Parkside Collegiate Institute
Secondary · 9.8 km away
John Wise Public School
School · 9.9 km away
Elgin Court Elementary School
Elementary · 10.7 km away
Sparta Public School
School · 10.8 km away
Mitchell Hepburn Public School
School · 10.9 km away
Southwold Public School
School · 10.9 km away
St. Anne's Catholic School St. Thomas Parent Involvement Committee
School · 11.4 km away
Pierre Elliott Trudeau French Immersion Public School
School · 11.4 km away
Central Elgin Collegiate Institute
Secondary · 11.7 km away
Alma College
School · 11.8 km away
St. Thomas Community Christian School
School · 11.8 km away
Forest Park Public School
School · 12.0 km away
St Thomas Co-Operative Nursery School
School · 12.1 km away
Arthur Voaden Secondary School
Secondary · 12.5 km away
Balaclava Street Public School
School · 12.6 km away
Edward Street Public School
School · 13.3 km away
Monsignor Morrison Catholic School
School · 14.0 km away
Locke's Elementary School
Elementary · 14.0 km away
Commute Calculator
Nearby Homes



Moving Cost Estimate
EXIT Agents in Central Elgin (Port Stanley)



Listing Courtesy: RE/MAX CENTRE CITY REALTY INC.
Data Terms of Use
This website is operated by RE/MAX CENTRE CITY REALTY INC., a brokerage who is a member of The Canadian Real Estate Association (CREA). The content on this website is owned or controlled by CREA. By accessing this website, the user agrees to be bound by these terms of use as amended from time to time, and agrees that these terms of use constitute a binding contract between the user, RE/MAX CENTRE CITY REALTY INC., and CREA.
Copyright
The content on this website is protected by copyright and other laws, and is intended solely for the private, non-commercial use by individuals. Any other reproduction, distribution or use of the content, in whole or in part, is specifically prohibited. Prohibited uses include commercial use, “screen scraping”, “database scraping”, and any other activity intended to collect, store, reorganize or manipulate the content of this website.
Trademarks
REALTOR®, REALTORS®, and the REALTOR® logo are certification marks that are owned by REALTOR® Canada Inc. and licensed exclusively to The Canadian Real Estate Association (CREA). These certification marks identify real estate professionals who are members of CREA and who must abide by CREA’s By-Laws, Rules, and the REALTOR® Code. The MLS® trademark and the MLS® logo are owned by CREA and identify the professional real estate services provided by members of CREA.
Liability and Warranty Disclaimer
The information contained on this website is based in whole or in part on information that is provided by members of CREA, who are responsible for its accuracy. CREA reproduces and distributes this information as a service for its members, and assumes no responsibility for its completeness or accuracy.
Amendments
RE/MAX CENTRE CITY REALTY INC. may at any time amend these Terms of Use by updating this posting. All users of this site are bound by these amendments should they wish to continue accessing the website, and should therefore periodically visit this page to review any and all such amendments.