

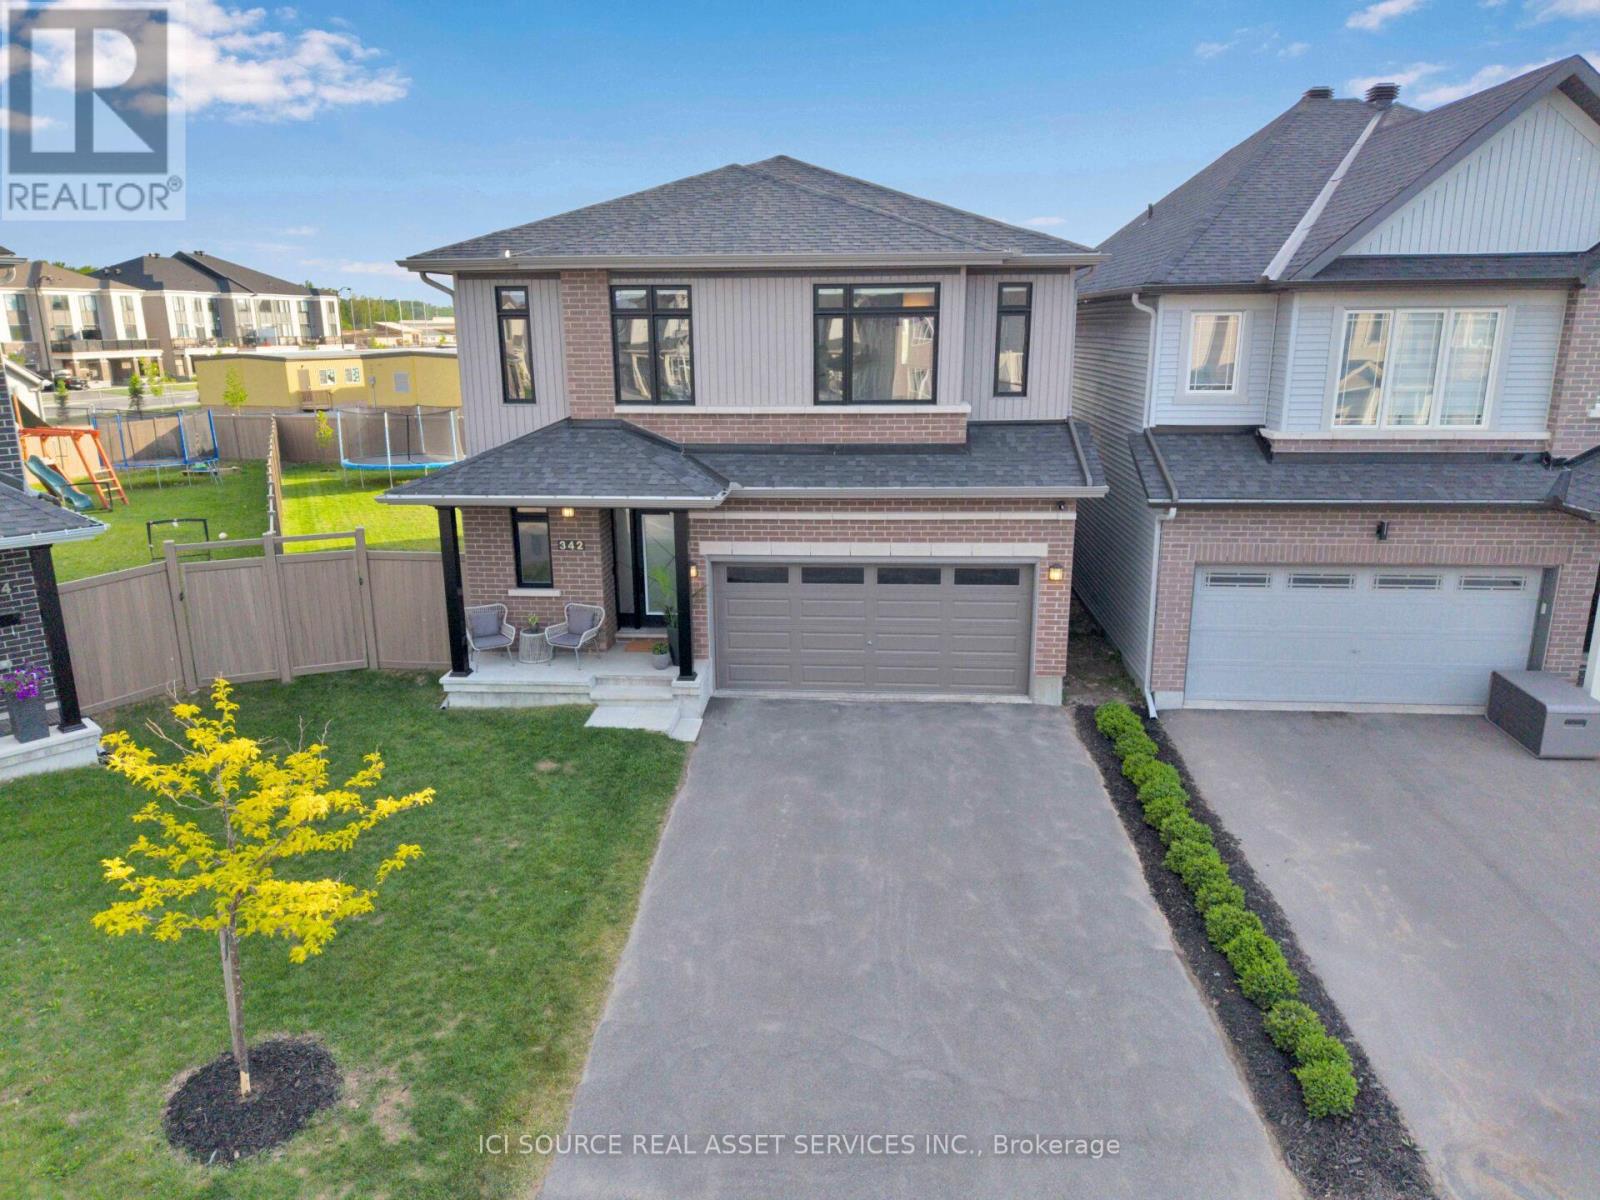
342 FINIAL WAY, Ottawa, ON K2J6V9
7711 - Barrhaven - Half Moon Bay
Key Facts
Description
Welcome to 342 Finial Way - An Executive Masterpiece on a Premium Pie Lot. Boasting 3,140 sq. ft. of total finished living space and over $200,000 in custom upgrades, this contemporary residence blends an expansive, high-volume design with luxury finishes. Situated on a rare, premium 6,534 sq. ft. south-facing irregular pie-shaped lot, this turn-key property provides a sprawling outdoor footprint rarely found in the community. The grand foyer welcomes you into an open-concept layout defined by structural 9-foot ceilings on BOTH the main and second floors, paired with soaring 8-foot executive interior doors. The heart of the home is the chef-inspired gourmet kitchen, showcasing an oversized 9.5-foot quartz island, custom ceiling-height Deslaurier cabinetry, and a premium integrated Bosch appliance suite. The upper level features 4 spacious bedrooms and 3 full bathrooms, including a primary retreat with a spa-inspired ensuite and a rare secondary bedroom with its own private ensuite. The fully finished basement adds a massive recreation footprint and an added bathroom-perfect for a home theater, gym, or play space. Step outside to a professionally completed backyard oasis featuring a massive 26'x32' wooden deck with custom built-in planters and full-wrap PVC fencing, centered around a premium 12'x16' custom gazebo sanctuary. Just 5 mins to Costco, the 416, and all amenities! *For Additional Property Details Click The Brochure Icon Below* (id:31684)
Property Information
Property Type
Residential
Sub-Type
Single Family Residence
Parking Spaces
6
Ownership
Freehold
Listing #
X13429892
Property Features
Cooling
Heating
Parking
Rooms
- Bedroom 24.4 m X 3 mSecond
- Bedroom 34.5 m X 3.9 mSecond
- Bedroom 43.8 m X 3.4 mSecond
- Den3 m X 3.5 mMain
- Dining Room3.8 m X 2.7 mMain
- Great Room5.5 m X 5.1 mMain
- Kitchen3.4 m X 5.7 mMain
- Master Bedroom4.7 m X 4.4 mSecond
Affordability Calculator
$229,800
Estimated monthly payment
$6,115/mo
Principal $919,200 · Est. interest $1,282,366 over 30 yrs
Neighborhood Market Statistics
How this home compares to active listings in Ottawa, ON
- CA$663,557
- Median Listing Price
- 43
- Median Days on Market
- 1,300
- Median Sq Ft
- CA$429
- Median Price / Sq Ft
- 4,420
- Active Listings
- This home’s price is 73% above the area median.
Market statistics compiled from active EXIT Realty® and MLS listings in Ottawa, ON.
Location
Map is currently unavailable for this location.
Points of Interest in Ottawa, ON
Showing the Ottawa area map.
Commute Calculator
Nearby Homes


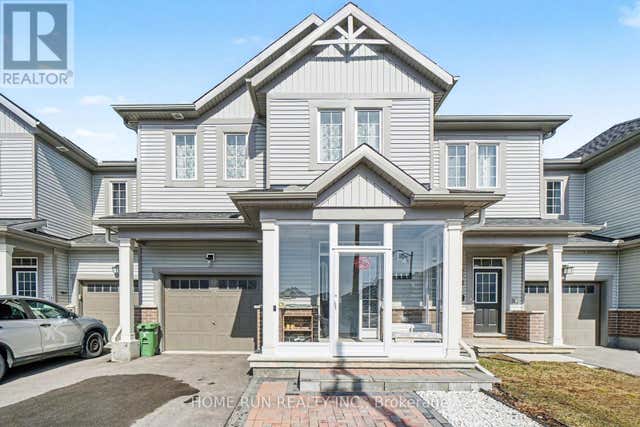


Similar Homes Nearby
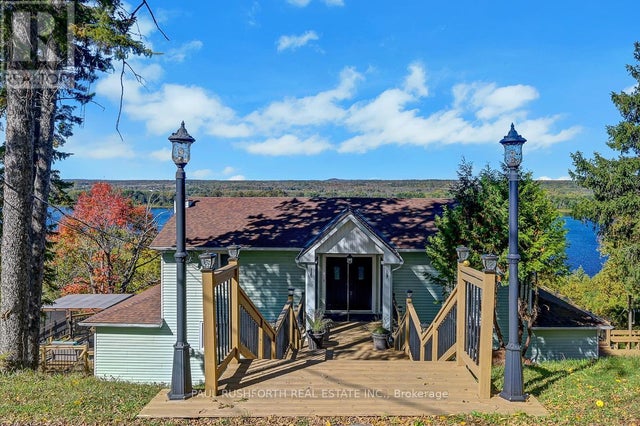
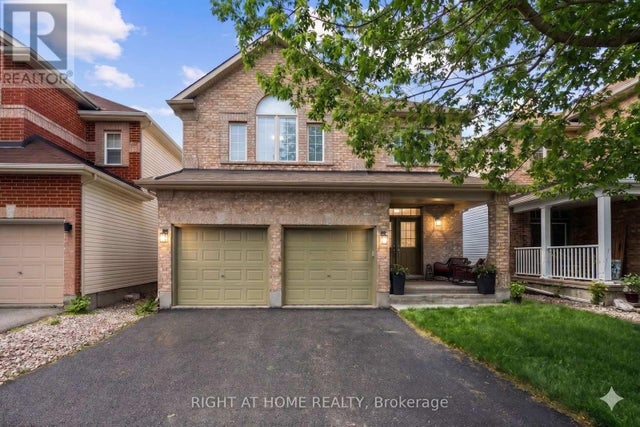
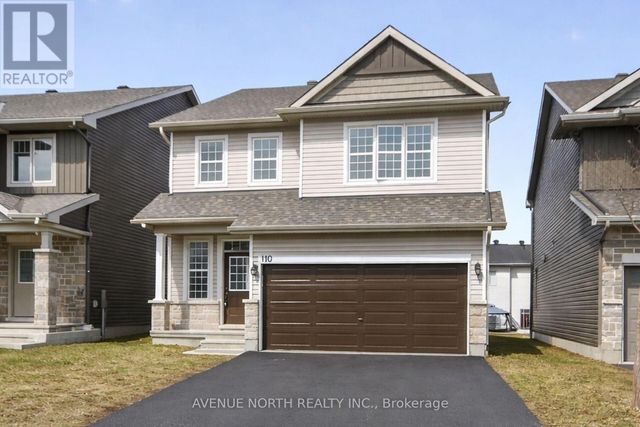
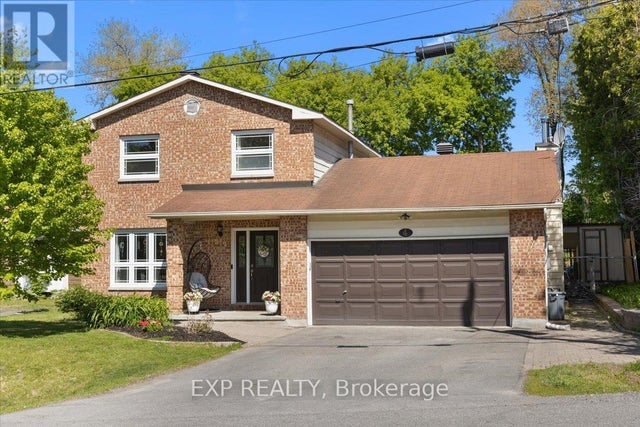

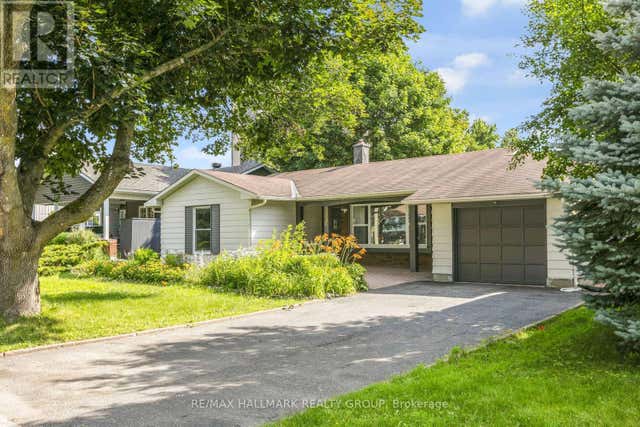
Similar Home Values
Comparable nearby listings and their asking prices.
| Address | Price | Beds | Baths | Sq Ft |
|---|---|---|---|---|
| 1565 LILAC LANE, Ottawa, ON | CA$808,500 | 3 | 2 | — |
| 517 STONECHURCH WAY, Ottawa, ON | CA$808,888 | 5 | 4 | — |
| 110 DUN SKIPPER DRIVE, Ottawa, ON | CA$809,500 | 4 | 3 | — |
| 4 BOBCAT WAY, Ottawa, ON | CA$809,900 | 4 | 3 | — |
| 844 SWALLOWTAIL CRESCENT, Ottawa, ON | CA$809,900 | 3 | 3 | — |
| 3336 KODIAK STREET, Ottawa, ON | CA$809,999 | 6 | 2 | — |
Moving Cost Estimate
EXIT Agents in Ottawa



Listing Courtesy: ICI SOURCE REAL ASSET SERVICES INC.
Data Terms of Use
This website is operated by ICI SOURCE REAL ASSET SERVICES INC., a brokerage who is a member of The Canadian Real Estate Association (CREA). The content on this website is owned or controlled by CREA. By accessing this website, the user agrees to be bound by these terms of use as amended from time to time, and agrees that these terms of use constitute a binding contract between the user, ICI SOURCE REAL ASSET SERVICES INC., and CREA.
Copyright
The content on this website is protected by copyright and other laws, and is intended solely for the private, non-commercial use by individuals. Any other reproduction, distribution or use of the content, in whole or in part, is specifically prohibited. Prohibited uses include commercial use, “screen scraping”, “database scraping”, and any other activity intended to collect, store, reorganize or manipulate the content of this website.
Trademarks
REALTOR®, REALTORS®, and the REALTOR® logo are certification marks that are owned by REALTOR® Canada Inc. and licensed exclusively to The Canadian Real Estate Association (CREA). These certification marks identify real estate professionals who are members of CREA and who must abide by CREA’s By-Laws, Rules, and the REALTOR® Code. The MLS® trademark and the MLS® logo are owned by CREA and identify the professional real estate services provided by members of CREA.
Liability and Warranty Disclaimer
The information contained on this website is based in whole or in part on information that is provided by members of CREA, who are responsible for its accuracy. CREA reproduces and distributes this information as a service for its members, and assumes no responsibility for its completeness or accuracy.
Amendments
ICI SOURCE REAL ASSET SERVICES INC. may at any time amend these Terms of Use by updating this posting. All users of this site are bound by these amendments should they wish to continue accessing the website, and should therefore periodically visit this page to review any and all such amendments.