

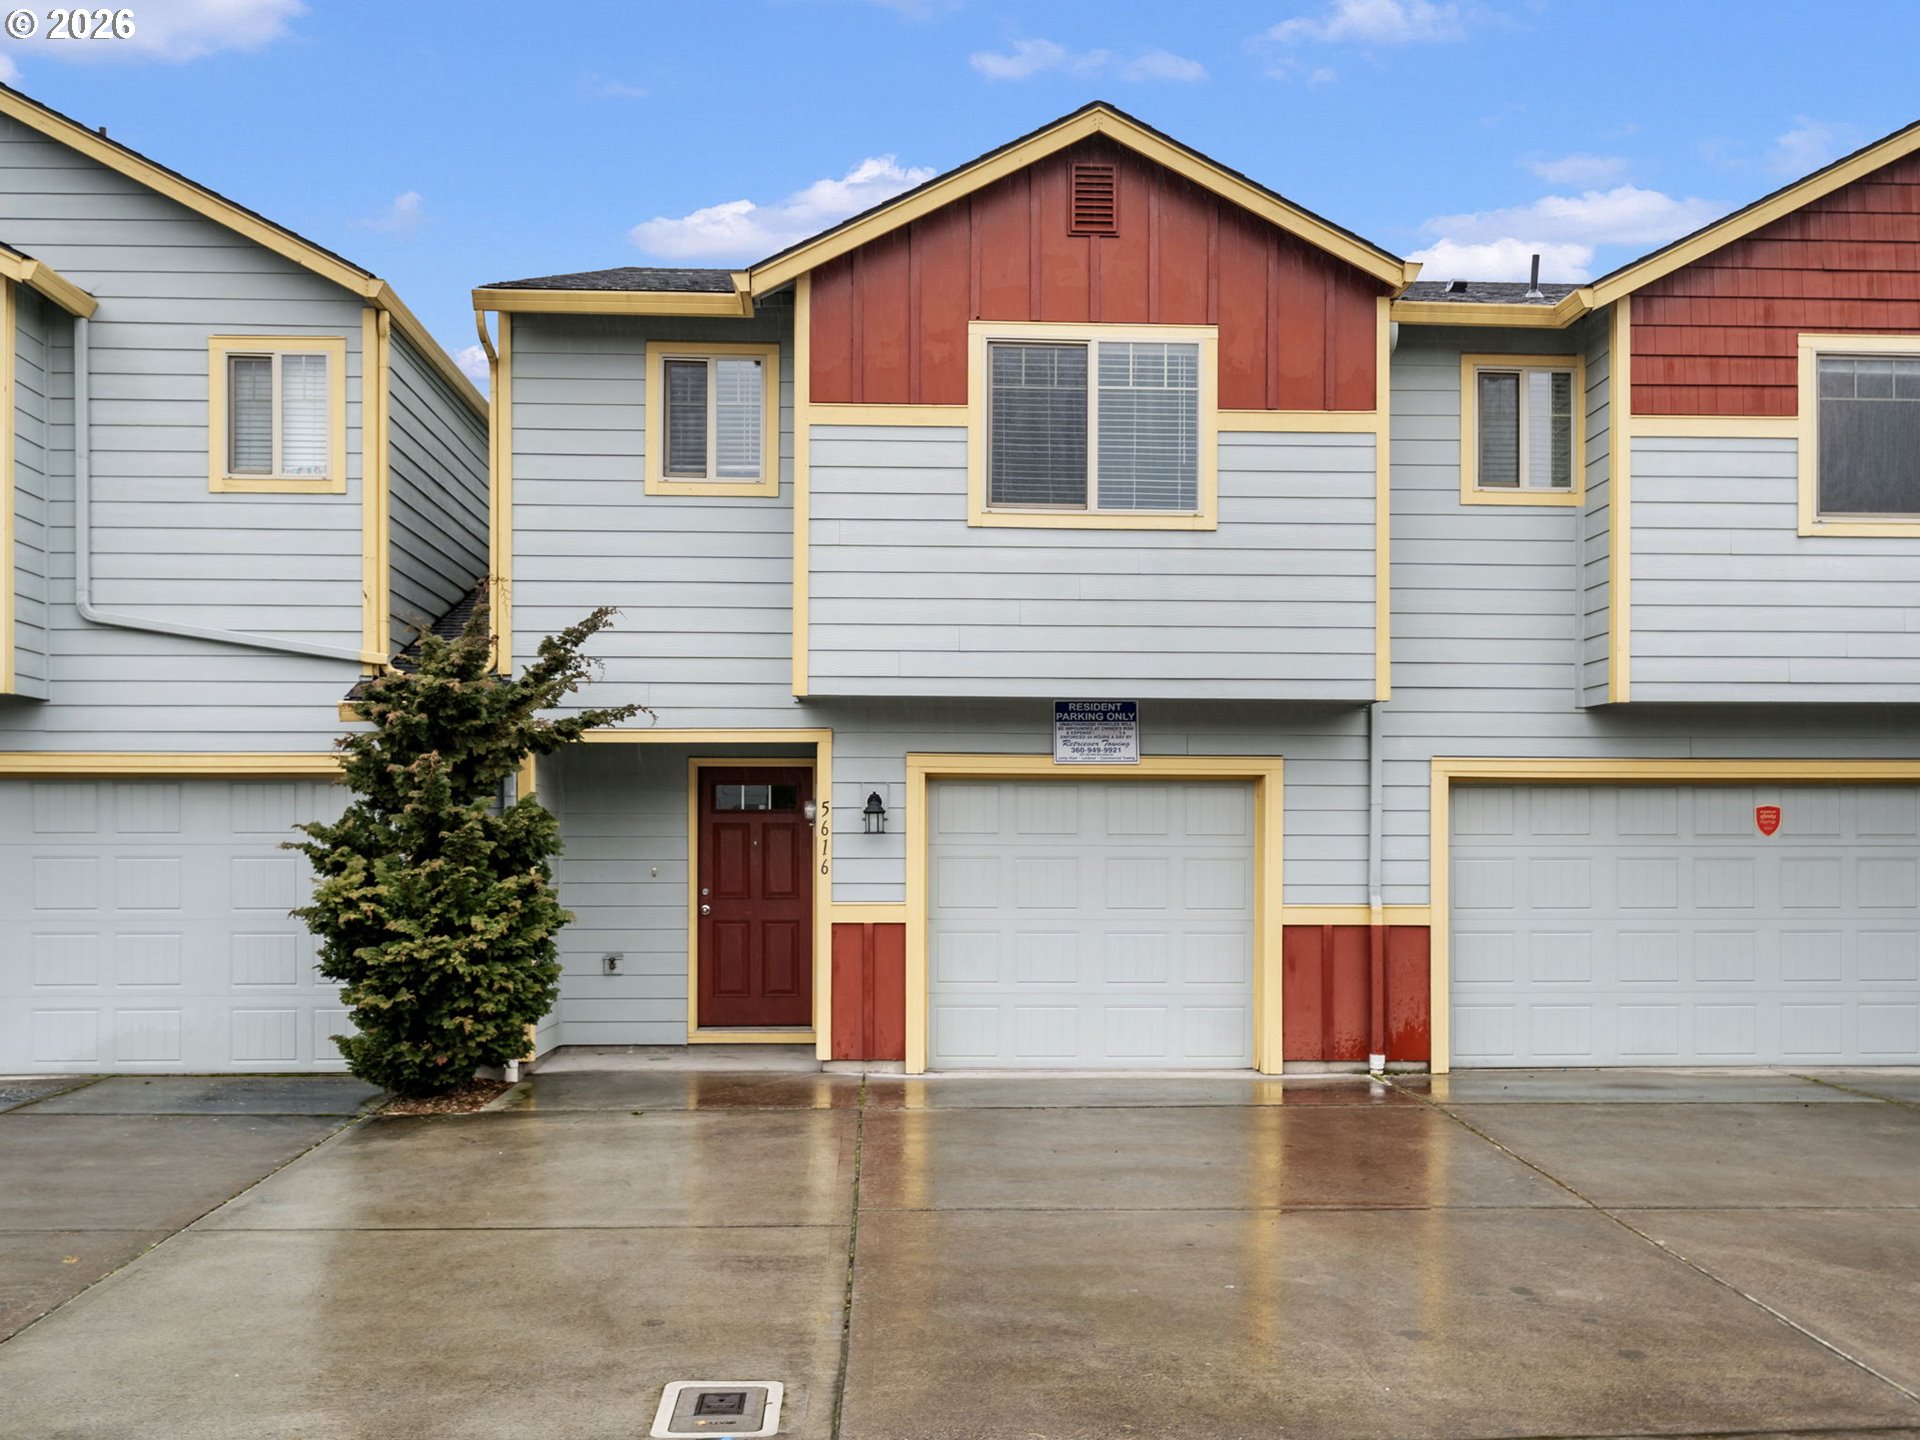
5616 NE 74TH CT, Vancouver, WA 98662
Clark County
Key Facts
Description
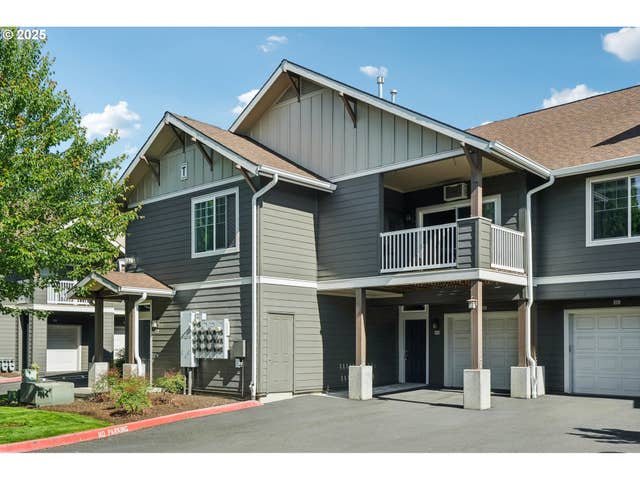
Well-Maintained 2-Story Home with Strong Rental History & Prime Access! Charming and well kept residence tucked away at the end of a quiet road with no through traffic. Built in 2014, this home has been lovingly maintained and still shines with charm and quality, despite spending many years as a rental. Features 3 beds/2.5 baths, functional and welcoming layout offering comfortable living spaces filled with natural light and a practical design that suits both owner-occupants and investors alike. Hardwood flooring throughout on the main level that includes living and dining room with a slider. Fully furnished kitchen boasts SS appliances including dishwasher, oven, range & fridge, granite counter tops, pantry, ample cabinetry and a breakfast bar. Upstairs has new carpet throughout, 3 bedrooms including a private suite with walk-in-closet and an ensuite bath with walk-in-shower. Convenient laundry room with washer/dryer. The home offers flexible areas ideal for office/hobby/play room. Low maintenance, fenced backyard offers a patio and room for garden. Close to nearby parks, schools, shopping, dining, and easy freeway & highway access. Come see the potential and imagine making this address your own.
Property Information
Property Type
Residential
Sub-Type
Townhouse
Style
Stories2 / Townhouse
Year Built
2014
Stories
2
Living Area
1,517 sq ft
Lot Size
0.05 acres
Garage Spaces
1
Parking Spaces
1
Zoning
R22
Days on Market
9
MLS® Listing#
386684526
Property Features
Interior
Appliances
Cooling
Heating
Flooring
Basement
Parking
Patio
Fencing
Lot Features
Foundation
Roof
Windows
Sewer
Water Source
Schools
- Elementary:
- Walnut Grove
- Middle:
- Gaiser
- High:
- Fort Vancouver
Financial Details
HOA
$106 / Quarterly
Annual Taxes
$3,370
Tax year 2024
Parcel Number
986026933
Directions
NE Vancouver Mall Dr, L-NE 72nd Ave, R-NE 55th St, L-NE 74th Ave, R-NE 56th St, L-NE 74th Ct
Affordability Calculator
$85,000
Estimated monthly payment
$2,262/mo
Principal $340,000 · Est. interest $474,330 over 30 yrs
Neighborhood Market Statistics
How this home compares to active listings in Vancouver, WA
- $562,461
- Median Listing Price
- 174
- Median Days on Market
- 1,850
- Median Sq Ft
- $295
- Median Price / Sq Ft
- 857
- Active Listings
- This home’s price is 24% below the area median.
- Its price per sq ft is 5% below the area median.
Market statistics compiled from active EXIT Realty® and MLS listings in Vancouver, WA.
Location
Map is currently unavailable for this location.
Points of Interest in Vancouver, WA
Showing the Vancouver area map.
Commute Calculator
Nearby Homes

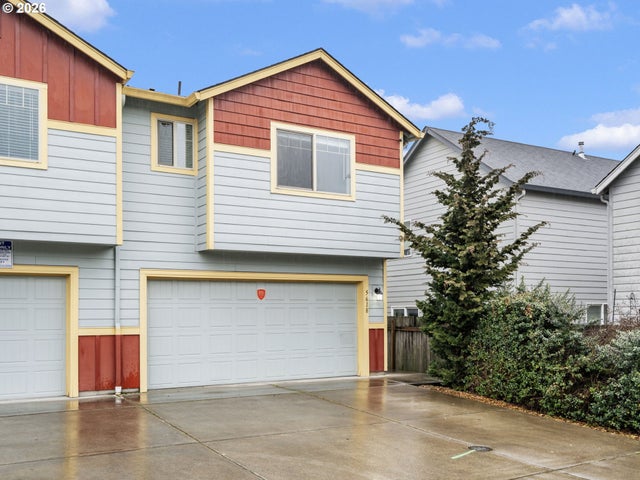


Similar Homes Nearby

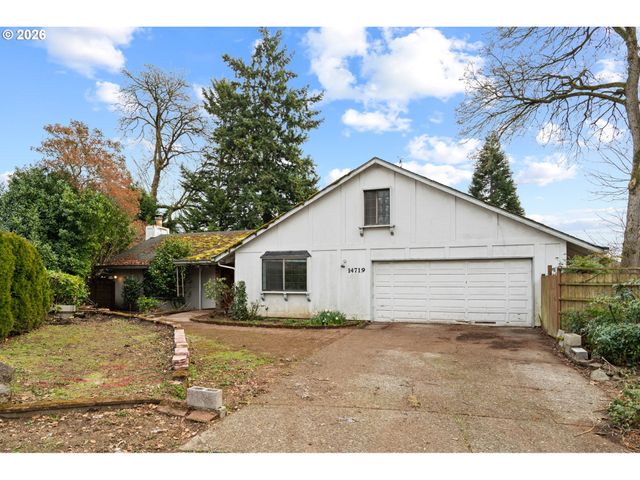
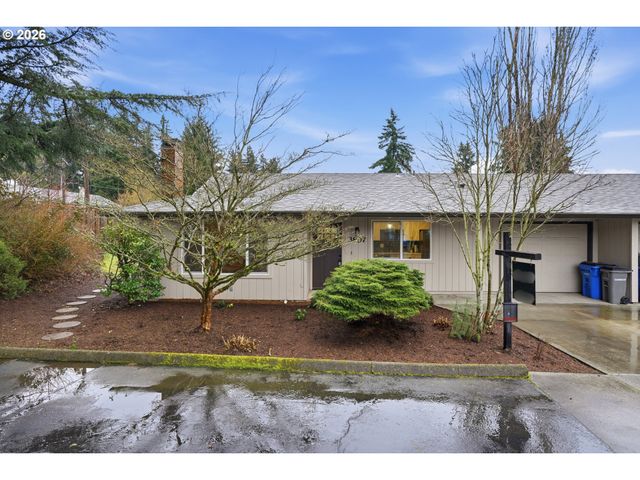


Similar Home Values
Comparable nearby listings and their asking prices.
| Address | Price | Beds | Baths | Sq Ft |
|---|---|---|---|---|
| 5121 NE 139TH AVE, Vancouver, WA | $299,000 | 2 | 1 | 1,092 |
| 14719 SE 22ND CIR, Vancouver, WA | $299,000 | 2 | 2 | 1,892 |
| 3807 NE 45TH ST, Vancouver, WA | $299,000 | 2 | 1 | 1,174 |
| 10800 SE 17TH CIR B18, Vancouver, WA | $299,100 | 2 | 2 | 995 |
| 10800 SE 17TH CIR T215, Vancouver, WA | $299,900 | 2 | 2 | 925 |
| 13210 SE 7TH ST C15, Vancouver, WA | $300,000 | 2 | 2 | 1,129 |
Moving Cost Estimate
EXIT Agents in Vancouver


Listing Courtesy: Keller Williams Realty Professionals - 5035469955
Presented by: Rick Sadle
Last Updated: 2026-02-24