

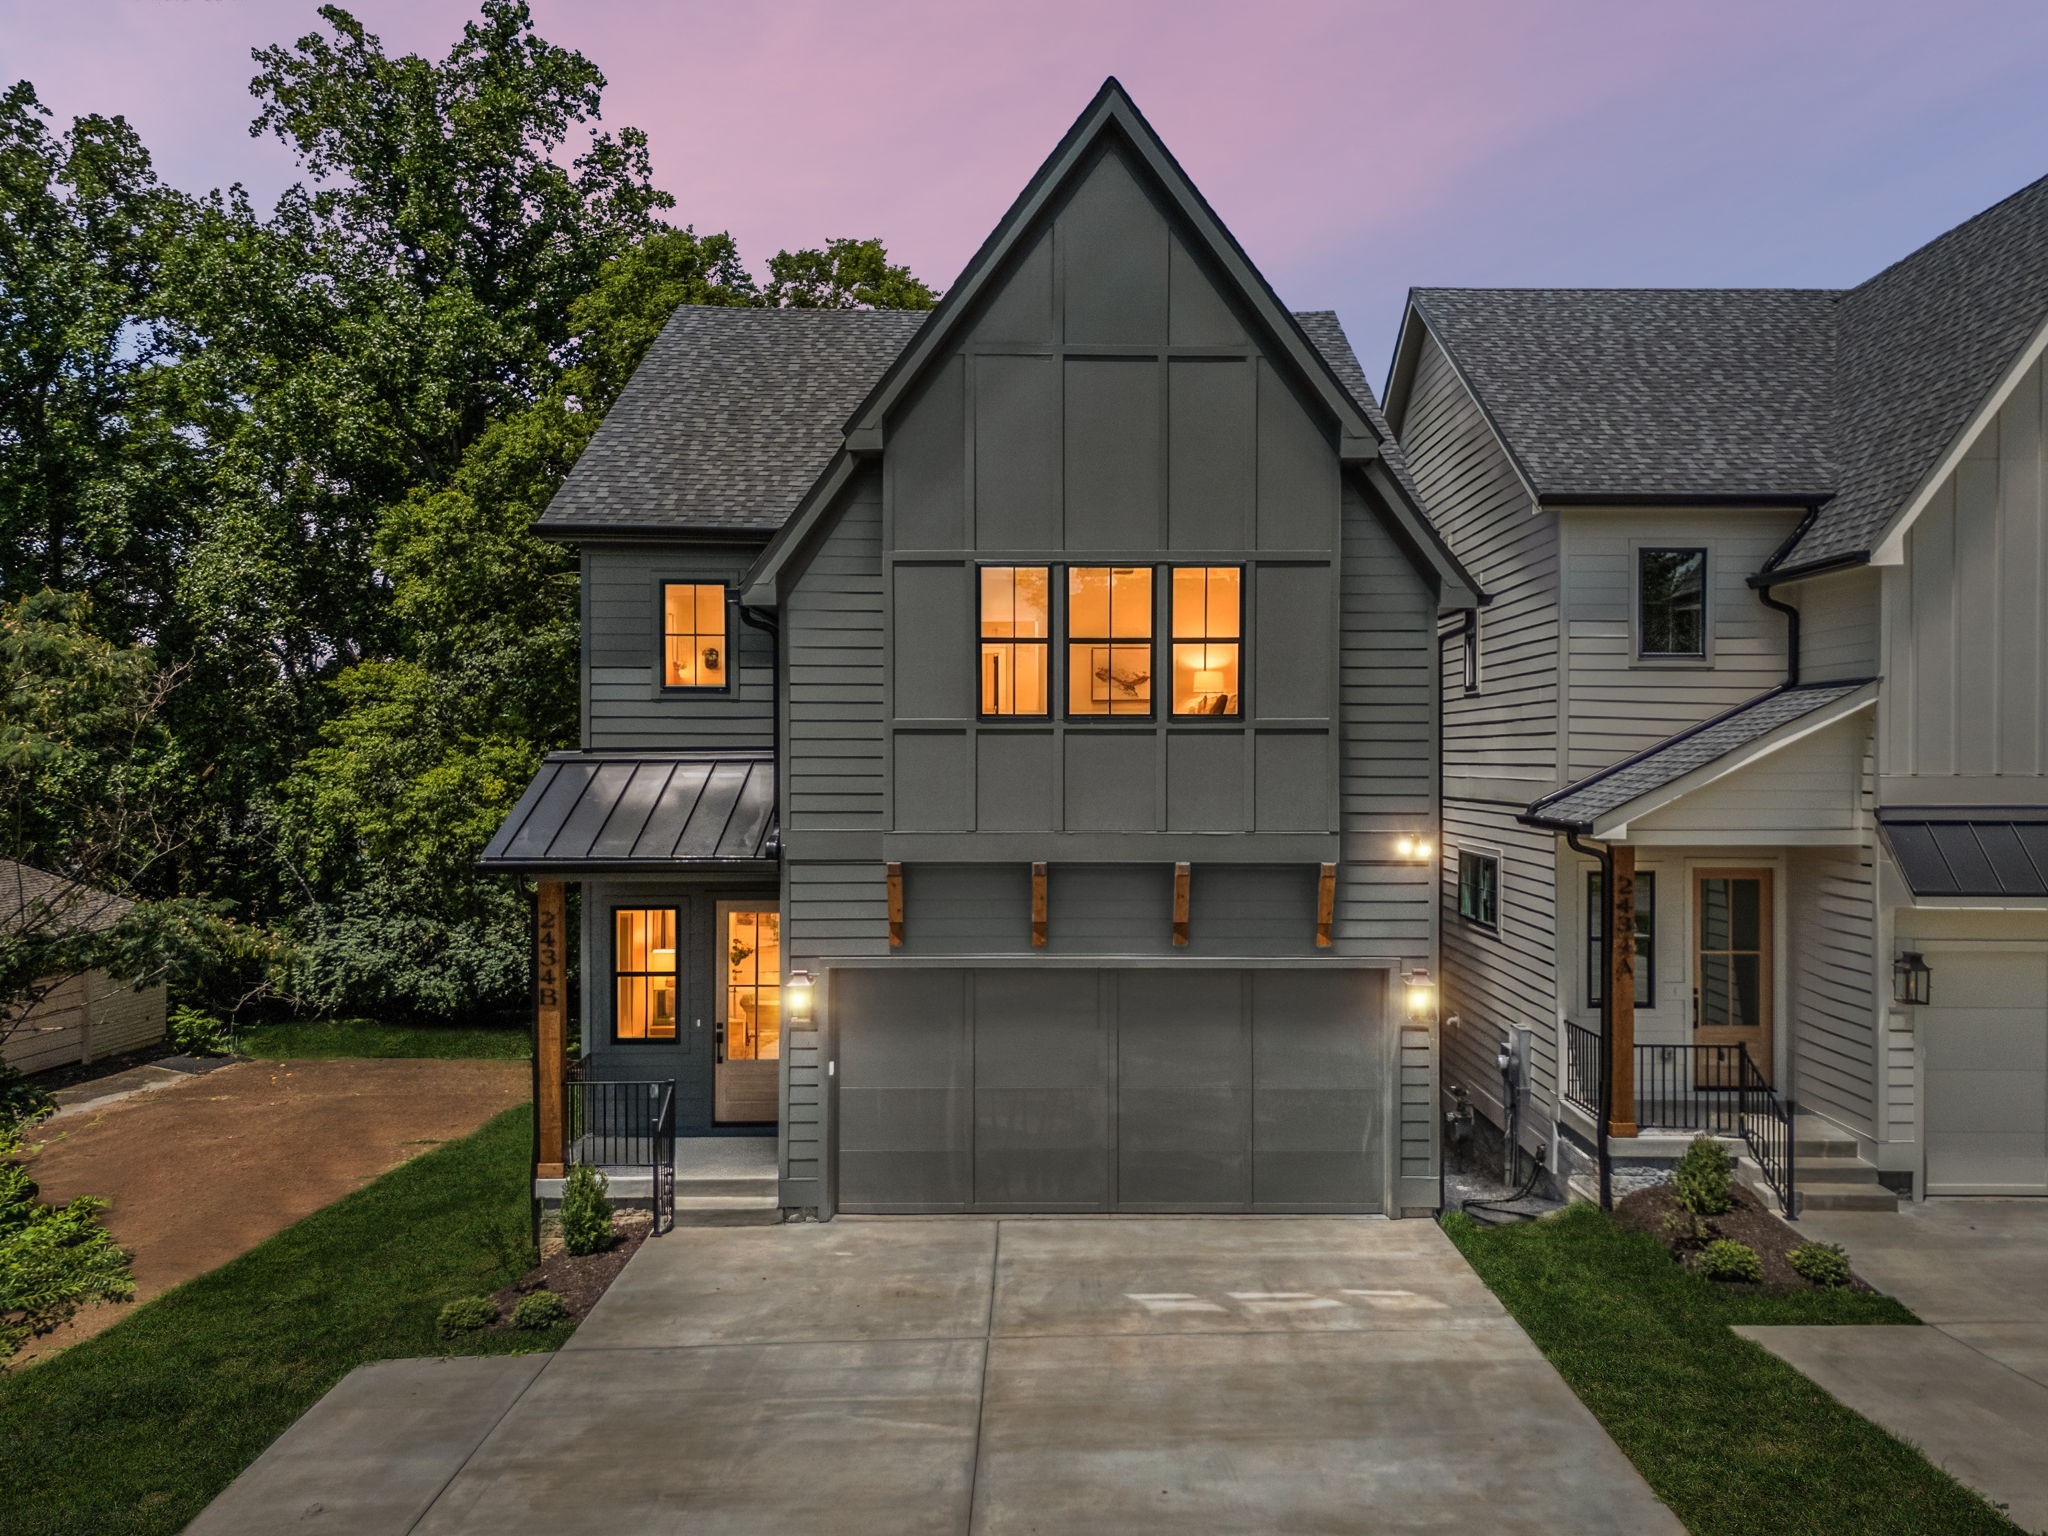
2434B Chapman Dr, Nashville, TN 37206
East Nashville · Davidson County
Key Facts
Description
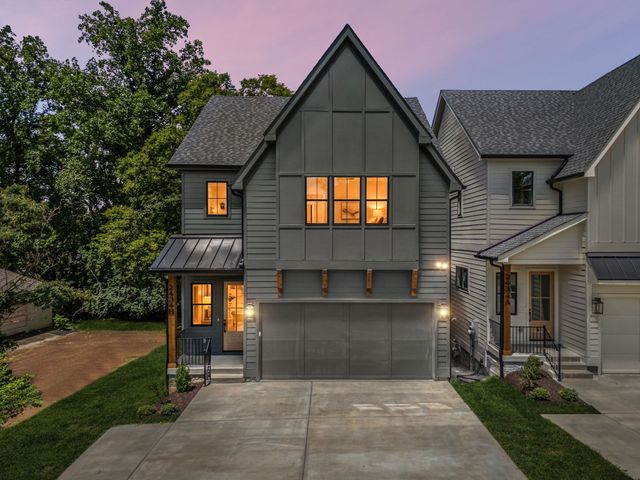
Captivating High-End 2026 New Construction in East Nashville! This stunning 4 bed, 3.5 bath home offers 3,355 sq ft of thoughtfully designed living space with an attached 2-car garage and elevated designer finishes throughout. The light-filled open-concept layout features wide-plank white oak hardwood floors, soaring ceilings, custom trim details, designer lighting, and a spacious living room anchored by a sleek gas fireplace with ArcusStone surround. The chef’s kitchen is designed for both entertaining and everyday living with custom white oak cabinetry, Calcutta Sponde quartz countertops with full-height backsplash, a large island, built-in wet bar with beverage fridge, pot filler, pantry with appliance outlets, and premium Bosch stainless steel appliances including a luxury side-by-side refrigerator/freezer and 36-inch gas range. The spacious upstairs primary suite offers vaulted ceilings with custom wood ceiling details and cedar beams, bathroom with freestanding soaking tub, dual shower heads, matte black Delta fixtures, designer tile selections, and an oversized walk-in closet with custom built-ins. The second level also includes a large bonus room, and two additional bedrooms with ensuite Jack-and-Jill bath access and walk-in closets, plus an upstairs laundry room, and ample storage throughout. Exterior features include durable Hardie board siding, black windows, stained wood porch ceilings and accents, gas lantern-style lighting, covered outdoor living spaces, and a covered concrete patio overlooking the fenced backyard – ideal for relaxing, entertaining, and gardening. Minutes from East Nashville favorites: Noko, Two Ten Jack, Cafe Roze, Rosepepper Cantina, Vinyl Tap, Five Points Pizza, Shelby Bottoms Greenway, and more. NOTE: 2434A Sold Pre-Construction. (Owner/Agent)
Property Information
Property Type
Residential
Sub-Type
Stock Cooperative
Style
Contemporary
Year Built
2026
Stories
2
Living Area
3,355 sq ft
Lot Size
0.20 acres
Garage Spaces
2
Parking Spaces
2
Days on Market
3
MLS® Listing#
3229820
Property Features
Interior
Exterior
Appliances
Cooling
Heating
Flooring
Fireplace
Basement
Parking
Laundry
Patio
Lot Features
Construction
Foundation
Roof
Security
Utilities
Sewer
Water Source
Rooms
- 20x14
- 6x7
- Bedroom 118x19
- Bedroom 215x12
- Bedroom 317x11
- Bedroom 420x14
- Dining Room13x17
- Kitchen14x13
- Living Room16x17
- Master Bathroom
Schools
- Elementary:
- Rosebank Elementary
- Middle:
- Stratford STEM Magnet School Lower Campus
- High:
- Stratford STEM Magnet School Upper Campus
Financial Details
HOA
None
Annual Taxes
$1
Directions
From Downtown Nashville, take Shelby Ave toward Shelby Park. Turn left onto South 19th St, right onto Shelby Park Dr, then left onto Riverside Dr. Continue through the Riverside Village area, then turn right onto Brittany Dr and left onto Chapman Dr.
Affordability Calculator
$250,000
Estimated monthly payment
$6,653/mo
Principal $1,000,000 · Est. interest $1,395,089 over 30 yrs
Neighborhood Market Statistics
How this home compares to active listings in Nashville, TN
- $586,895
- Median Listing Price
- 56
- Median Days on Market
- 1,844
- Median Sq Ft
- $345
- Median Price / Sq Ft
- 3,478
- Active Listings
- This home’s price is 113% above the area median.
- Its price per sq ft is 8% above the area median.
Market statistics compiled from active EXIT Realty® and MLS listings in Nashville, TN.
Location
Map is currently unavailable for this location.
Points of Interest in Nashville, TN
Showing the Nashville area map.
Commute Calculator
Nearby Homes
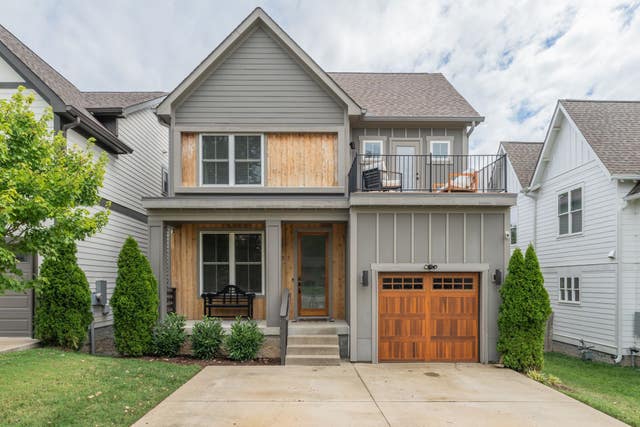

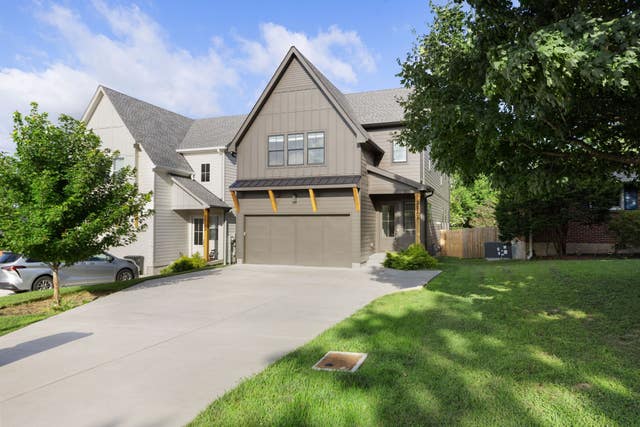
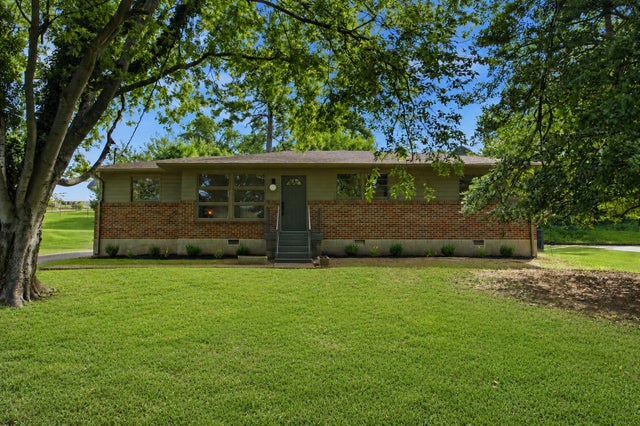
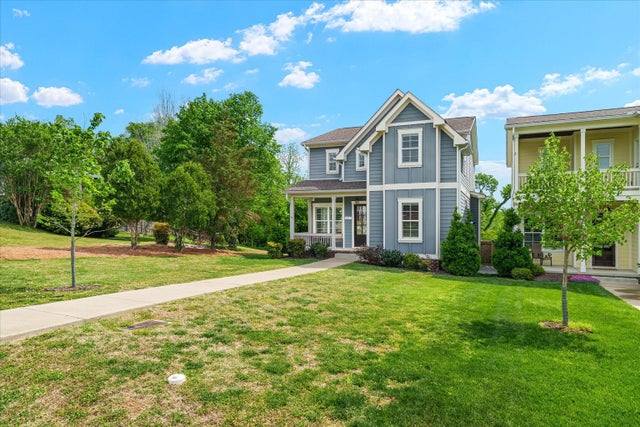
Similar Homes Nearby
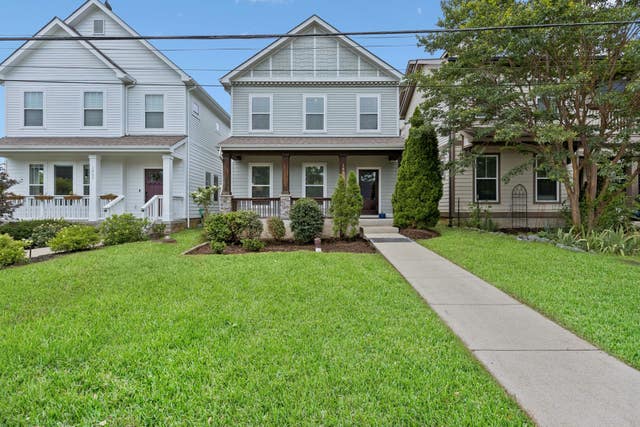
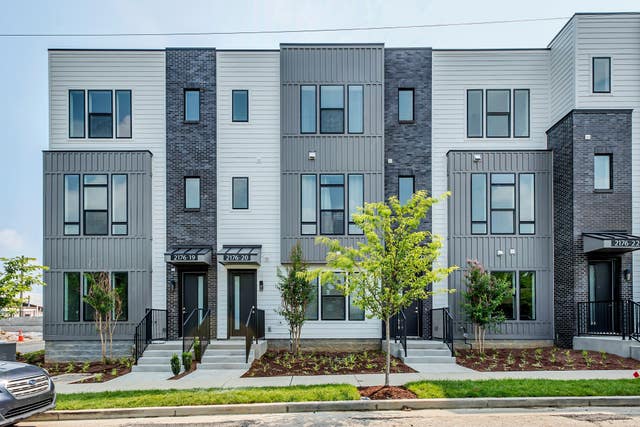


Similar Home Values
Comparable nearby listings and their asking prices.
| Address | Price | Beds | Baths | Sq Ft |
|---|---|---|---|---|
| 1809 McEwen Ave, Nashville, TN | $875,000 | 4 | 3 | 2,532 |
| 2176 Carson St 20, Nashville, TN | $875,000 | 4 | 4 | 2,199 |
| 1128 Baptist World Center Dr, Nashville, TN | $875,000 | 4 | 4 | 1,887 |
| 2926 Primrose Cir, Nashville, TN | $875,000 | 3 | 2 | 1,527 |
| 557A Hamilton Ave, Nashville, TN | $875,000 | 3 | 3 | 2,414 |
| 909 N 14th St, Nashville, TN | $875,000 | 4 | 3 | 2,702 |
Moving Cost Estimate
EXIT Agents in Nashville



Listing Courtesy: Compass Tennessee, LLC - 6157381550
Last Updated: 2026-06-03