

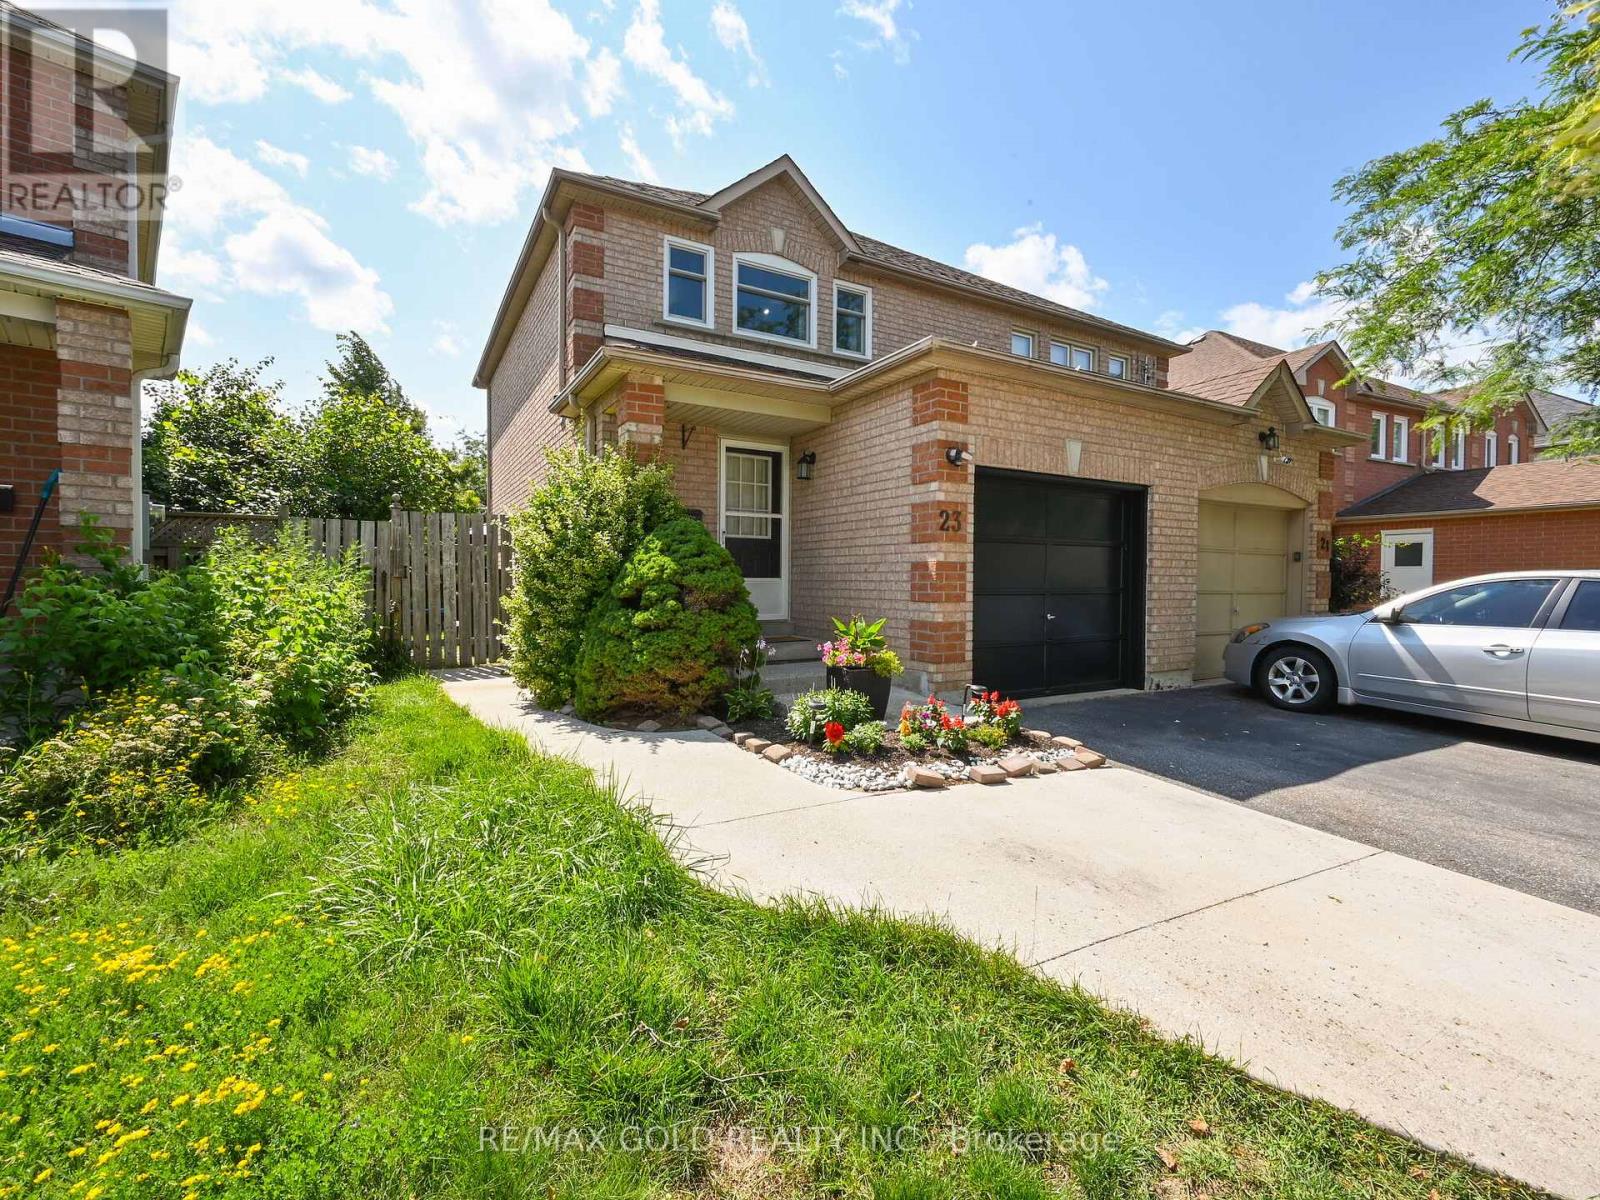
23 Kitto Court, Brampton, ON L6Y5A9
Fletcher's West
Key Facts
Description
Gorgeous 3 Bedroom Semi-Detached House With Finished Basement At A Most Desirable Location! Easy Fits 3 Cars In Driveway. Beautiful Backyard With wooden deck for evening entertainment ,Easy TO MAKE A Side Entrance & In Great Neighbourhood ,Close To Several Destinations- Brampton Downtown, Mavis Rd, Chinguacousy Rd & Credit Valley! This House With Extra-Large Rooms Gets Lots Of Sunlight. Freshly painted, Updated washrooms ,Flooring ,new hardwood stairs with iron spindles, New Energy saver windows and concrete driveway extension .**** EXTRAS **** Existing Fridge, Stove, B/I Dishwasher. Cloth Washer And Dryer. All Existing Window Coverings And Light Fixtures. (id:31684)
Property Information
Property Type
Residential
Sub-Type
Single Family Residence
Stories
2
Parking Spaces
4
Ownership
Freehold
Listing #
W6806370
Property Features
Cooling
Heating
Parking
Rooms
- Bedroom 22.74 m X 2.63 mSecond
- Bedroom 33.35 m X 2.44 mSecond
- Bedroom 44.88 m X 3.55 mLower
- Dining Room2.62 m X 3.35 mMain
- Kitchen3.01 m X 3.05 mMain
- Living Room2.62 m X 3.35 mMain
- Master Bedroom4.4 m X 3.05 mSecond
Affordability Calculator
$159,980
Estimated monthly payment
$4,257/mo
Principal $639,920 · Est. interest $892,745 over 30 yrs
Location
Map is currently unavailable for this location.
Points of Interest in Brampton, ON
Showing the Brampton area map.
Commute Calculator
Nearby Homes
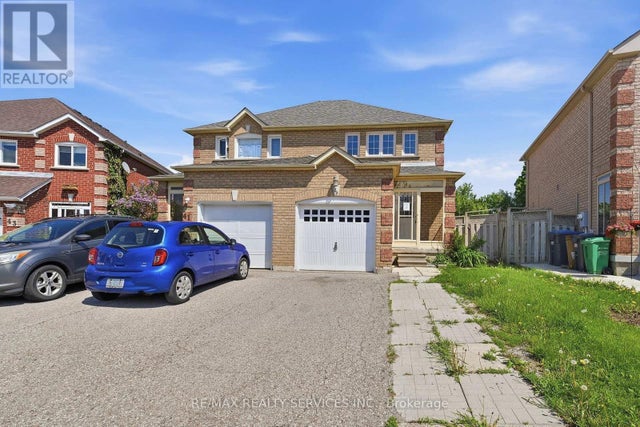
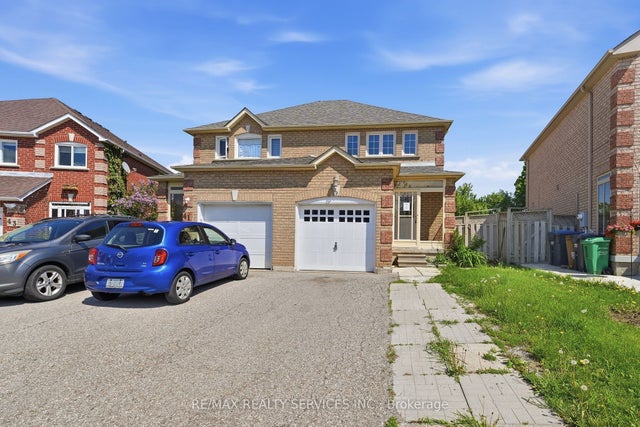
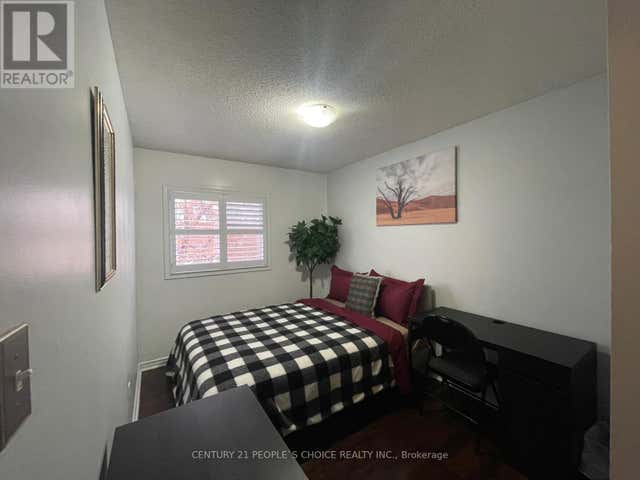
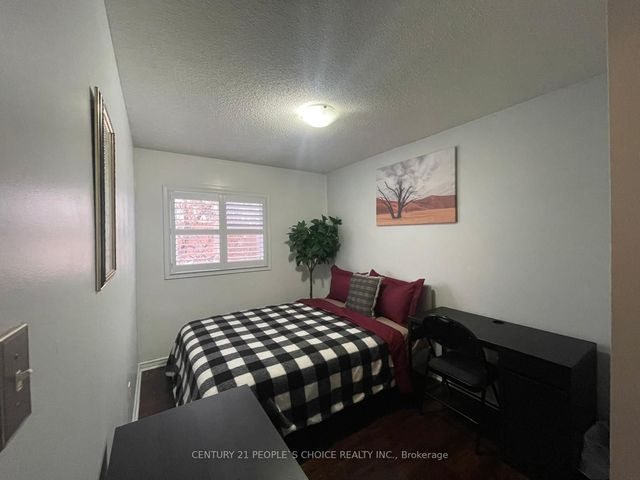
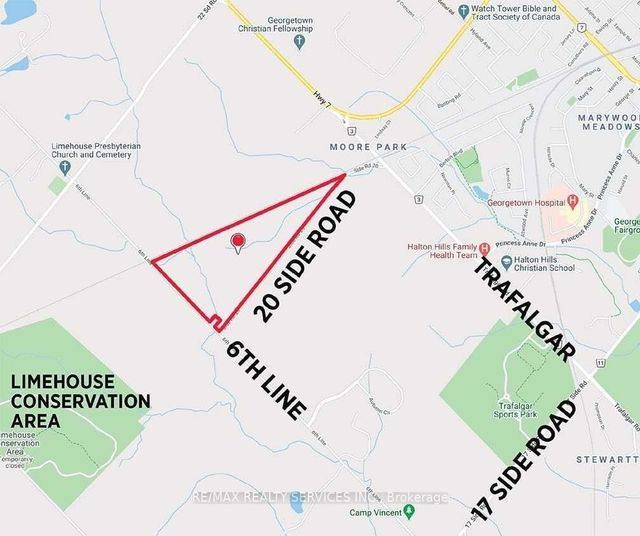

Similar Homes Nearby
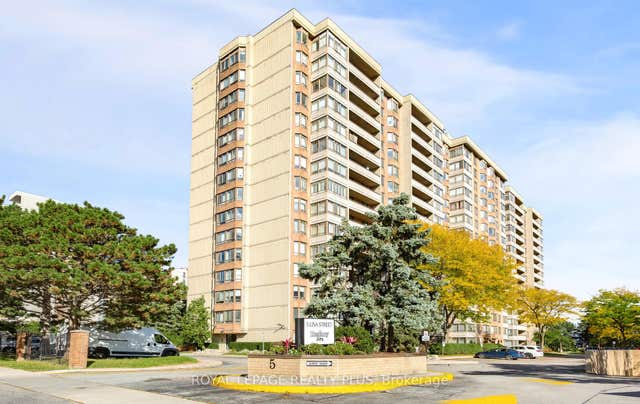

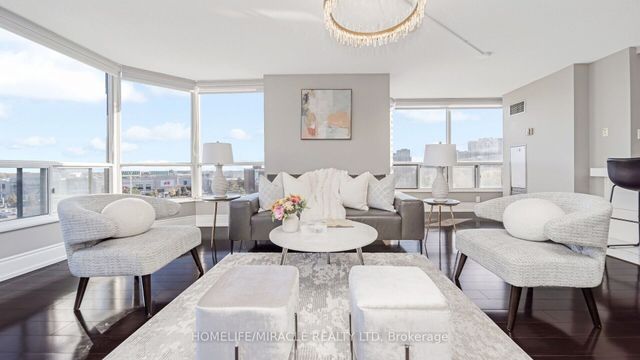
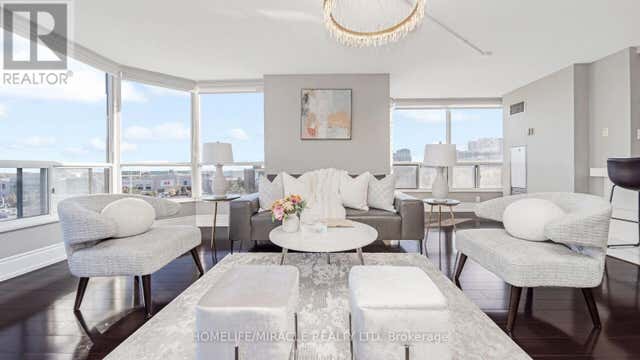
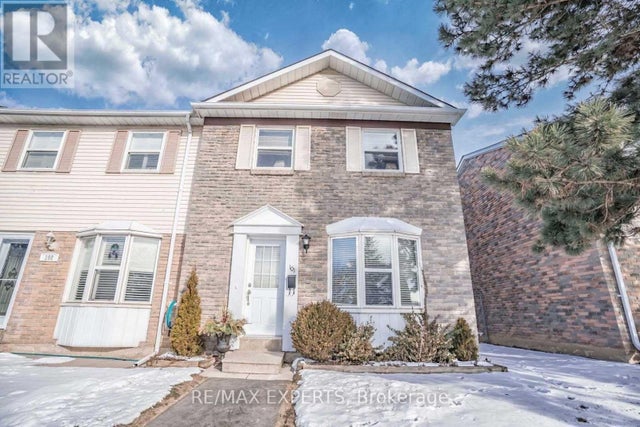
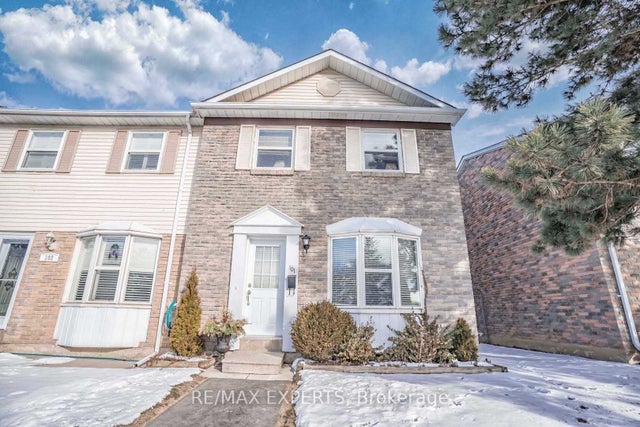
Similar Home Values
Comparable nearby listings and their asking prices.
| Address | Price | Beds | Baths | Sq Ft |
|---|---|---|---|---|
| 5 Lisa Street 803, Brampton, ON | CA$559,990 | 4 | 2 | — |
| 803 - 5 LISA STREET, Brampton (Queen Street Corridor), ON | CA$559,990 | 4 | 2 | — |
| 22 Hanover Road 510, Brampton, ON | CA$560,000 | 2 | 2 | — |
| 510 - 22 HANOVER ROAD, Brampton (Queen Street Corridor), ON | CA$560,000 | 2 | 2 | — |
| 101 MORLEY CRESCENT, Brampton (Central Park), ON | CA$560,000 | 3 | 2 | — |
| 101 Morley Crescent, Brampton, ON | CA$560,000 | 3 | 2 | — |
Moving Cost Estimate

Listing Courtesy: RE/MAX GOLD REALTY INC.
Data Terms of Use
This website is operated by RE/MAX GOLD REALTY INC., a brokerage who is a member of The Canadian Real Estate Association (CREA). The content on this website is owned or controlled by CREA. By accessing this website, the user agrees to be bound by these terms of use as amended from time to time, and agrees that these terms of use constitute a binding contract between the user, RE/MAX GOLD REALTY INC., and CREA.
Copyright
The content on this website is protected by copyright and other laws, and is intended solely for the private, non-commercial use by individuals. Any other reproduction, distribution or use of the content, in whole or in part, is specifically prohibited. Prohibited uses include commercial use, “screen scraping”, “database scraping”, and any other activity intended to collect, store, reorganize or manipulate the content of this website.
Trademarks
REALTOR®, REALTORS®, and the REALTOR® logo are certification marks that are owned by REALTOR® Canada Inc. and licensed exclusively to The Canadian Real Estate Association (CREA). These certification marks identify real estate professionals who are members of CREA and who must abide by CREA’s By-Laws, Rules, and the REALTOR® Code. The MLS® trademark and the MLS® logo are owned by CREA and identify the professional real estate services provided by members of CREA.
Liability and Warranty Disclaimer
The information contained on this website is based in whole or in part on information that is provided by members of CREA, who are responsible for its accuracy. CREA reproduces and distributes this information as a service for its members, and assumes no responsibility for its completeness or accuracy.
Amendments
RE/MAX GOLD REALTY INC. may at any time amend these Terms of Use by updating this posting. All users of this site are bound by these amendments should they wish to continue accessing the website, and should therefore periodically visit this page to review any and all such amendments.