

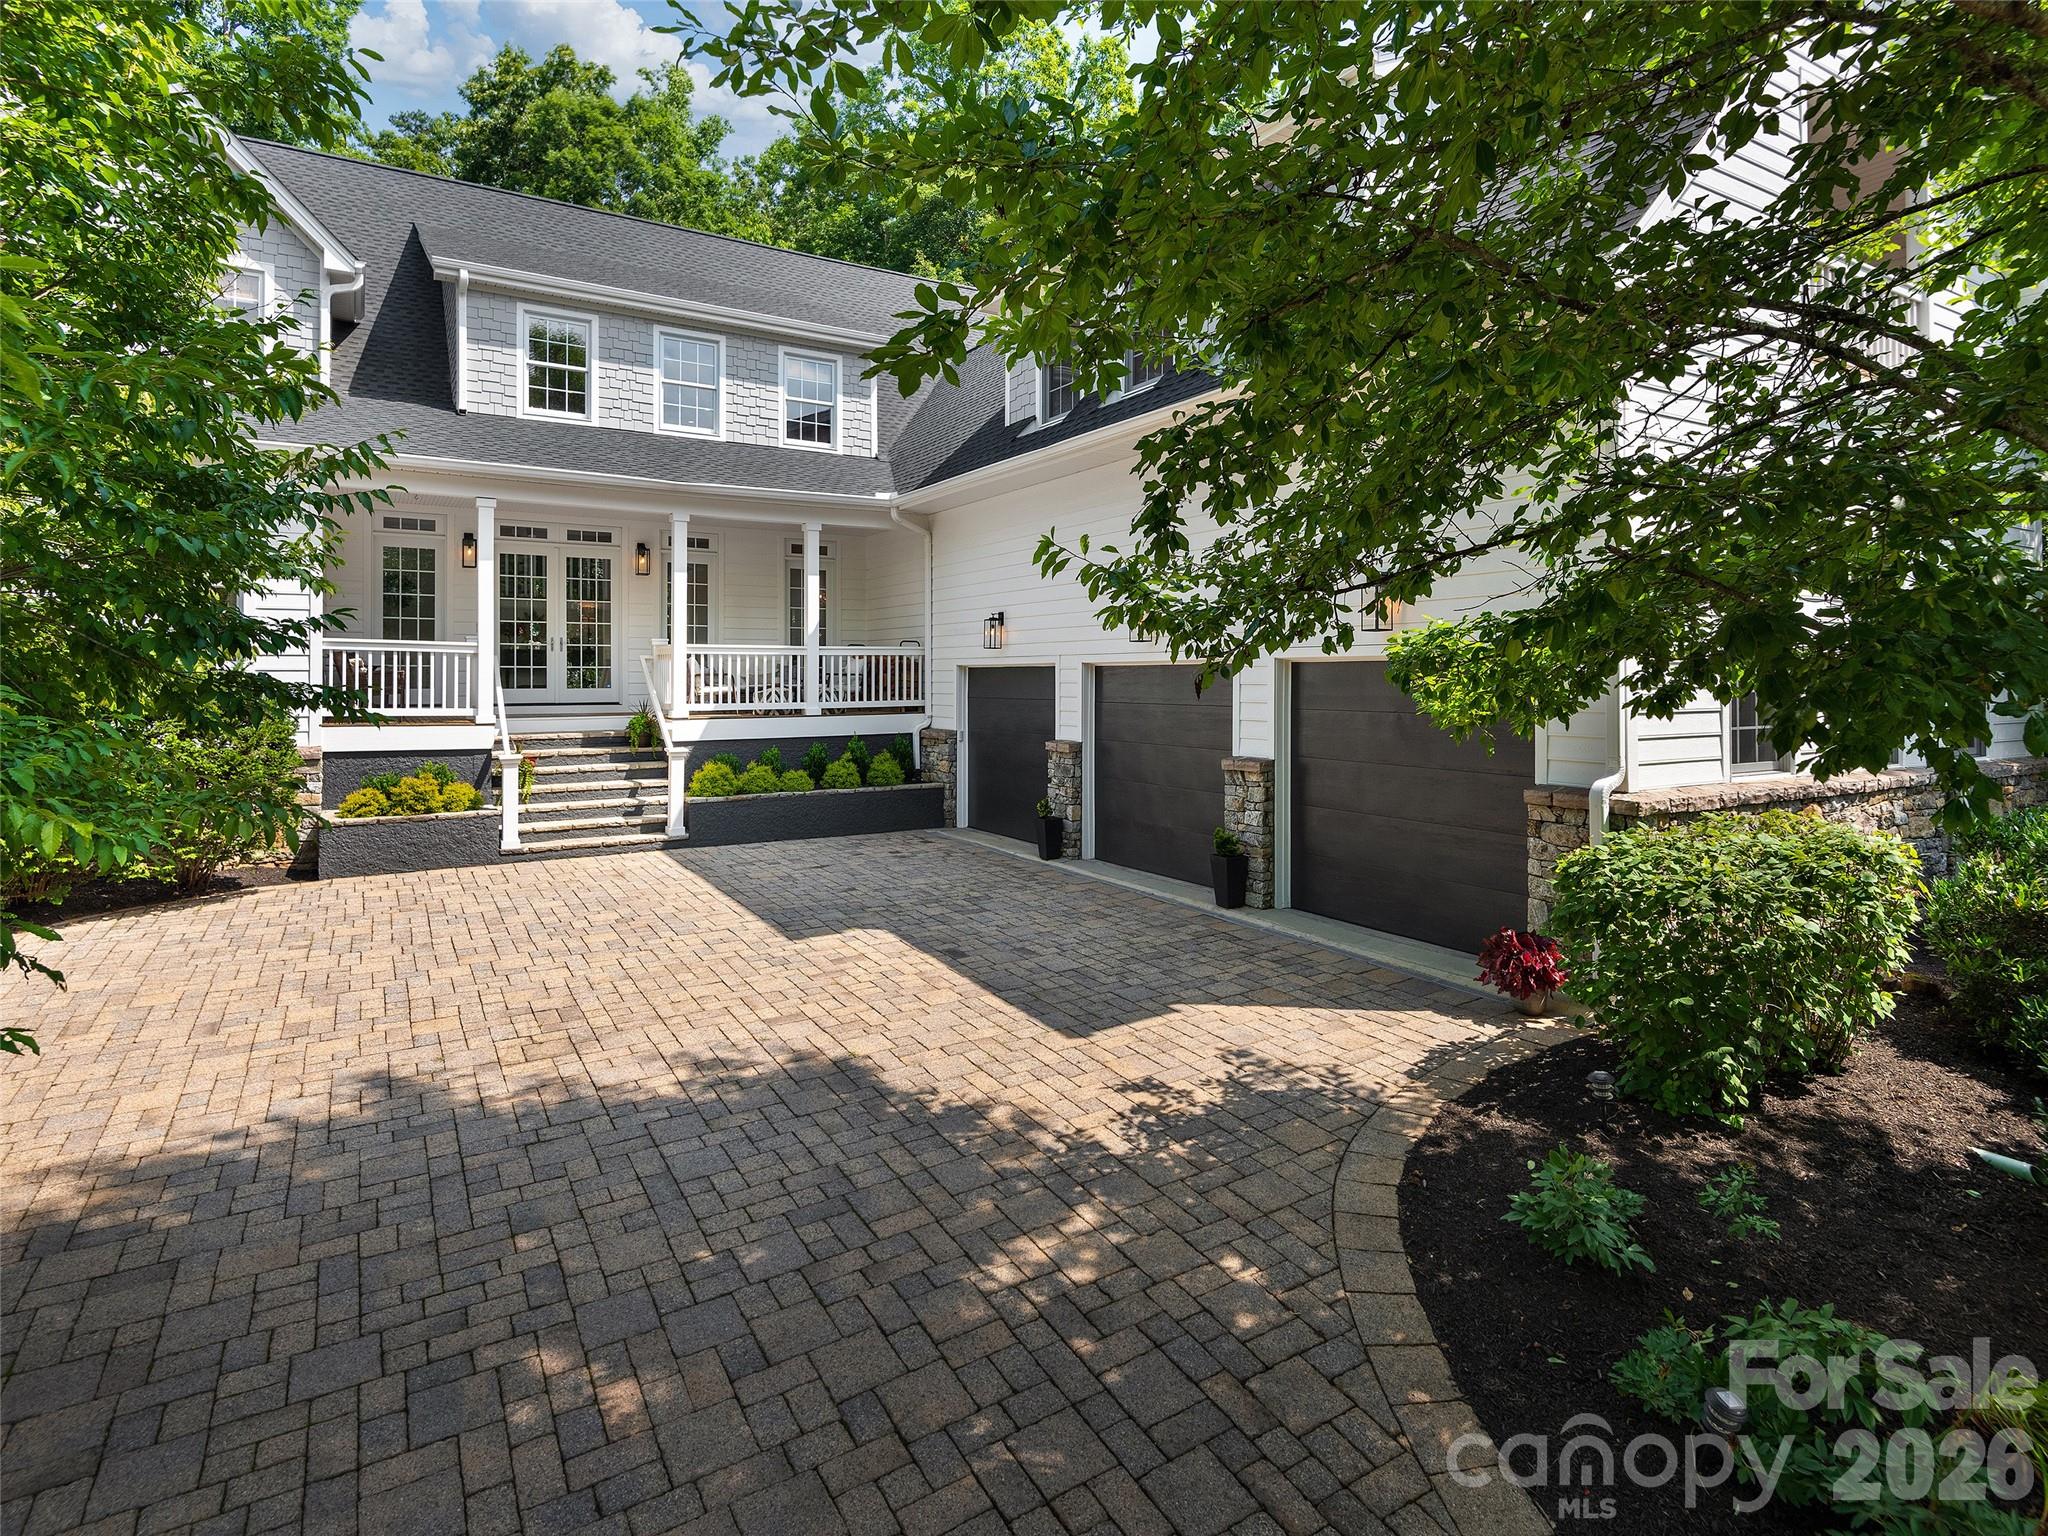
1910 Bearberry Lane, Asheville, NC 28803
Biltmore Park · Buncombe County
Key Facts
Description
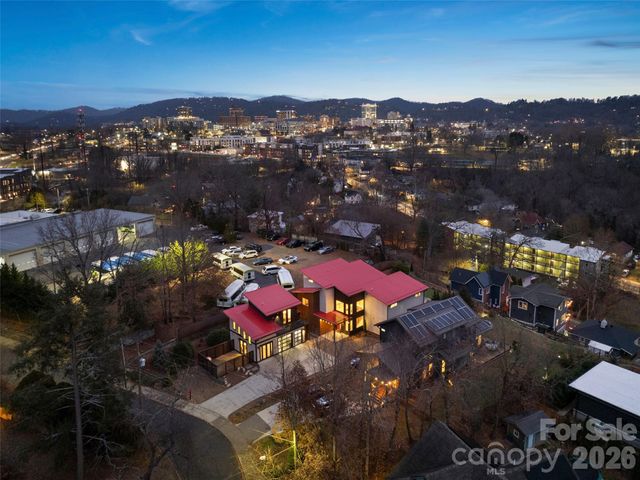
Experience refined living at 1910 Bearberry Lane, an exquisite 7-bedroom, 5.5-bath sanctuary masterfully designed by Victoria Schomer of Green Built Environments. Set on 1.28 secluded acres at the edge of a scenic, elevated cul-de-sac that backs directly into The Ramble, this residence offers unparalleled privacy, welcoming you with a paver-lined driveway and triple-car garage before unfolding into a soaring foyer defined by dramatic cathedral tongue-and-groove ceilings and rich, reclaimed long-leaf pine flooring. The chef-caliber kitchen is a masterpiece featuring a substantial center island, premium quartz countertops, professional-grade appliances, and a fully equipped dry bar with wine storage, while the great room serves as the heart of the home, anchored by a commanding stacked-stone wood-burning fireplace and custom built-ins. Designed for versatility, the property boasts dual primary suites - a serene main-level retreat with American Clay plaster walls and a spa-inspired jacuzzi tub, alongside an expansive, sunken upper-level suite with vaulted ceilings - perfect for multigenerational living. With thoughtful upgrades including a new 2025 roof, zoned climate control, custom closets, on-demand hot water, a private basketball court, and room for a wine cellar, every detail of this one-of-a-kind estate has been meticulously curated for unmatched comfort and lifestyle.
Property Information
Property Type
Residential
Sub-Type
Single Family Residence
Style
Transitional
Year Built
2003
Living Area
6,818 sq ft
Garage Spaces
3
Zoning
RS4
Days on Market
3
MLS® Listing#
4399929
Property Features
Interior
Appliances
Cooling
Heating
Flooring
Fireplace
Basement
Pool
Parking
Laundry
Patio
Lot Features
Construction
Roof
Community
Utilities
Sewer
Water Source
Schools
- Elementary:
- Estes/Koontz
- Middle:
- Valley Springs
- High:
- T.C. Roberson
Financial Details
HOA
$1,534 / Annually
First Service Residential
Assessed Value
$2,291,600
Parcel Number
9645-22-8641-00000
Directions
GPS will take you there.
Affordability Calculator
$450,000
Estimated monthly payment
$11,975/mo
Principal $1,800,000 · Est. interest $2,511,160 over 30 yrs
Neighborhood Market Statistics
How this home compares to active listings in Asheville, NC
- $592,453
- Median Listing Price
- 73
- Median Days on Market
- 1,881
- Median Sq Ft
- $328
- Median Price / Sq Ft
- 988
- Active Listings
- This home’s price is 280% above the area median.
- Its price per sq ft is 1% above the area median.
Market statistics compiled from active EXIT Realty® and MLS listings in Asheville, NC.
Location

Points of Interest in Asheville, NC
Showing the Asheville area map.
Nearby Schools
William W. Estes Elementary
Elementary · 0.7 mi away
Valley Springs Middle School
Secondary · 0.7 mi away
Charles T. Koontz Intermediate School
Secondary · 0.8 mi away
TCR Band Room
School · 1.0 mi away
TC Roberson High School
Secondary · 1.0 mi away
Around the Son Pre-School
School · 1.6 mi away
Avery's Creek Elementary
Elementary · 1.8 mi away
Discovery Montessori School
Elementary · 2.1 mi away
Carolina Day School
Secondary · 2.5 mi away
Key School
School · 2.6 mi away
Nativity Preschool & Kindergarten
School · 3.0 mi away
Glen Arden Elementary
Elementary · 3.4 mi away
Canongate Catholic High School
Secondary · 3.5 mi away
Arden Christian School
School · 3.5 mi away
Your Montessori School
Elementary · 3.6 mi away
Christ School
Secondary · 4.0 mi away
Veritas Christian Academy
School · 4.8 mi away
Invest Collegiate Imagine
Secondary · 5.1 mi away
Fernleaf Community Charter School
Elementary · 5.3 mi away
Buncombe County School
Secondary · 5.5 mi away
Commute Calculator
Nearby Homes


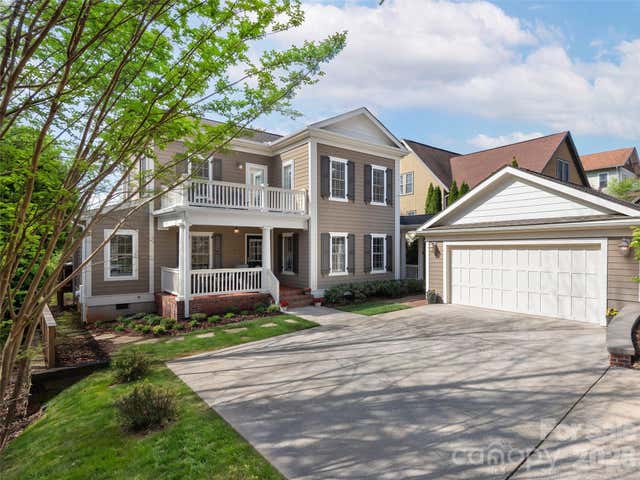
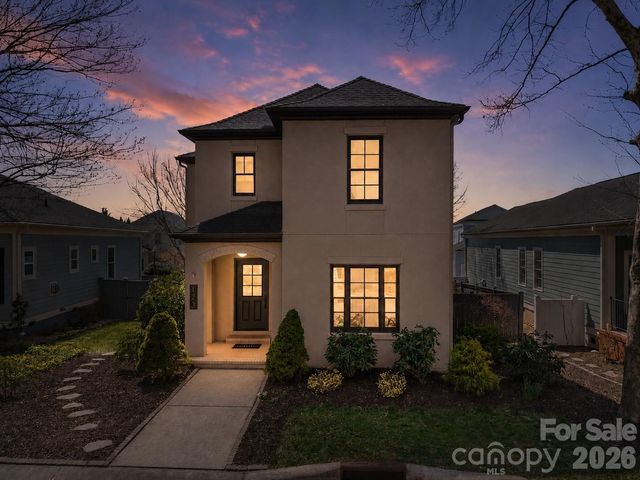
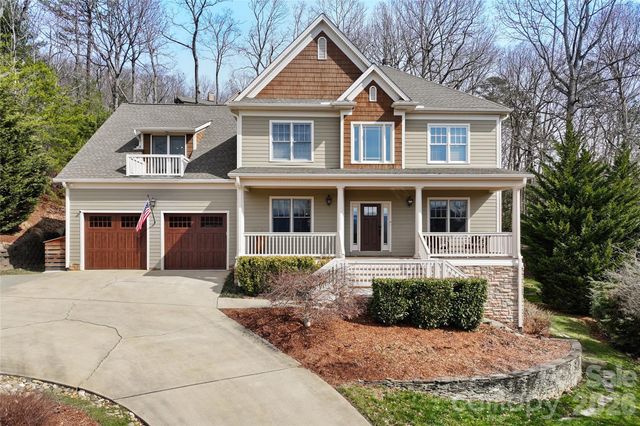
Similar Homes Nearby
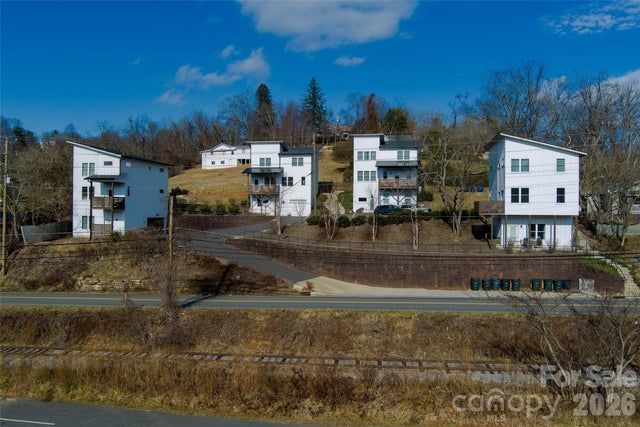

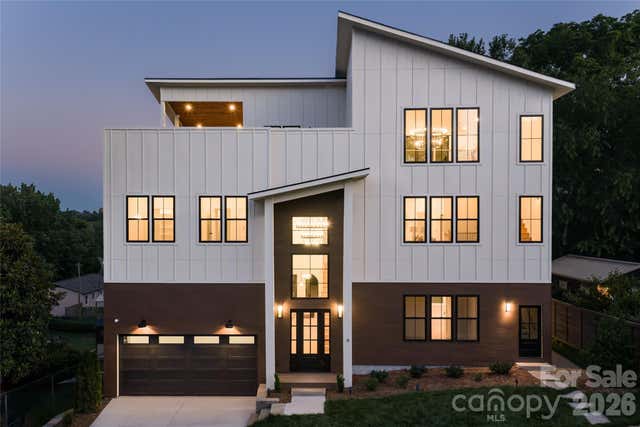
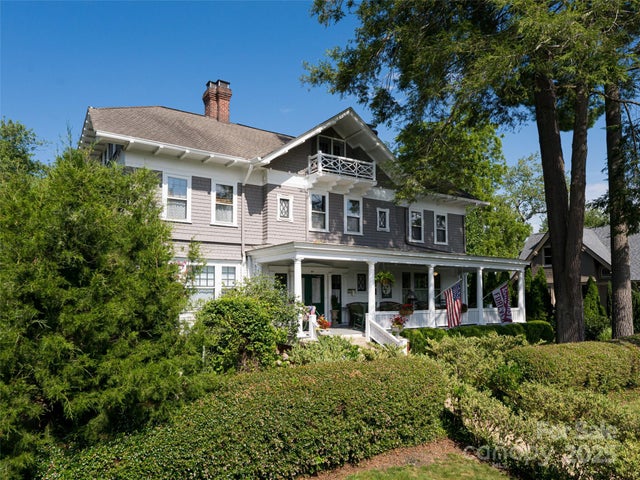
Similar Home Values
Comparable nearby listings and their asking prices.
| Address | Price | Beds | Baths | Sq Ft |
|---|---|---|---|---|
| 22 Rosebay Lane, Asheville, NC | $1,699,000 | 6 | 5 | 5,018 |
| 1057, 1061, 1063 Riverside Drive, Asheville, NC | $1,720,000 | 10 | — | 5,345 |
| 6 Dailey Drive, Asheville, NC | $1,780,000 | 8 | 10 | 4,703 |
| 6 Dailey Drive, Asheville, NC | $1,780,000 | 8 | — | 5,763 |
| 46 Cumberland Circle, Asheville, NC | $2,100,000 | 11 | 12 | 4,679 |
| 46 Park Avenue N, Asheville, NC | $2,195,000 | 6 | 5 | 3,502 |
Moving Cost Estimate
EXIT Agents in Asheville


Listing Courtesy: Howard Hanna Beverly-Hanks Asheville-Biltmore Park - gaia@beverly-hanks.com
Last Updated: 2026-07-06
1