

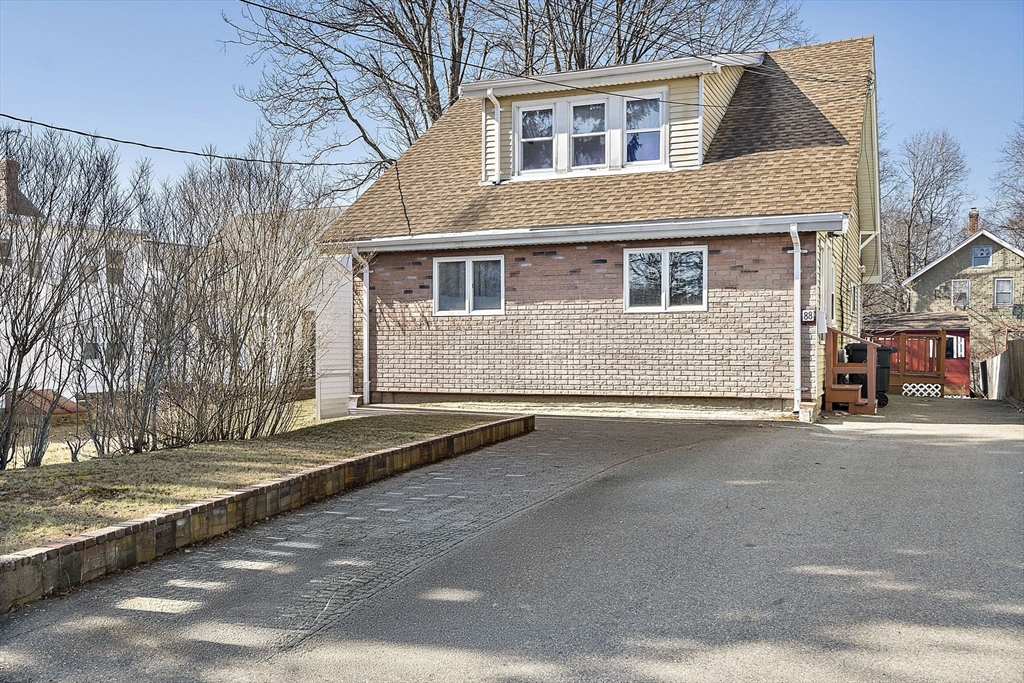
88 Pearl St, Stoughton, MA 02072
Norfolk County
Key Facts
Description
Great opportunity to own a spacious home in a prime Stoughton location, close to the commuter rail, Stoughton schools, restaurants, and shopping, making it ideal for Boston commuters. This home offers so many possibilities to fit your family’s needs. It can be used as a spacious five-bedroom home, or kept in its current layout with a two-bedroom downstairs and separate upstairs space that could work well for an au pair or in-law setup. There is also additional space in the basement that could be finished as a workout room, playroom, or bonus area. Do not miss the new price improvement on this amazing home.
Property Information
Property Type
Residential
Sub-Type
Single Family Residence
Style
Cape
Year Built
1940
Living Area
1,525 sq ft
Lot Size
0.02 acres
Parking Spaces
4
Zoning
RU
Days on Market
117
MLS® Listing#
73490259
Property Features
Cooling
Heating
Basement
Parking
Foundation
Sewer
Water Source
Financial Details
HOA
None
Annual Taxes
$5,655
Tax year 2025
Assessed Value
$456,800
Parcel Number
234968
Directions
Washington St to Pearl St or Central St to Pearl St. Near Stoughton High School
Affordability Calculator
$103,400
Estimated monthly payment
$2,752/mo
Principal $413,600 · Est. interest $577,009 over 30 yrs
Neighborhood Market Statistics
How this home compares to active listings in Stoughton, MA
- $566,667
- Median Listing Price
- 30
- Median Days on Market
- 1,704
- Median Sq Ft
- $319
- Median Price / Sq Ft
- 30
- Active Listings
- This home’s price is 9% below the area median.
- Its price per sq ft is 6% above the area median.
Market statistics compiled from active EXIT Realty® and MLS listings in Stoughton, MA.
Location

Points of Interest in Stoughton, MA
Showing the Stoughton area map.
Nearby Schools
Dawe School Elementary School
Elementary · 0.2 mi away
Stoughton High School
Secondary · 0.3 mi away
O'Donnell Middle School
Secondary · 0.4 mi away
Stoughton Town of
Elementary · 0.4 mi away
Stoughton Public Schools
Secondary · 0.5 mi away
West Elementary School
Elementary · 0.5 mi away
Gibbons Elementary School
Elementary · 0.8 mi away
Joseph R Dawe Junior Elementary
Elementary · 1.1 mi away
Trinity Preschool
Elementary · 1.3 mi away
Helen Hansen Elementary
Elementary · 1.4 mi away
South Elementary School
Elementary · 1.6 mi away
East Elementary School
Elementary · 2.4 mi away
Dean S Luce Elementary School
Elementary · 2.7 mi away
St. Johns School
School · 2.9 mi away
Clarke School East
School · 3.0 mi away
Avon Middle High School
Secondary · 3.2 mi away
Ralph D Butler
Elementary · 3.2 mi away
Canton High School
Secondary · 3.2 mi away
Canton Public Schools
School · 3.2 mi away
Avon Nursery School
Elementary · 3.3 mi away
Commute Calculator
Nearby Homes

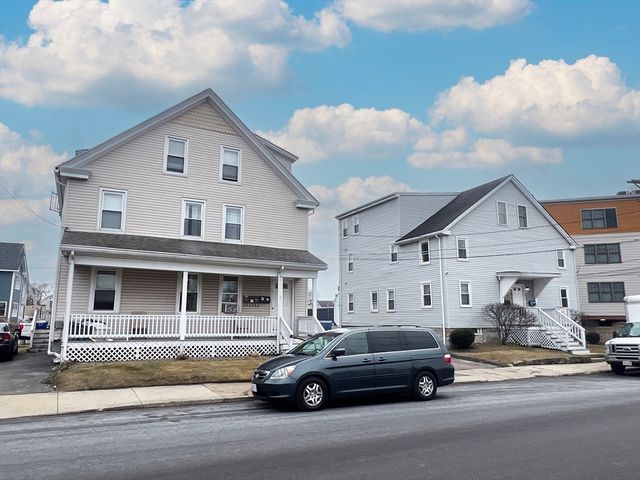


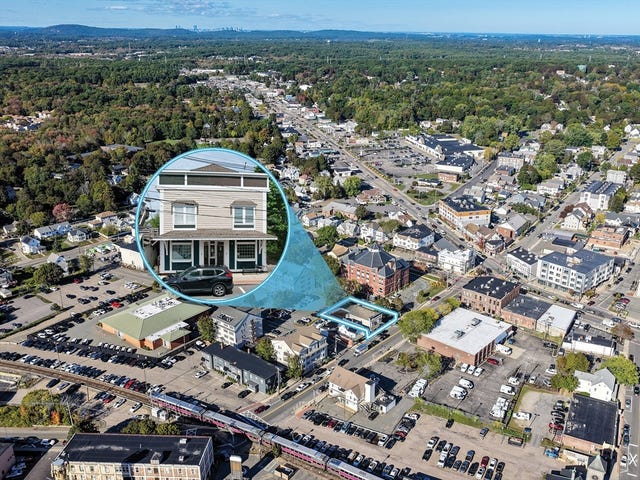
Similar Homes Nearby

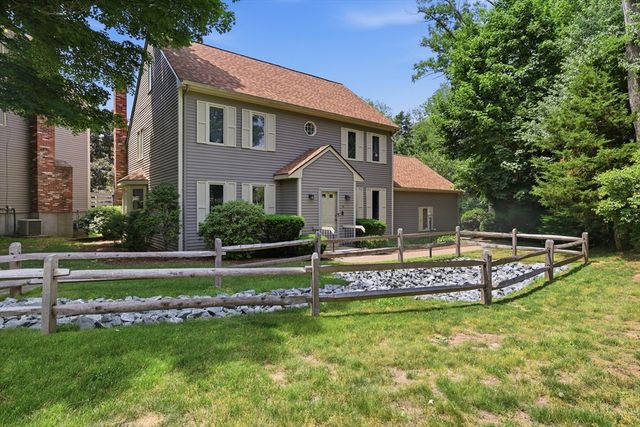
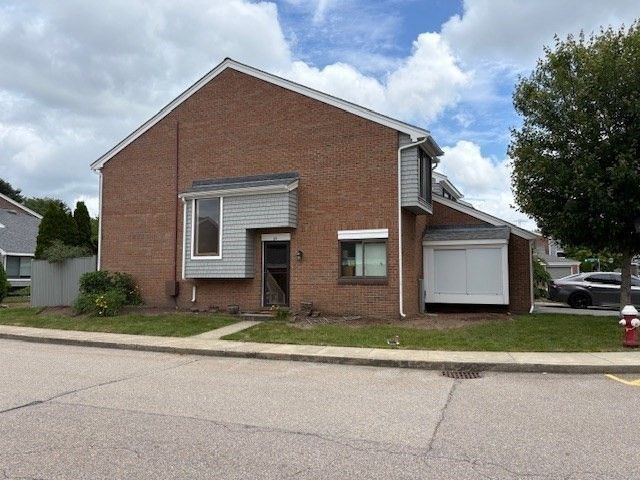


Similar Home Values
Comparable nearby listings and their asking prices.
| Address | Price | Beds | Baths | Sq Ft |
|---|---|---|---|---|
| 205 Erin Rd 205, Stoughton, MA | $449,000 | 3 | 2 | 1,680 |
| 18 Copperwood Dr 18, Stoughton, MA | $489,000 | 3 | 3 | 2,075 |
| 64 Laurelwood Dr 64, Stoughton, MA | $499,000 | 3 | 3 | 1,560 |
| 84 Kim Ter 84, Stoughton, MA | $545,000 | 3 | 3 | 2,900 |
| 2 Hillwood Ave, Stoughton, MA | $550,000 | 3 | 1 | 1,120 |
| 22 Farnham Rd, Stoughton, MA | $569,900 | 5 | 3 | 1,744 |
Moving Cost Estimate
EXIT Agents in Stoughton


Listing Courtesy: William Raveis R.E. & Home Services - 7818375600
Presented by: Shauna Fanning