

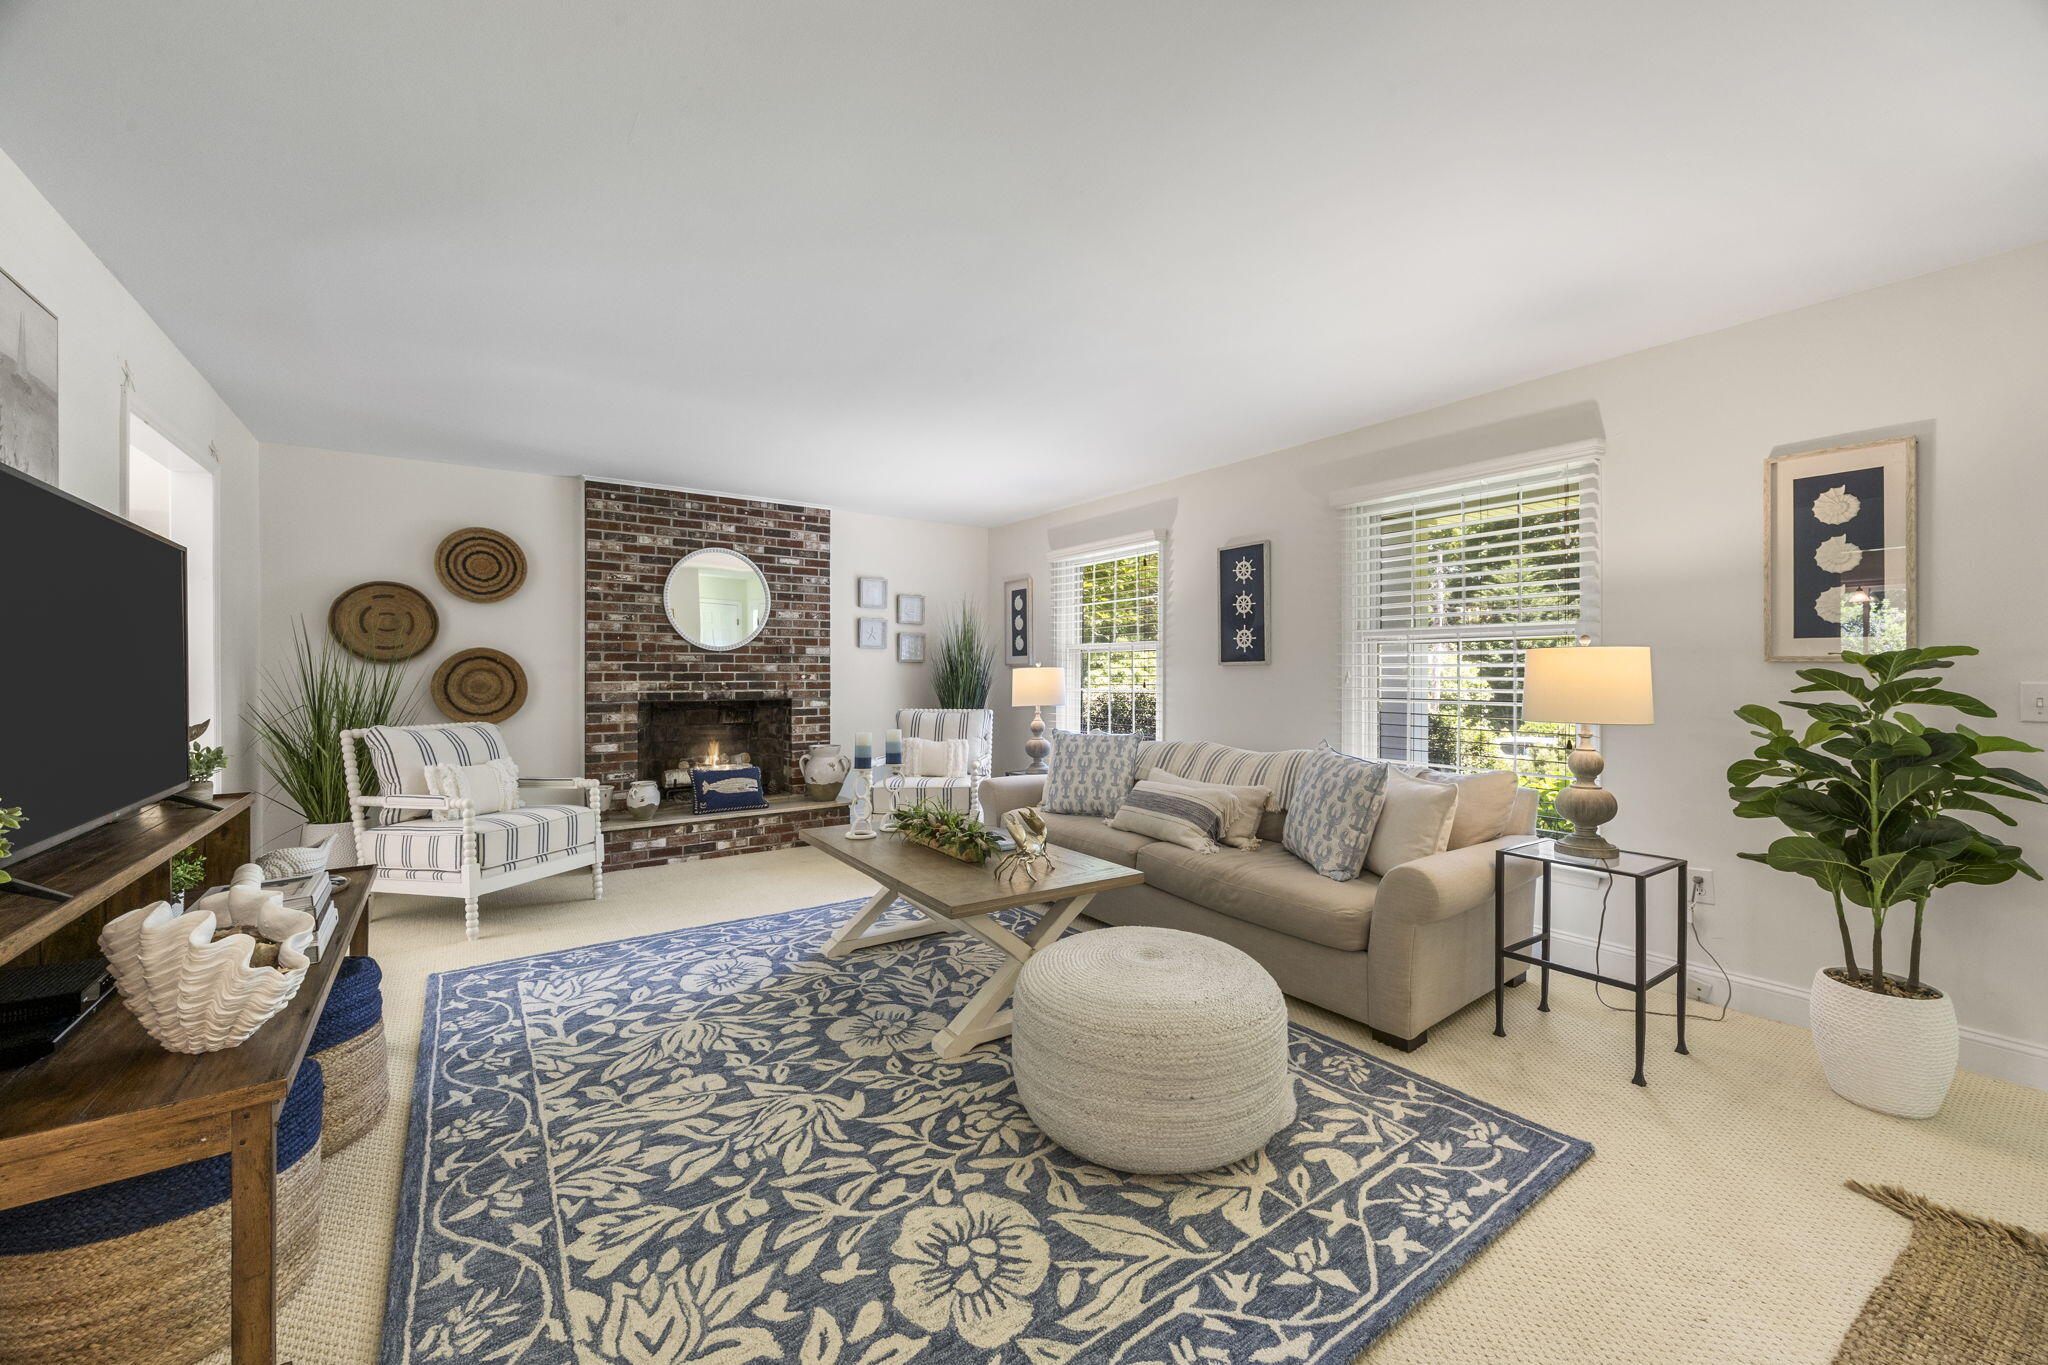
51 Chickadee Lane, Orleans, MA 02653
Barnstable County
Key Facts
Description
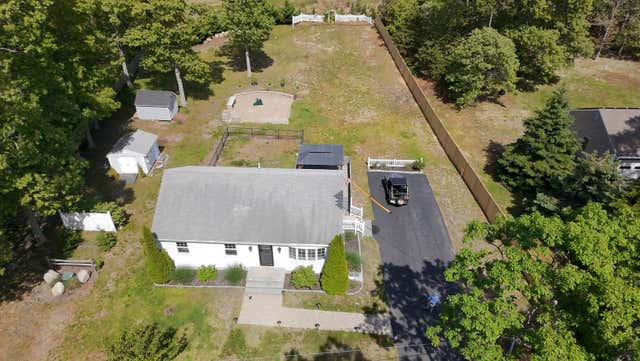
Fabulous new listing on Chickadee Lane in East Orleans! Tucked in a quiet residential neighborhood, this well-maintained home offers privacy, comfort, and convenience just minutes from town, shopping, restaurants, conservation trails, and Orleans' renowned beaches.The airy eat-in kitchen opens to a beautiful Trex deck overlooking a private backyard bordered by mature trees, flowering plantings, and a distinctive terraced garden. This cottage-inspired outdoor retreat is perfect for sunset views, peaceful moments, and taking in nature.Inside, the home offers a generous living room, three spacious bedrooms, including a primary bedroom with half bath, central air conditioning, and a gas fireplace in the livingroom that adds warmth and character year-round. Recent updates, including a new roof and hot water heater, provide added value and peace of mind.Move-in ready, ideally located, and backed by a strong rental history, this East Orleans gem delivers the Cape lifestyle you've been waiting for!
Property Information
Property Type
Residential
Sub-Type
Single Family Residence
Style
Ranch
Year Built
1974
Living Area
1,848 sq ft
Lot Size
0.49 acres
Zoning
R
Days on Market
36
MLS® Listing#
22602864
Property Features
Exterior
Appliances
Cooling
Flooring
Basement
Laundry
Patio
Lot Features
Construction
Roof
Other Structures
Sewer
Rooms
- Bedroom 2First
- Bedroom 3Basement
- KitchenFirst
- Living RoomFirst
- Master BedroomFirst
Financial Details
HOA
None
Annual Taxes
$4,475
Tax year 2026
Assessed Value
$732,400
Parcel Number
ORLE M:0028 B:0000 L:00220
Directions
Hopkins Lane to Chickadee Lane. Bear left at the fork. Property will be on the right.
Affordability Calculator
$179,800
Estimated monthly payment
$4,785/mo
Principal $719,200 · Est. interest $1,003,348 over 30 yrs
Neighborhood Market Statistics
How this home compares to active listings in Orleans, MA
- $1,000,000
- Median Listing Price
- 84
- Median Days on Market
- 2,408
- Median Sq Ft
- $656
- Median Price / Sq Ft
- 55
- Active Listings
- This home’s price is 10% below the area median.
- Its price per sq ft is 26% below the area median.
Market statistics compiled from active EXIT Realty® and MLS listings in Orleans, MA.
Location
Map is currently unavailable for this location.
Points of Interest in Orleans, MA
Showing the Orleans area map.
Commute Calculator
Nearby Homes


Similar Homes Nearby



Similar Home Values
Comparable nearby listings and their asking prices.
| Address | Price | Beds | Baths | Sq Ft |
|---|---|---|---|---|
| 17 Kings Way, Orleans, MA | $739,000 | 3 | 2 | 1,040 |
| 17 Kings Way, Orleans, MA | $739,000 | 3 | 2 | 1,640 |
| 4 Center Place UNIT 11, Orleans, MA | $750,000 | 2 | 2 | 1,253 |
| 249 Route-6A, Orleans, MA | $839,900 | 4 | 3 | 2,406 |
| 38 Shorewood Dr, Orleans, MA | $849,000 | 3 | 3 | 1,908 |
| 38 Shorewood Drive, Orleans, MA | $849,000 | 3 | 3 | 1,908 |
Moving Cost Estimate
EXIT Agents in Orleans



Listing Courtesy: Orleans Village Properties, LLC - (508)254-8001
Presented by: Lisa Adams
Last Updated: 2026-06-12