

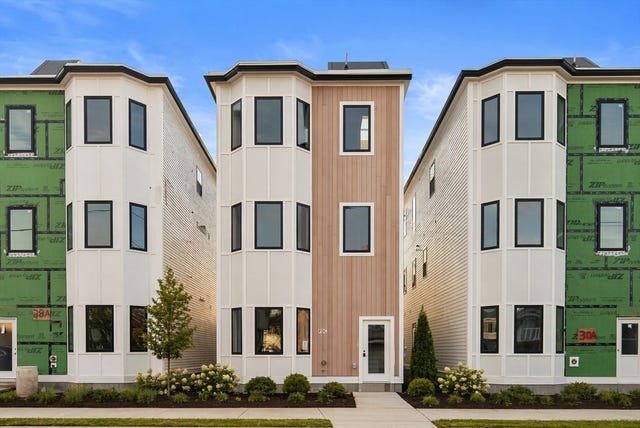
28 Swan Avenue 1st Floor, Boston, MA 02128
Suffolk County
Key Facts
Description
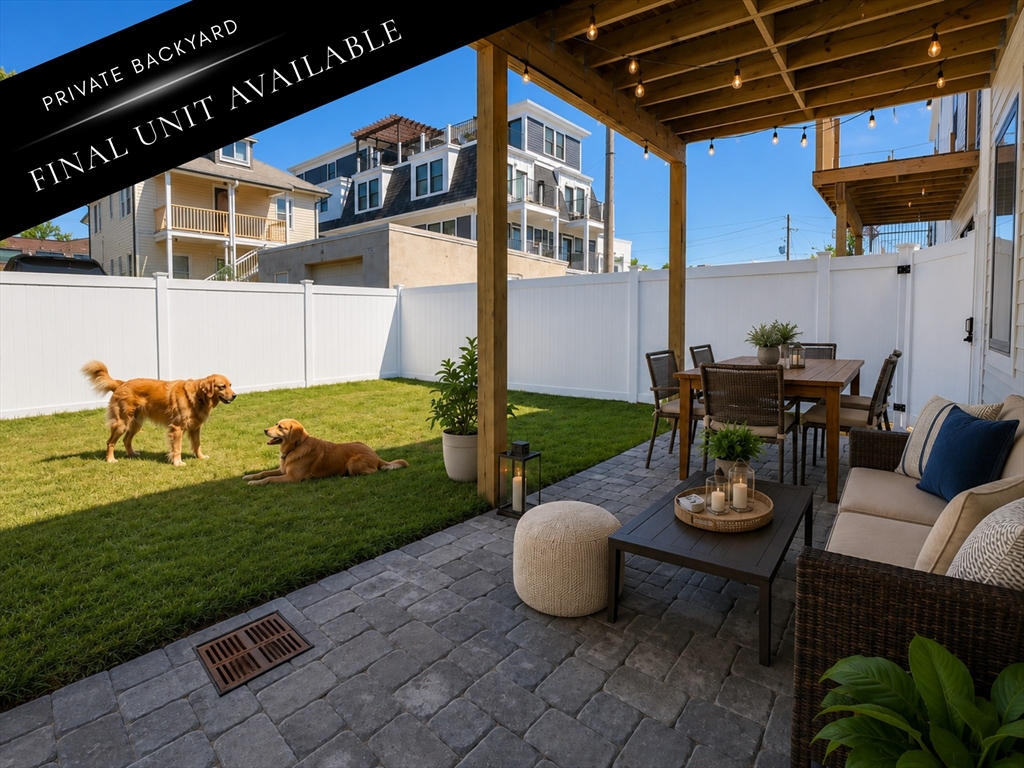
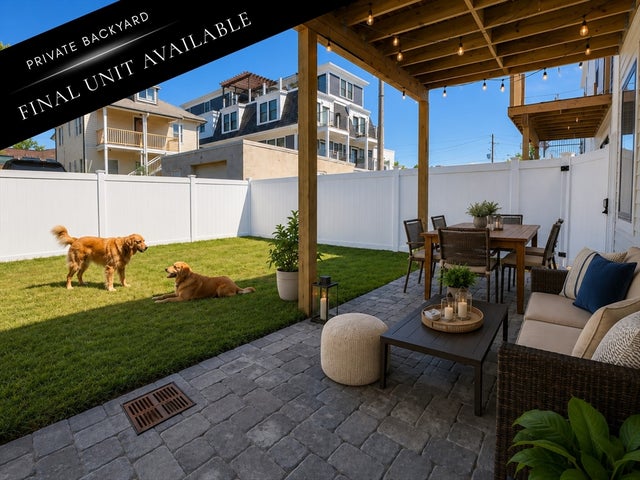
LUCKY FOR YOU, WE SAVED THE BEST UNIT FOR LAST! Summer is here, and your private backyard oasis awaits you and your pup! This brand-new ground-up construction condo offers a rare opportunity to own one of the few East Boston condos with an exclusive fenced-in backyard directly off the living area, complete with an oversized paver patio and gas line for a future grill. Designed for easy living, enjoy first-floor convenience with no stairs, a 1-year builder's warranty, and a thoughtfully designed open-concept layout. The kitchen features an island overlooking spacious living and dining areas. The primary suite accommodates a king-size bed, offers two double-door closets, and includes an en-suite bath with a tiled shower and double vanity. A second bedroom, office, or flex space is privately positioned away from the primary suite. Additional highlights include in-unit laundry, central air, and modern finishes throughout. Steps to Blue Line & minutes to beaches, Logan, and Belle Isle Marsh
Property Information
Property Type
Residential
Sub-Type
Condominium
Year Built
2026
Stories
1
Living Area
1,009 sq ft
Lot Size
0.06 acres
Zoning
CM
Days on Market
18
MLS® Listing#
73541230
Property Features
Interior
Exterior
Appliances
Cooling
Heating
Parking
Laundry
Roof
Windows
Community
Sewer
Water Source
Rooms
- Bathroom 110x7First
- Bathroom 210x8First
- Bedroom 29x13First
- Dining Room6x11First
- Kitchen17x8First
- Living Room10x11First
- Master Bedroom12x13First
Financial Details
HOA
$310 / Monthly
Directions
Bennington St. to Leverett Ave. to Swan Ave.
Affordability Calculator
$124,980
Estimated monthly payment
$3,326/mo
Principal $499,920 · Est. interest $697,433 over 30 yrs
Neighborhood Market Statistics
How this home compares to active listings in Boston, MA
- $964,865
- Median Listing Price
- 52
- Median Days on Market
- 1,285
- Median Sq Ft
- $829
- Median Price / Sq Ft
- 1,955
- Active Listings
- This home’s price is 35% below the area median.
- Its price per sq ft is 25% below the area median.
Market statistics compiled from active EXIT Realty® and MLS listings in Boston, MA.
Location

Points of Interest in Boston, MA
Showing the Boston area map.
Nearby Schools
Curtis Guild Elementary School
Elementary · 0.4 mi away
Bradley Elementary School
Elementary · 0.4 mi away
Seacoast School
School · 0.5 mi away
Beachmont Veterans Memorial School
Elementary · 0.5 mi away
City of Revere
School · 0.5 mi away
William P. Gorman/Fort Banks Elementary
Elementary · 0.9 mi away
Arthur T. Cummings Elementary School
Elementary · 1.0 mi away
Revere City of
Elementary · 1.0 mi away
Winthrop Middle School
Secondary · 1.0 mi away
Garfield Elementary School
Elementary · 1.0 mi away
Winthrop Public Schools
School · 1.1 mi away
Brooke East Boston-Brooke Charter Schools
School · 1.1 mi away
Winthrop High School
Secondary · 1.1 mi away
Pleasant Times Learning Center
School · 1.2 mi away
St Mary Star of the Sea School
School · 1.2 mi away
Excel Academy
School · 1.2 mi away
William A Berkowitz Elementary
Elementary · 1.3 mi away
Edgar F Hooks Elementary School
Elementary · 1.3 mi away
Berkowitz Elementary School
Elementary · 1.3 mi away
George F. Kelly Elementary School
Elementary · 1.3 mi away
Commute Calculator
Nearby Homes



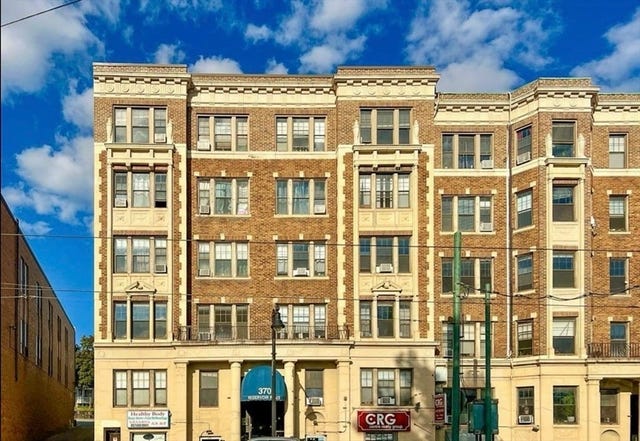
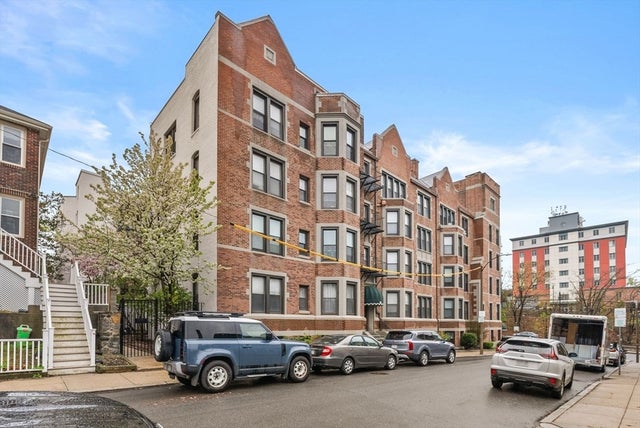
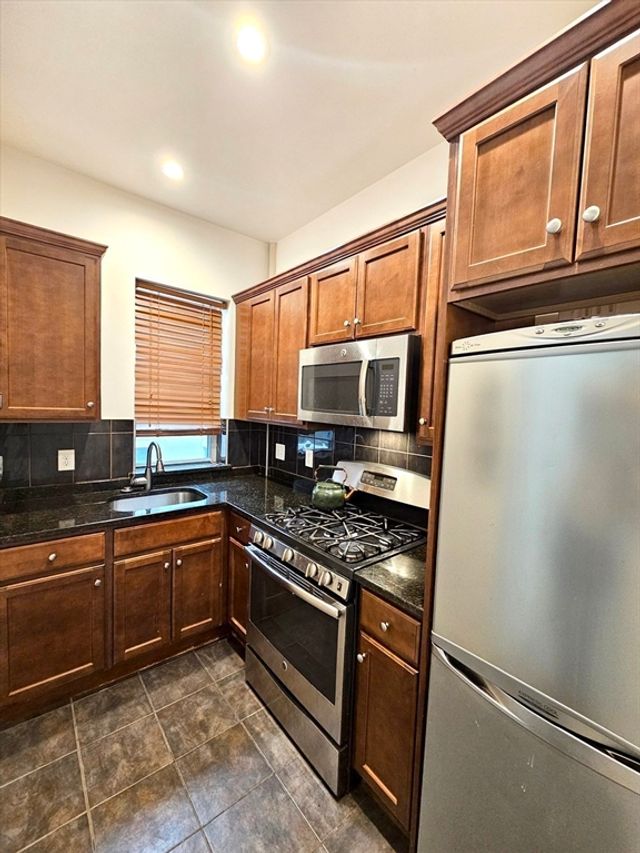
Similar Homes Nearby



Similar Home Values
Comparable nearby listings and their asking prices.
| Address | Price | Beds | Baths | Sq Ft |
|---|---|---|---|---|
| 138 Centre Street 6, Boston, MA | $439,000 | 2 | 1 | 590 |
| 370 Chestnut Hill Ave B, Boston, MA | $445,000 | 3 | 1 | 927 |
| 26 Commonwealth Ter 19, Boston, MA | $449,000 | 1 | 1 | 690 |
| 1564 Commonwealth Ave 5, Boston, MA | $449,000 | 2 | 1 | 700 |
| 98 Morton St 57, Boston, MA | $449,000 | 2 | 1 | 730 |
| 656 Saratoga 3-13, Boston, MA | $449,000 | 1 | 1 | 510 |
Moving Cost Estimate
EXIT Agents in Boston


Listing Courtesy: Compass - 6172063333
Presented by: Emily Haddad