

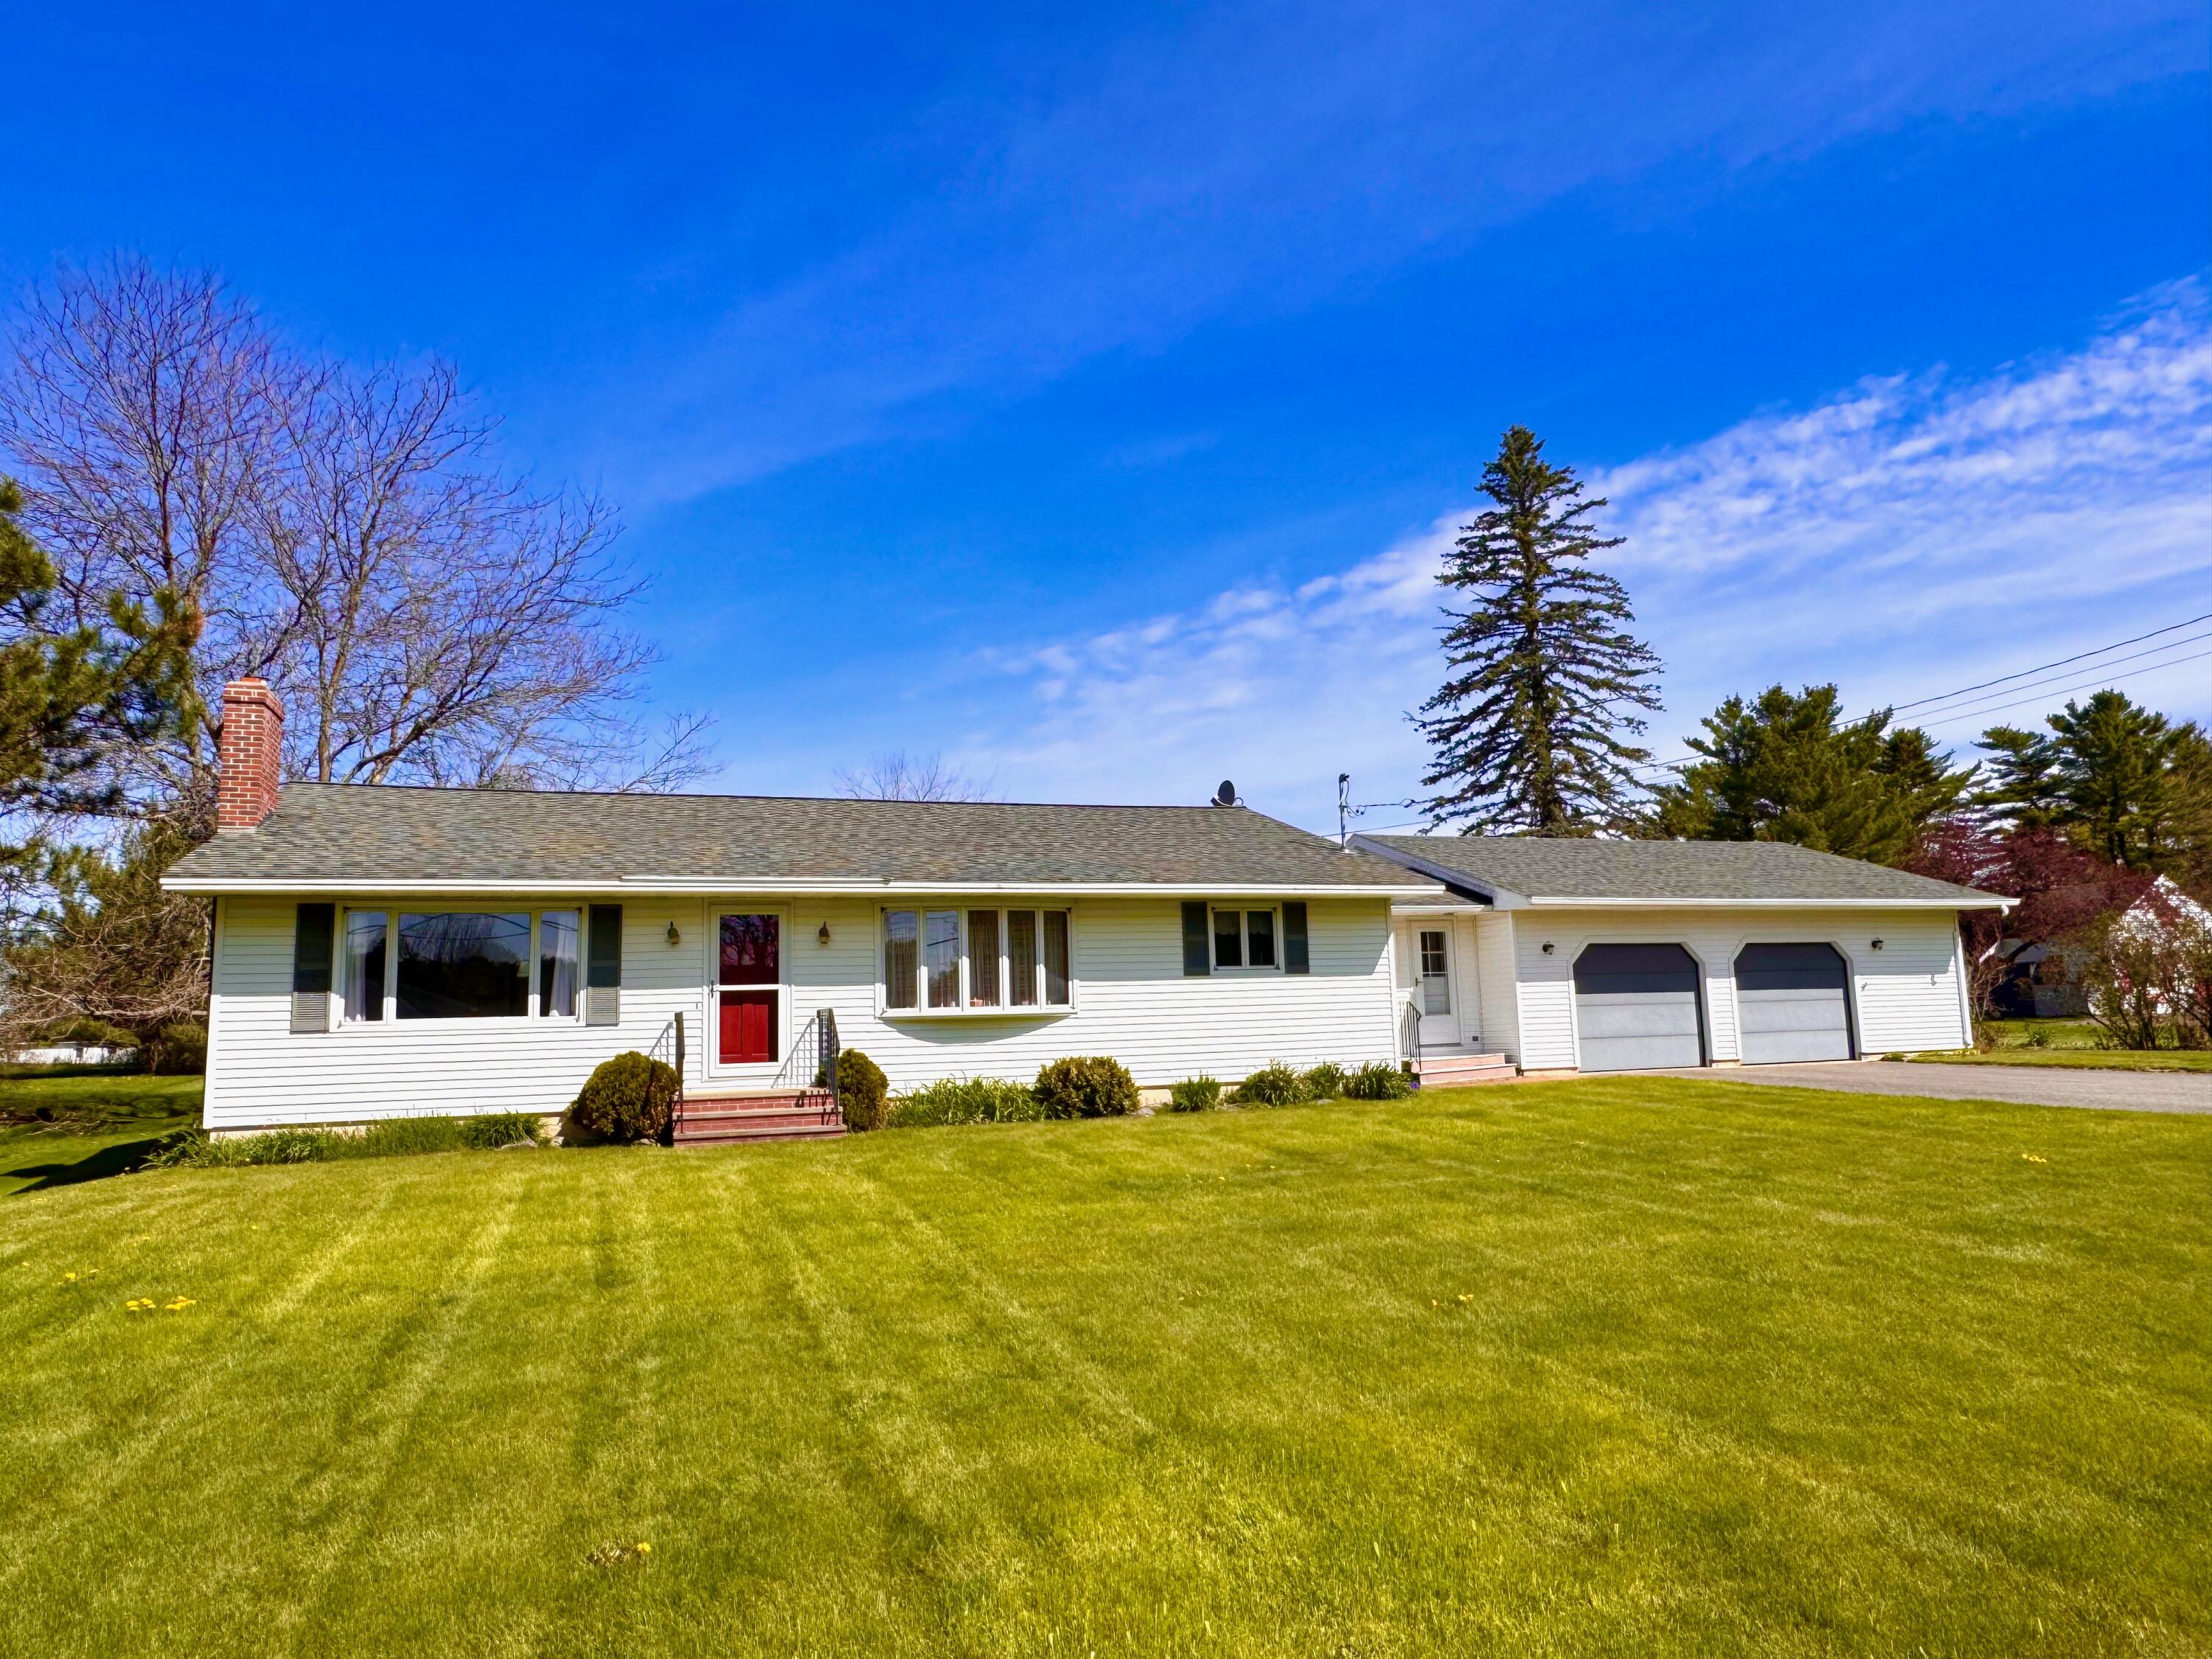
202 Main Road N, Hampden, ME 04444
Penobscot County
Key Facts
Description
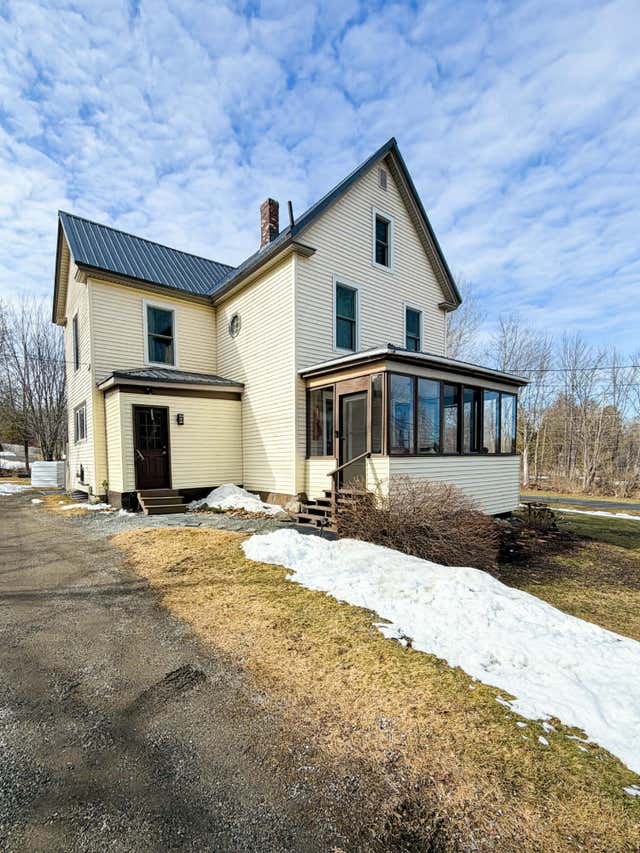
Desirable Hampden Location! Close to Schools, Shopping and All Amenities. Just Minutes to Bangor and I-95. This is the Perfect Home for All Seasons of Life - A Great Starter Home with Room for Expansion or an Excellent Opportunity to take Advantage of Single-Story Living. Your New Home is Packed with Nice Features - Charming Gas Fireplace and Heat Pump for Year Round Comfort, Gleaming Hardwood Floors in the Formal Dining and Living Rooms. Primary Bedroom with Private Half Bath. Separate Tub and Walk-In Shower in the Full Bath. Large Level Lot with an Expansive Back Yard - Ideal for Fun and Games with Plenty of Room for Gardening. Large, Heated Basement with High Ceilings - Great for Future Expansion! Whatever Life's Season, This Home is Just the Right Fit!
Property Information
Property Type
Residential
Sub-Type
Single Family Residence
Style
Ranch
Year Built
1967
Living Area
1,696 sq ft
Lot Size
0.75 acres
Garage Spaces
2
Zoning
Residential A
MLS® Listing#
1661912
Property Features
Interior
Appliances
Cooling
Heating
Flooring
Basement
Parking
Laundry
Patio
Lot Features
Construction
Roof
Windows
Utilities
Sewer
Water Source
Financial Details
HOA
None
Annual Taxes
$5,090
Tax year 2025
Affordability Calculator
$66,800
Estimated monthly payment
$1,778/mo
Principal $267,200 · Est. interest $372,768 over 30 yrs
Neighborhood Market Statistics
How this home compares to active listings in Hampden, ME
- $468,182
- Median Listing Price
- 82
- Median Days on Market
- 2,400
- Median Sq Ft
- $197
- Median Price / Sq Ft
- 77
- Active Listings
- This home’s price is 29% below the area median.
- Its price per sq ft is right around the area median.
Market statistics compiled from active EXIT Realty® and MLS listings in Hampden, ME.
Location

Points of Interest in Hampden, ME
Showing the Hampden area map.
Nearby Schools
Hampden Academy
School · 0.9 mi away
Champions at George B Weatherbee School
School · 0.9 mi away
George B. Weatherbee School
Elementary · 0.9 mi away
Earl C McGraw School
Elementary · 0.9 mi away
Champions at Earl C. McGraw School
School · 0.9 mi away
Reeds Brook Middle School
Secondary · 1.1 mi away
Orrington School Department
School · 1.8 mi away
Center Drive School
Elementary · 1.8 mi away
New England Bible College & Seminary
School · 2.3 mi away
Close To Home Before and After School Care
School · 2.8 mi away
Grace Montessori School
Elementary · 3.2 mi away
Brewer Community School
Elementary · 3.4 mi away
Vine Street School
Elementary · 3.7 mi away
James F. Doughty School
Secondary · 3.9 mi away
Fairmount School
Elementary · 4.0 mi away
Fourteenth Street School
Elementary · 4.0 mi away
Brewer High School
Secondary · 4.2 mi away
The Neighborhood Early Childhood Center
School · 4.2 mi away
Stillwater Academy
School · 4.3 mi away
Brewer Middle School
School · 4.4 mi away
Commute Calculator
Nearby Homes
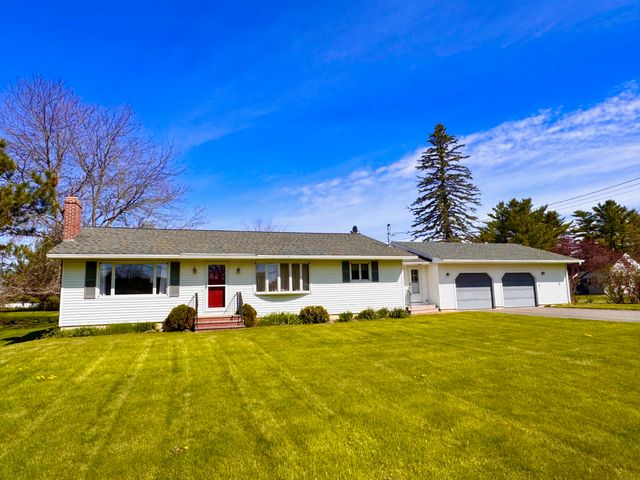
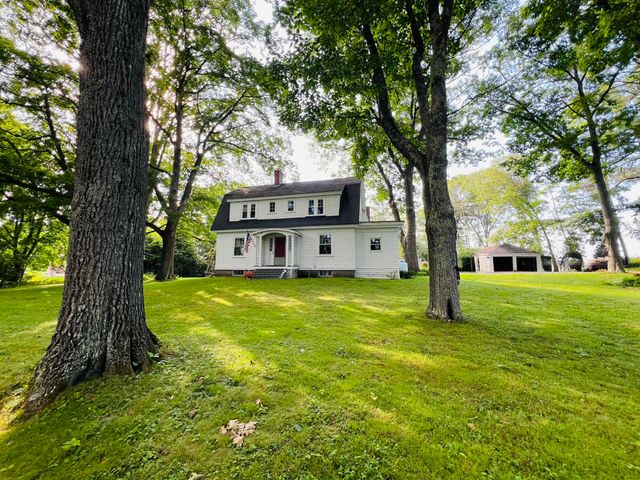
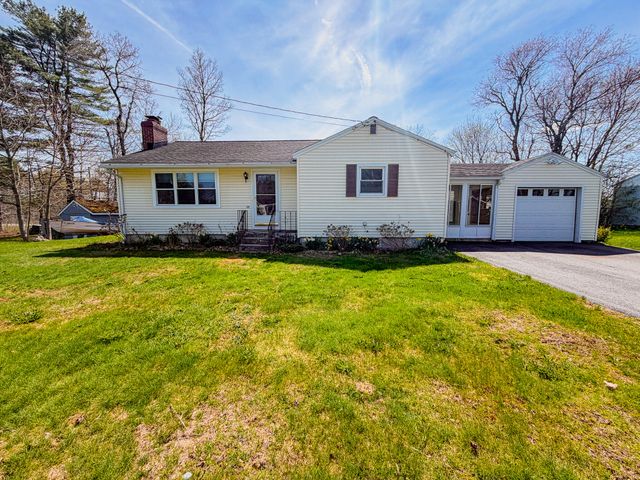

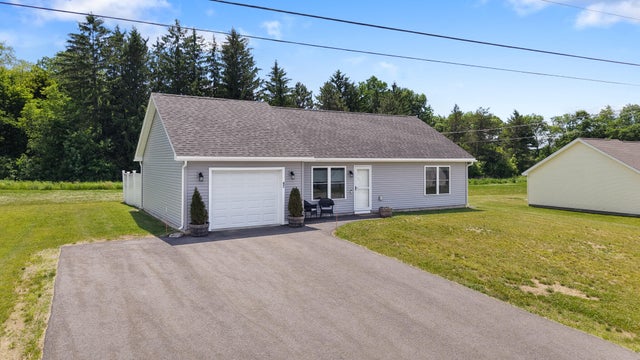
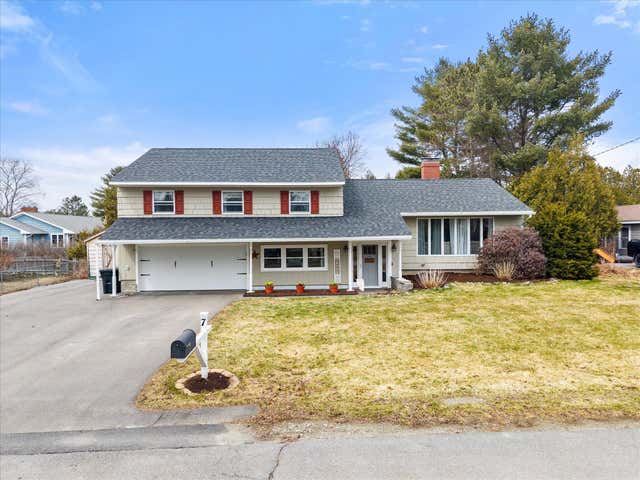
Similar Homes Nearby

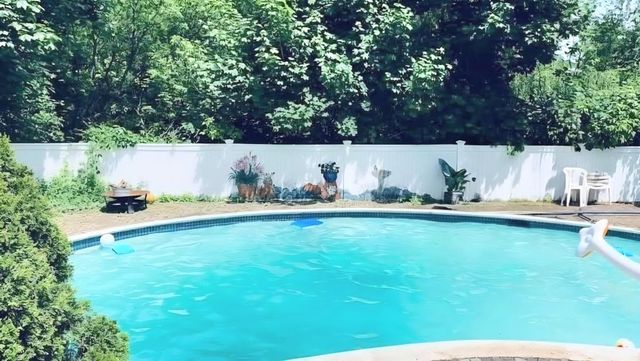
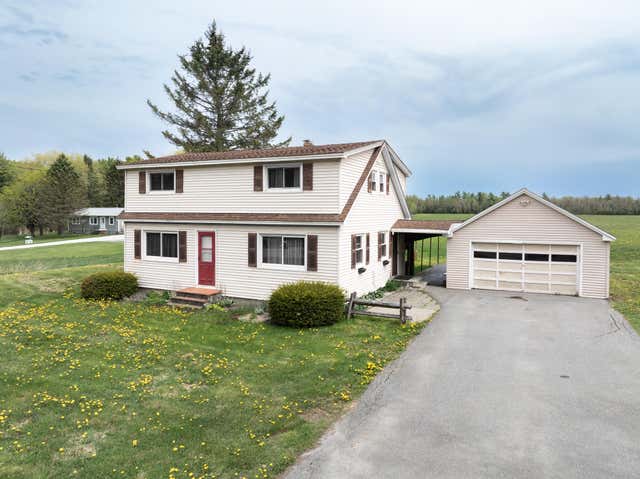

Similar Home Values
Comparable nearby listings and their asking prices.
| Address | Price | Beds | Baths | Sq Ft |
|---|---|---|---|---|
| 418 Main Road S, Hampden, ME | $249,900 | 2 | 1 | 814 |
| 13 Westbrook Terrace, Hampden, ME | $275,000 | 2 | 2 | 1,171 |
| 12 Schoolhouse Lane, Hampden, ME | $275,000 | 4 | 2 | 1,606 |
| 300 Coldbrook Road, Hampden, ME | $279,900 | 4 | 2 | 1,664 |
| 178 Main Road S, Hampden, ME | $295,000 | 3 | 2 | 1,268 |
| 164 Mayo Road S, Hampden, ME | $298,500 | 4 | 2 | 1,488 |


