

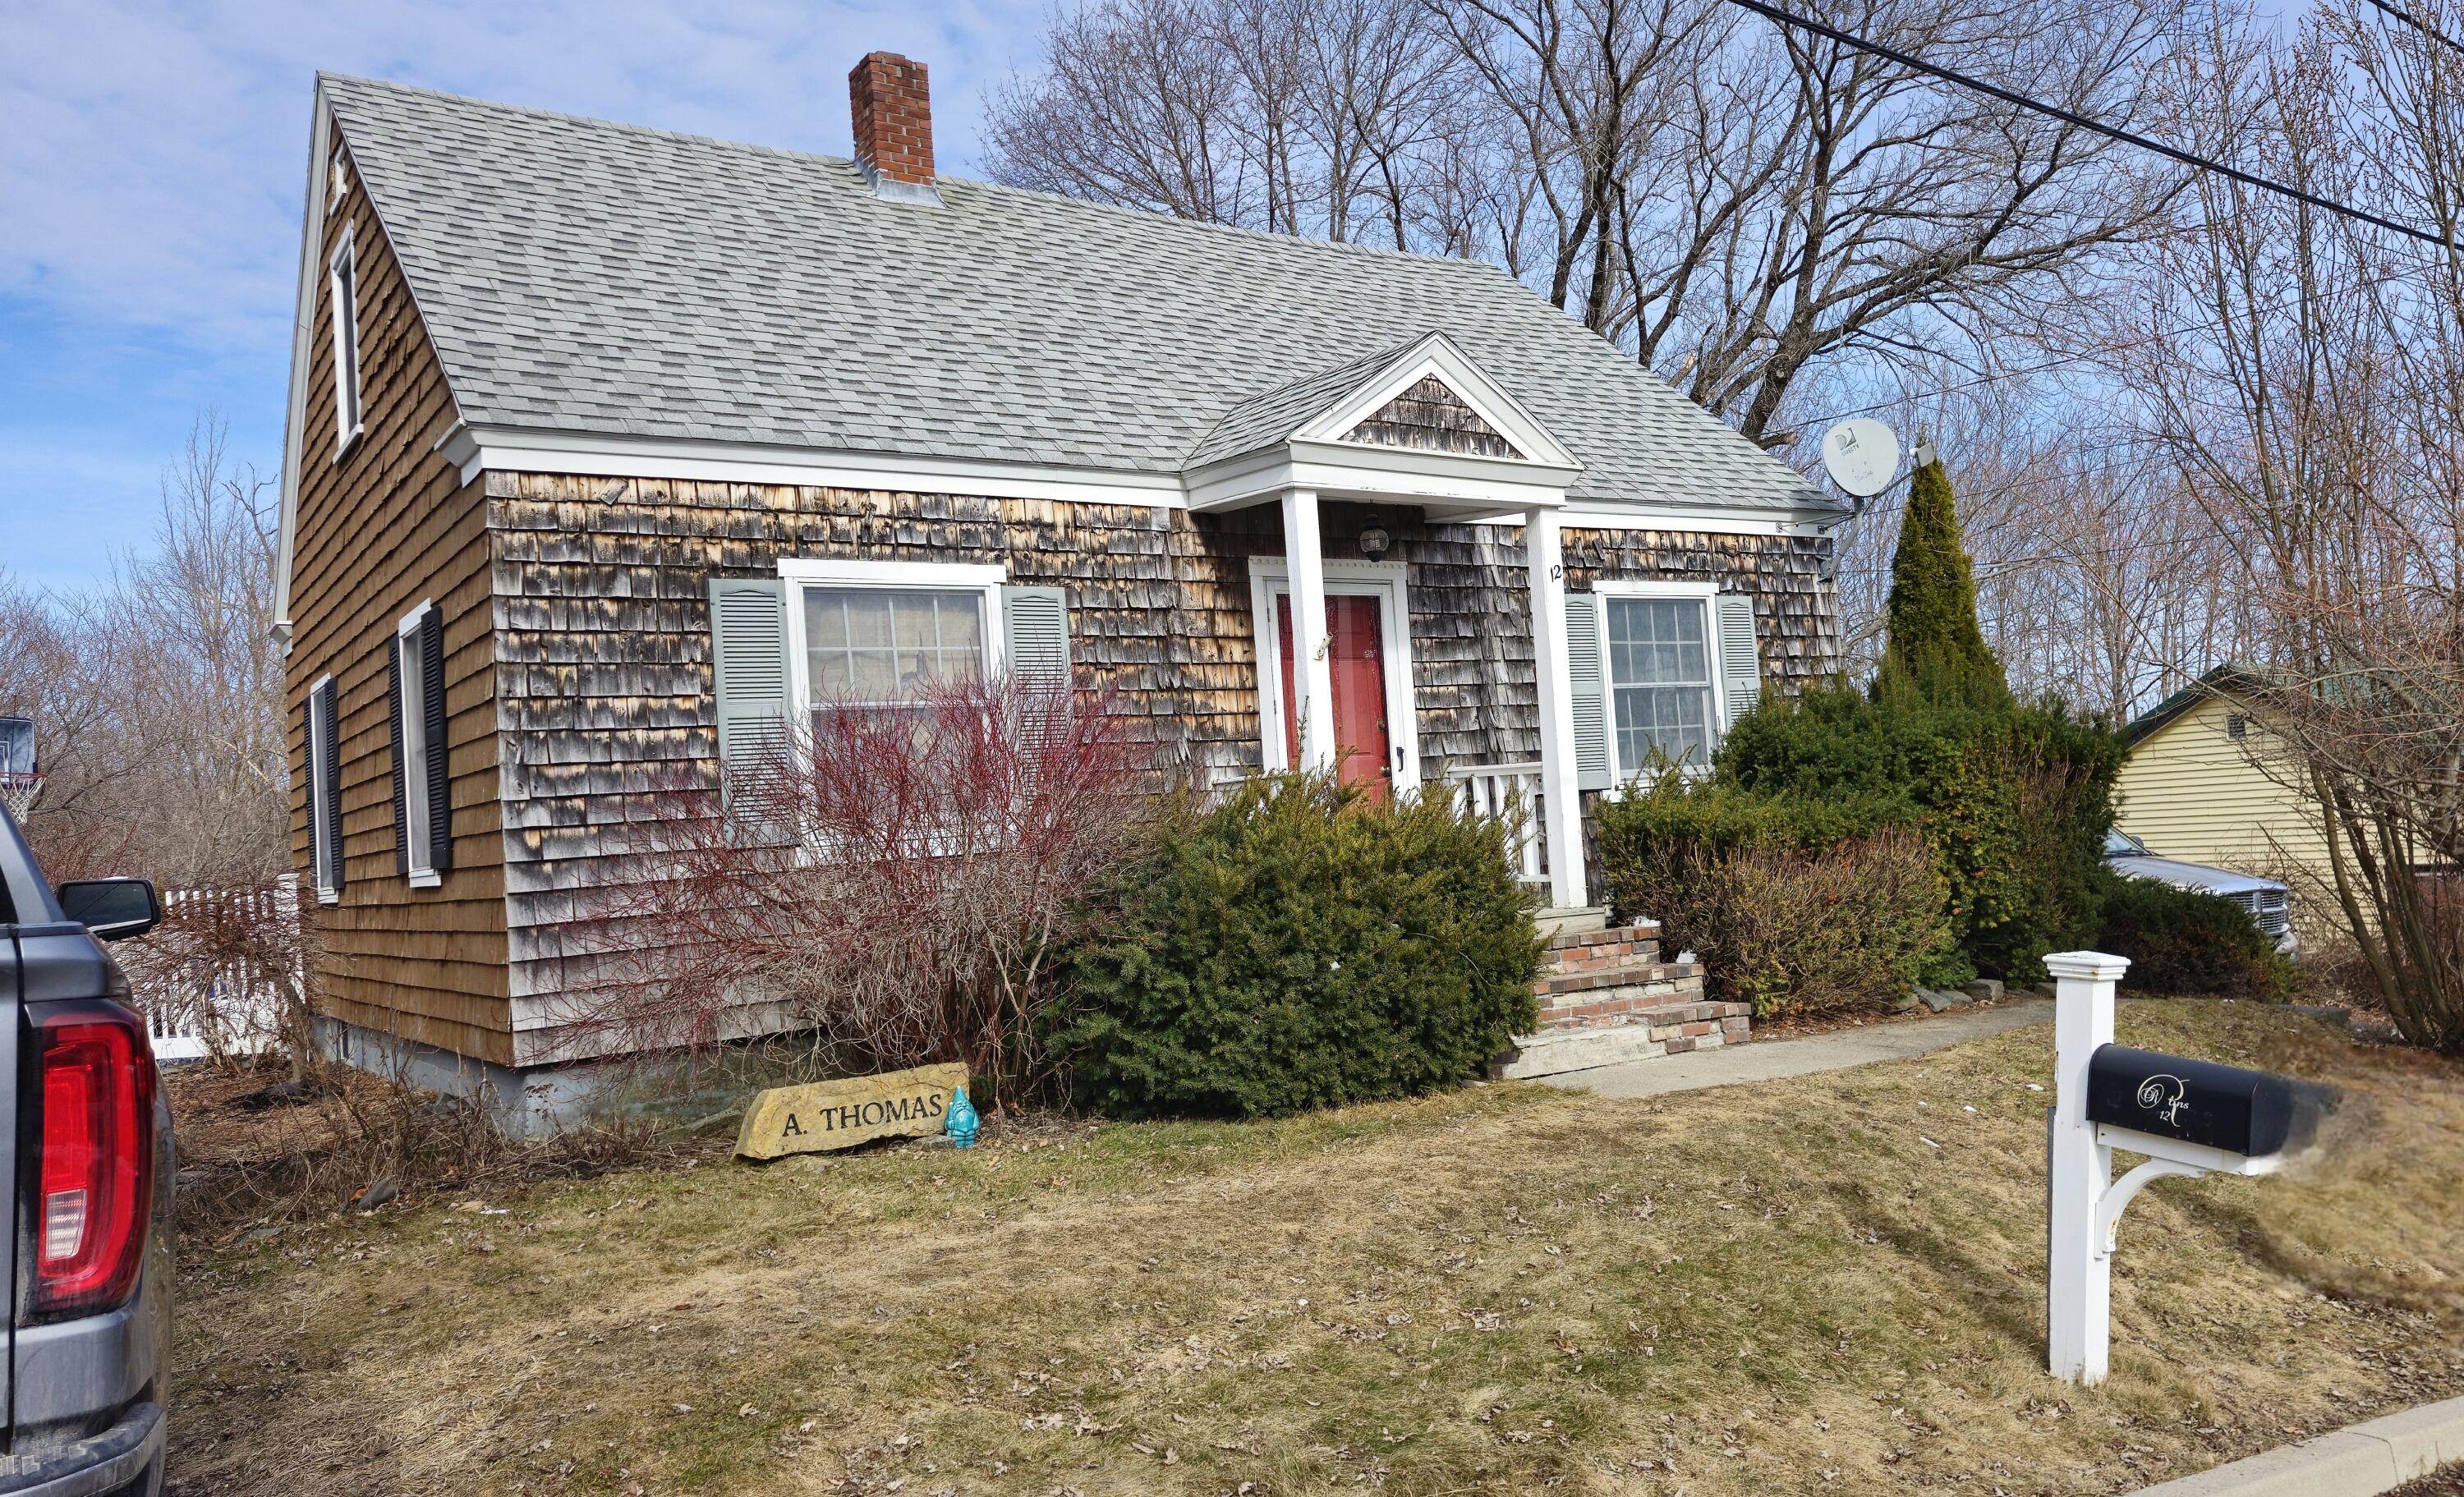
12 Schoolhouse Lane, Hampden, ME 04444
Penobscot County
Key Facts
Description
NEW FABULOUS PRICE !! 3-4 Bedroom Cape Cod on Large Lot! 2 Beds and a bath on the first floor, 2 beds and a bath on the second floor!! Great woodwork, built-ins, architecture, recessed lighting, and sunny windows throughout. 2 paved driveways, fenced yard, landscaped, patio with pavers and an in-ground 'Gunnite' swimming pool and pool house. Property comes with a 1 car attached garage with storage and workshop, nice and sunny with insulated garage door and tall ceilings. Great concrete work! Home has lower level living room with wood floors and wood burning fireplace, built ins and wainscoating and french doors, formal dining room, nice kitchen with many cupboards and cabinets, Beautiful floors, lots of storage, and great layout. COME SEE!!
Property Information
Property Type
Residential
Sub-Type
Single Family Residence
Style
Cape Cod
Year Built
1960
Living Area
1,606 sq ft
Lot Size
0.31 acres
Garage Spaces
1
Zoning
Residential
Days on Market
26
MLS® Listing#
1654372
Property Features
Interior
Appliances
Cooling
Heating
Flooring
Fireplace
Basement
Pool
Parking
Patio
Fencing
Lot Features
Construction
Roof
Other Structures
Sewer
Water Source
Financial Details
HOA
None
Annual Taxes
$4,085
Tax year 2025
Parcel Number
HAMN-000020-000000-000027
Directions
From No. Main Hampden driving south from Bangor, turn right on Schoolhouse Ln, property on the right.
Affordability Calculator
$59,800
Estimated monthly payment
$1,591/mo
Principal $239,200 · Est. interest $333,705 over 30 yrs
Neighborhood Market Statistics
How this home compares to active listings in Hampden, ME
- $468,182
- Median Listing Price
- 82
- Median Days on Market
- 2,400
- Median Sq Ft
- $197
- Median Price / Sq Ft
- 77
- Active Listings
- This home’s price is 36% below the area median.
- Its price per sq ft is 5% below the area median.
Market statistics compiled from active EXIT Realty® and MLS listings in Hampden, ME.
Location

Points of Interest in Hampden, ME
Showing the Hampden area map.
Nearby Schools
New England Bible College & Seminary
School · 1.2 mi away
Brewer Community School
Elementary · 1.3 mi away
Vine Street School
Elementary · 1.8 mi away
James F. Doughty School
Secondary · 1.9 mi away
Brewer High School
Secondary · 2.1 mi away
Stillwater Academy
School · 2.1 mi away
Fairmount School
Elementary · 2.2 mi away
Fourteenth Street School
Elementary · 2.2 mi away
The Neighborhood Early Childhood Center
School · 2.2 mi away
Brewer Middle School
School · 2.3 mi away
Child Development Services
School · 2.4 mi away
Hilltop School
School · 2.6 mi away
John Bapst Memorial High School
Secondary · 2.7 mi away
All Saints Catholic School
Secondary · 2.8 mi away
Grace Montessori School
Elementary · 2.9 mi away
Abraham Lincoln School
Elementary · 2.9 mi away
Hampden Academy
School · 3.0 mi away
Champions at George B Weatherbee School
School · 3.0 mi away
George B. Weatherbee School
Elementary · 3.0 mi away
Earl C McGraw School
Elementary · 3.1 mi away
Commute Calculator
Nearby Homes

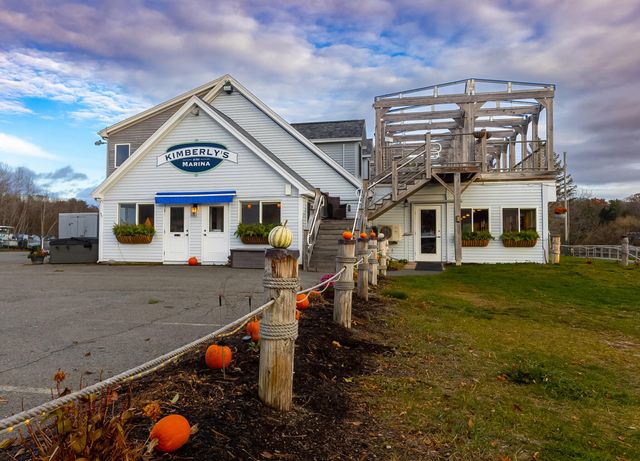


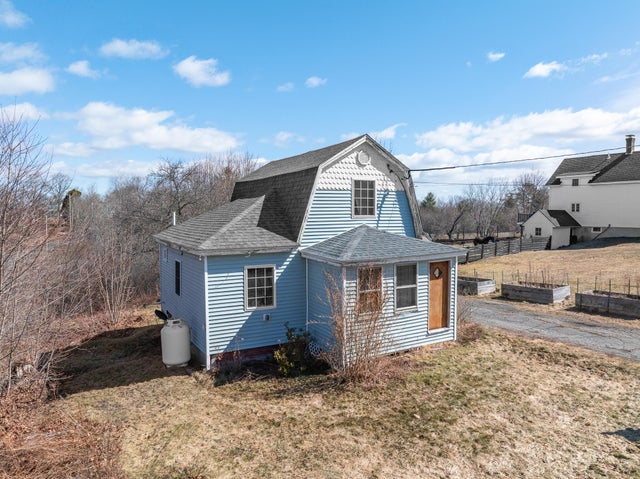
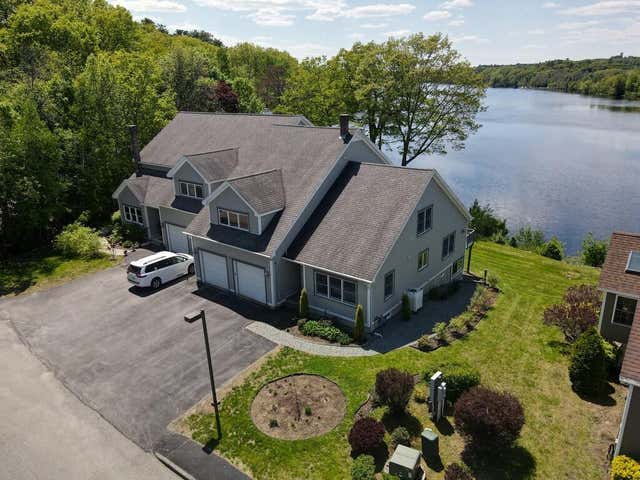
Similar Homes Nearby


Similar Home Values
Comparable nearby listings and their asking prices.
| Address | Price | Beds | Baths | Sq Ft |
|---|---|---|---|---|
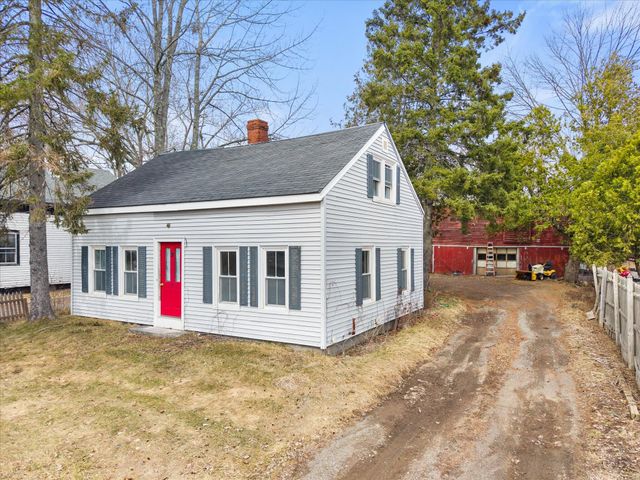
| 12 Western Avenue, Hampden, ME | $210,000 | 3 | 1 | 1,467 |
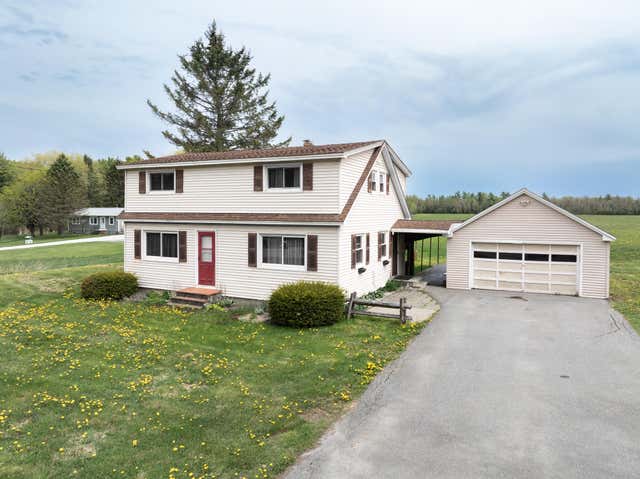
| 300 Coldbrook Road, Hampden, ME | $279,900 | 4 | 2 | 1,664 |
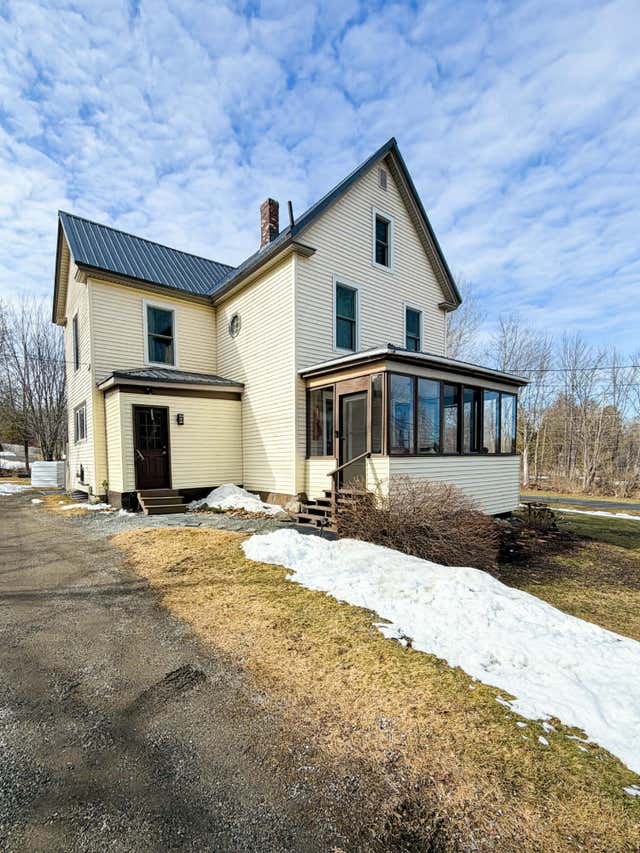
| 178 Main Road S, Hampden, ME | $295,000 | 3 | 2 | 1,268 |
| 164 Mayo Road S, Hampden, ME | $298,500 | 4 | 2 | 1,488 |
| 1392 Carmel Road N, Hampden, ME | $299,900 | 4 | 2 | 1,820 |
| 38 Perry Road, Hampden, ME | $299,900 | 3 | 2 | 912 |


