

612 Upper Mad River Road D, Thornton, NH 03285
Snow Cap Condominium · NH-Grafton County
Key Facts
Description
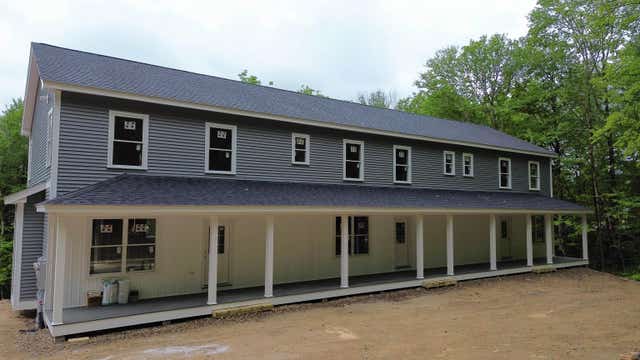
Mountain Living Meets Modern Luxury – Brand-New Townhomes in Thornton, NH. Welcome to SNOW CAP CONDOS your dream retreat in the heart of New Hampshire’s White Mountains. This stunning new construction townhomes, built by a skilled custom home builder, offers 2,340 square feet of beautifully designed living space that perfectly balances luxury, comfort, and low-maintenance living. Featuring 4 spacious bedrooms, 2.5 bathrooms, and a fully finished walkout basement that opens onto a lovely paved patio, this home is ideal for both year-round living and seasonal getaways. Located just 15 minutes from Waterville Valley Resort, you'll have easy access to world-class skiing, snowboarding, and a full calendar of winter events. But the magic of this location extends far beyond snow season. In warmer months, enjoy hiking and biking through the nearby White Mountain National Forest, tee off at championship golf courses like Owl’s Nest Resort, or spend the day kayaking, fishing, or swimming in the Pemi River and nearby lakes. This is more than just a home—it’s a four-season lifestyle. Nestled in a peaceful mountain setting, yet just minutes from the vibrant communities of Campton and Plymouth, you’ll experience the best of both serenity and convenience. Whether you're looking for a weekend escape or a full-time residence, this exceptional new townhome is your perfect launchpad for adventure in the White Mountains.
Property Information
Property Type
Residential
Sub-Type
Condominium
Style
Multi-Level / Townhouse / Walkout Lower Level
Year Built
2026
Stories
2
Living Area
2,340 sq ft
Lot Size
6.00 acres
Garage Spaces
1
Parking Spaces
1
Zoning
Residential
Days on Market
52
MLS® Listing#
5080435
Property Features
Interior
Exterior
Appliances
Cooling
Heating
Flooring
Fireplace
Basement
Parking
Patio
Lot Features
Construction
Roof
Windows
Security
Utilities
Sewer
Water Source
Rooms
- 14x14
- 9x10
- Bathroom 16x6
- Bathroom 29x6
- Bathroom 38x6
- Bedroom 115x11
- Bedroom 310x12
- Bedroom 413x13
- Dining Room11x13
- Family Room11x14
- Kitchen11x13
- Living Room18x17
Schools
- Elementary:
- Thornton Central School
- Middle:
- Thornton Central School
- High:
- Plymouth Regional High School
- District:
- Thornton
Financial Details
HOA
$15 / Monthly
Affordability Calculator
$159,800
Estimated monthly payment
$4,253/mo
Principal $639,200 · Est. interest $891,741 over 30 yrs
Neighborhood Market Statistics
How this home compares to active listings in Thornton, NH
- $708,696
- Median Listing Price
- 89
- Median Days on Market
- 2,132
- Median Sq Ft
- $342
- Median Price / Sq Ft
- 69
- Active Listings
- This home’s price is 13% above the area median.
- Its price per sq ft is right around the area median.
Market statistics compiled from active EXIT Realty® and MLS listings in Thornton, NH.
Location

Points of Interest in Thornton, NH
Showing the Thornton area map.
Nearby Schools
Campton Elementary School
Elementary · 3.0 mi away
Thornton Central School
Elementary · 3.5 mi away
Waterville Valley Academy
School · 6.1 mi away
Waterville Valley Elementary School
Elementary · 6.2 mi away
White Mountain Montessori School
Elementary · 9.0 mi away
Sandwich Central School
Elementary · 9.4 mi away
Hunter School
School · 9.5 mi away
Holderness School
Secondary · 9.6 mi away
Holderness Central School
Elementary · 9.7 mi away
Plymouth Elementary School
Elementary · 9.9 mi away
Plymouth Regional High School
Secondary · 9.9 mi away
Ellsworth Elementary School
Elementary · 10.0 mi away
Head Start Plymouth Area
School · 10.1 mi away
Mountain Village Charter School
School · 10.2 mi away
Calvary Christian School
School · 11.4 mi away
Lin-Wood Public School
Secondary · 11.6 mi away
Russell Elementary School
Elementary · 12.3 mi away
Ashland Elementary School
Elementary · 13.1 mi away
Moultonborough Central School
Elementary · 13.5 mi away
Moultonborough Academy
School · 13.7 mi away
Commute Calculator
Nearby Homes



Similar Homes Nearby
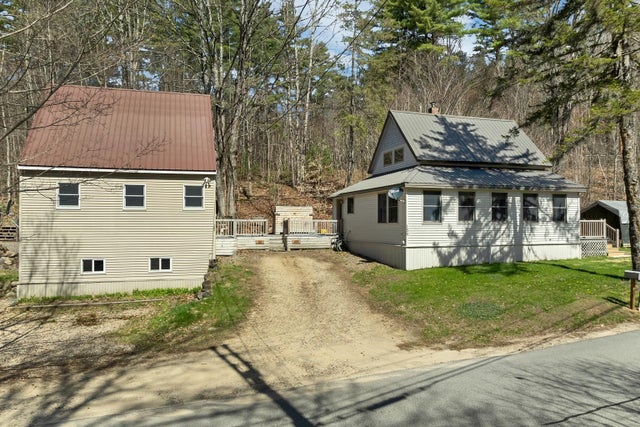


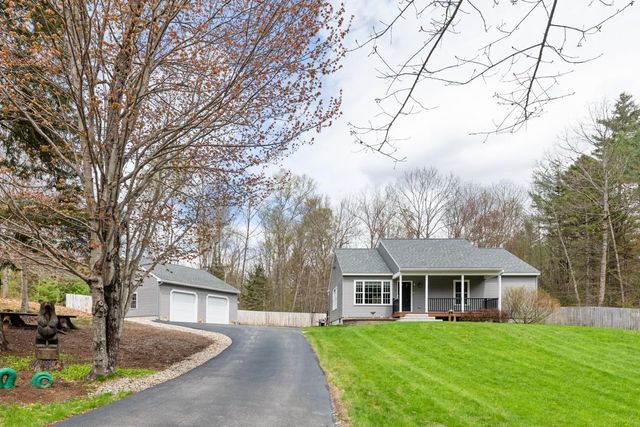
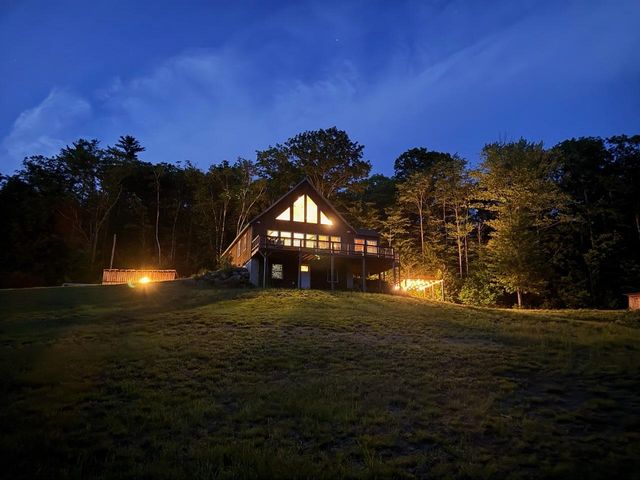
Similar Home Values
Comparable nearby listings and their asking prices.
| Address | Price | Beds | Baths | Sq Ft |
|---|---|---|---|---|
| 151/155 Mill Brook Road, Thornton, NH | $575,000 | 4 | 2 | 2,260 |
| 151/155 Mill Brook Road, Thornton, NH | $575,000 | 4 | 4 | 2,260 |
| 151/155 Mill Brook Road, Thornton, NH | $575,000 | 4 | 2 | 2,260 |
| 151/155 Mill Brook Road, Thornton, NH | $575,000 | 4 | 4 | 2,260 |
| 59 Mill Brook Road, Thornton, NH | $599,000 | 3 | 2 | 1,943 |
| 35 Susie Lane, Thornton, NH | $610,000 | 3 | 3 | 3,080 |


