

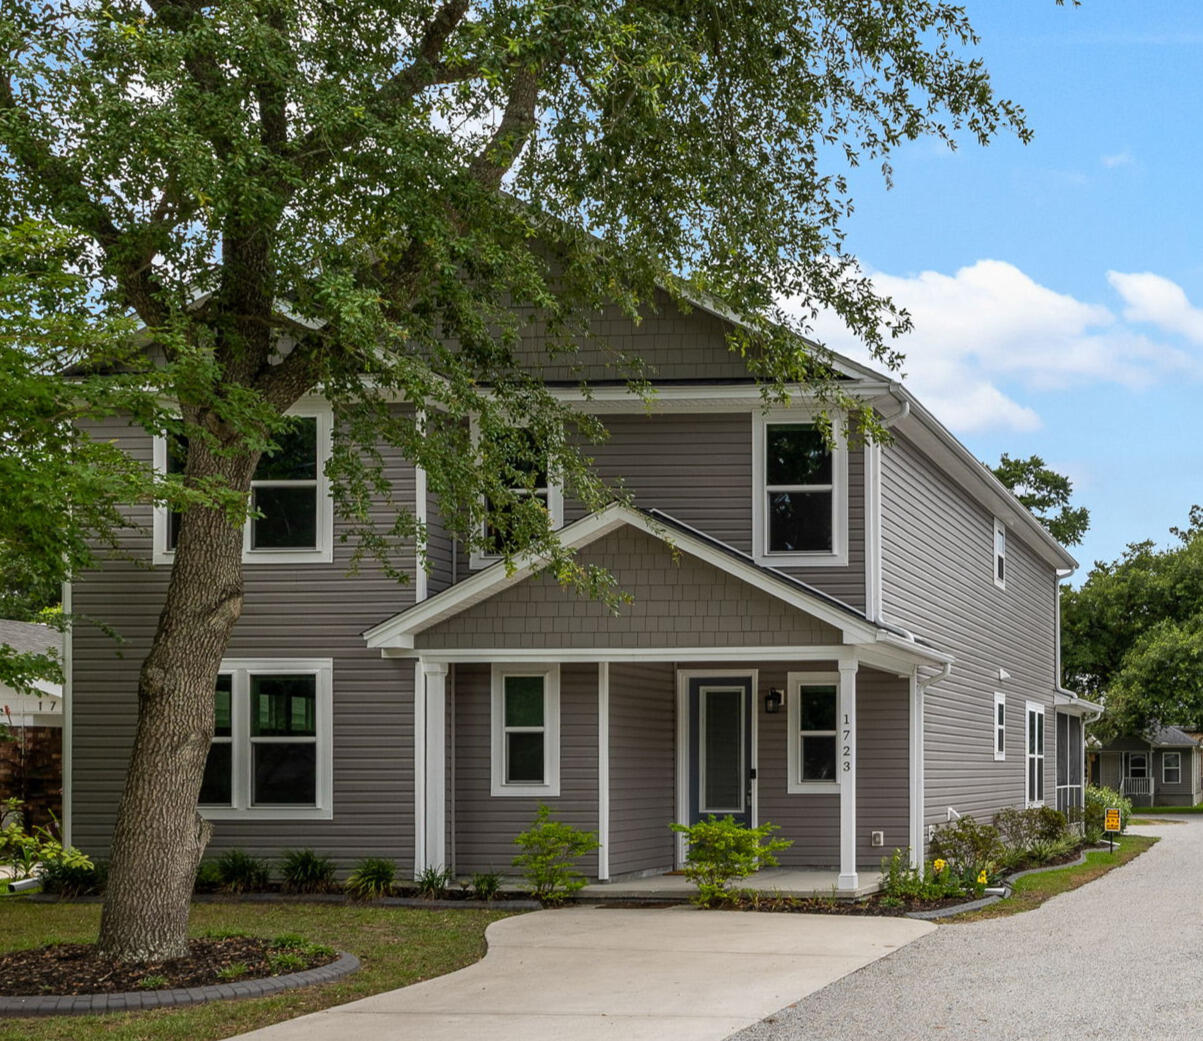
1723 W Avalon Circle, Charleston, SC 29407
Orange Grove Estates · Charleston County
Key Facts
Description
Welcome to your ultimate West Ashley retreat! Built in 2021, this stunning 4-bedroom, 3.5-bathroom home perfectly blends modern luxury with the relaxed, low-maintenance Lowcountry lifestyle. Spend your weekends relaxing, not doing heavy yard work. Think big house, small yard! The outdoor setup is a true entertainer's dream. Enjoy bug-free evenings on your spacious screened-in porch, or step out onto the attached deck string-lit with party lights for perfect nighttime ambiance. The detached two-car garage is a hobbyist's paradise, complete with a workshop and an exterior lean-to that can be customized for boat or golf cart storage or an outdoor project. Minimal annual HOA fee ($100/yr) exists strictly to maintain the shared driveway.Step inside to find the main floor features a spacious primary suite for ultimate privacy and a highly convenient, dedicated laundry room. Don't miss the custom walk-in closets. Yes, they are separate! Upstairs, you will find the additional bedrooms alongside a massive bonus room or loft area that easily transitions into a second living room. Potential 5th bedroom, yoga studio, home office, playroom, etc. Conveniently located inside of I-526, near Orangegrove Charter School, Mary Utsey Playground and the re-designed Ashley Landing (mixed-use and community centric shopping destination).
Property Information
Property Type
Residential
Sub-Type
Single Family Residence
Style
Traditional
Year Built
2021
Living Area
2,996 sq ft
Lot Size
0.17 acres
Garage Spaces
2
Parking Spaces
3
Days on Market
14
MLS® Listing#
26017653
Property Features
Interior
Exterior
Appliances
Cooling
Heating
Fireplace
Parking
Laundry
Patio
Fencing
Construction
Foundation
Roof
Windows
Other Structures
Sewer
Water Source
Rooms
- Master BedroomLower
Schools
- Elementary:
- Springfield
- Middle:
- C E Williams
- High:
- West Ashley
Financial Details
HOA
$100 / Annually
Annual Taxes
$2,608
Directions
From Orange Grove Road, Turn On E Avalon Circle. Left On Joan St. At Stop Sign At W Avalon Circle, The House Will Be In Front Of You. Shared Driveway Takes You To Rear/garage And More Parking.
Affordability Calculator
$136,000
Estimated monthly payment
$3,619/mo
Principal $544,000 · Est. interest $758,928 over 30 yrs
Neighborhood Market Statistics
How this home compares to active listings in Charleston, SC
- $565,541
- Median Listing Price
- 60
- Median Days on Market
- 1,785
- Median Sq Ft
- $324
- Median Price / Sq Ft
- 1,230
- Active Listings
- This home’s price is 20% above the area median.
- Its price per sq ft is 30% below the area median.
Market statistics compiled from active EXIT Realty® and MLS listings in Charleston, SC.
Location

Points of Interest in Charleston, SC
Showing the Charleston area map.
Nearby Schools
Grace Weekday School
School · 0.4 mi away
Addlestone Hebrew Academy
School · 0.4 mi away
Trinity Montessori School
Elementary · 0.8 mi away
Orange Grove Charter School
Elementary · 0.8 mi away
Charleston County School District
Secondary · 0.9 mi away
West Ashley Head Start
School · 1.0 mi away
Ashley River Creative Arts Elementary School
Elementary · 1.0 mi away
Little Christian Day School
School · 1.3 mi away
Chef's Collective
School · 1.4 mi away
Stono Park Elementary School
Elementary · 1.6 mi away
St Andrews Middle School
School · 1.6 mi away
Carolina Voyager Charter School
Elementary · 1.6 mi away
Presbyterian Church
School · 1.6 mi away
Charleston Woodworking School
School · 1.7 mi away
Cadence Academy Preschool
School · 1.8 mi away
Plymouth Childcare Development Center
School · 1.9 mi away
Charles Towne Montessori School
Elementary · 2.0 mi away
Charleston County School District
School · 2.1 mi away
St Andrew's School of Math and Science
School · 2.2 mi away
Oakland Elementary School
Elementary · 2.2 mi away
Commute Calculator
Nearby Homes


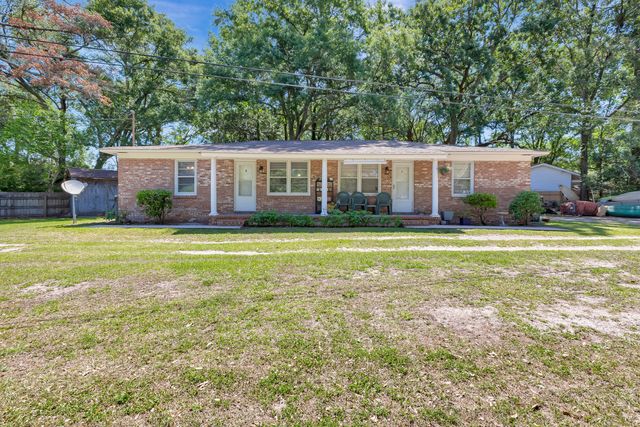
Similar Homes Nearby


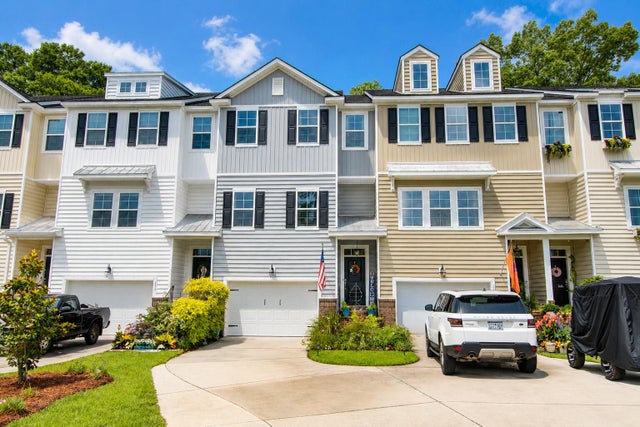

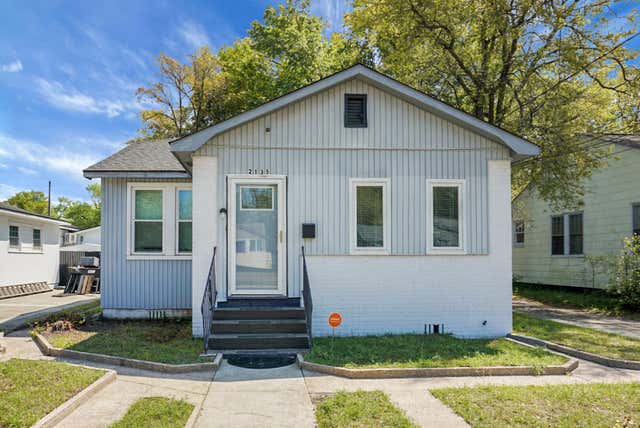
Similar Home Values
Comparable nearby listings and their asking prices.
| Address | Price | Beds | Baths | Sq Ft |
|---|---|---|---|---|
| 1171 Braddock Avenue, North Charleston, SC | $479,000 | 3 | 2 | 1,189 |
| 500 Bucksley Lane Unit 207, Charleston, SC | $480,000 | 3 | 2 | 1,353 |
| 12 Grove Street, Charleston, SC | $480,000 | 3 | 2 | 1,188 |
| 133 Claret Cup Way, Charleston, SC | $480,000 | 4 | 4 | 2,401 |
| 128 Buttercup Way, Charleston, SC | $481,103 | 4 | 3 | 2,048 |
| 2135 Dorchester Road, North Charleston, SC | $485,000 | 3 | 1 | 1,130 |
Moving Cost Estimate
EXIT Agents in Charleston


Listing Courtesy: Carolina One Real Estate
Presented by: Sarah Gipe Yandle - 843-779-8660